- Overview
- Description
- Property Details
- Location
- HOA Management
- Facts & Features
- Getting Around
- Nearby Homes




$468,000
Monthly Est:$2,329
 3 Beds
 2 Baths
2 full baths
 2,156sqft
29925 Cypress Pointe, Tavares, FL 32778
$468,000
$2,329/moEst:
Get Pre-Approved
Single Family Residence
Built in 2006
$16.92/mo HOA
7,156 sqft lot
$217/sq.ft
Description
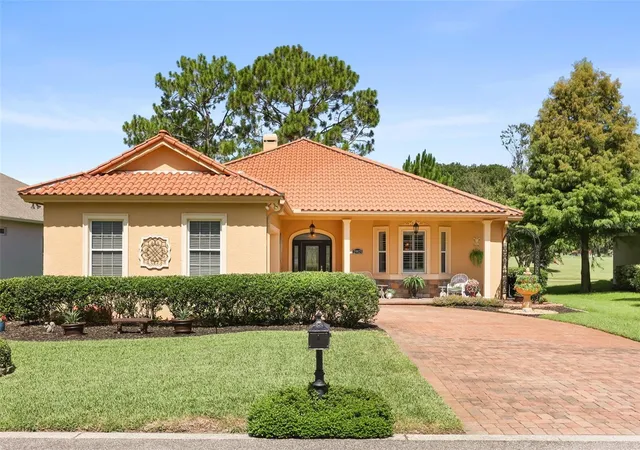
Settling into Deer Island comes with a welcome bonus from the sellers: a $5,000 credit toward closing costs or an interest rate buydown, plus a $500 credit that can go toward a Deer Island Country Club boat slip rental or à la carte social, pickleball, and golf memberships, whichever suits your lifestyle best.
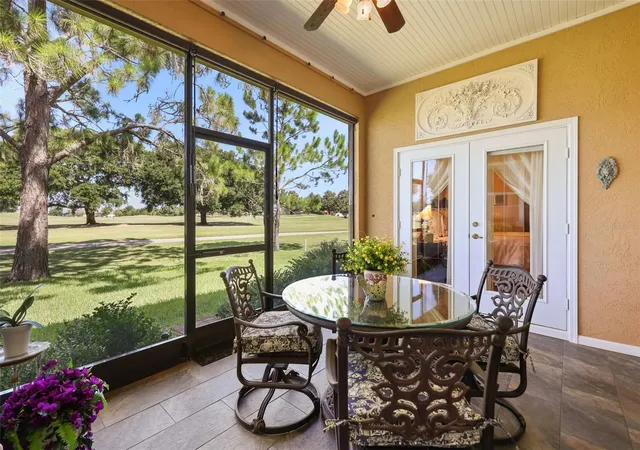
Picture your mornings here. Coffee on the screened lanai, wine at sunset, and a golf cart waiting to carry you to the water's edge. This is daily life on Deer Island, with mature pines behind the home for privacy.
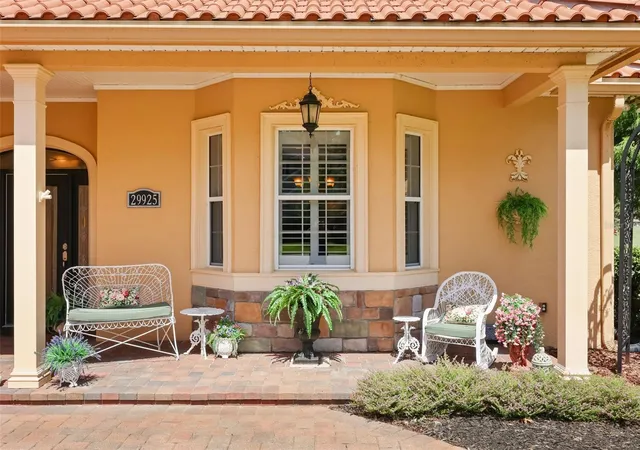
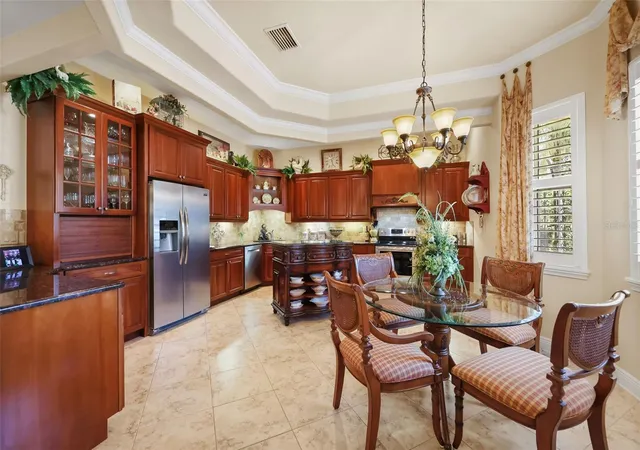
Coffered and tray ceilings, crown molding, and a gas fireplace define the living room, which opens to the lanai through nesting triple sliding glass doors. The eat-in kitchen features an octagonal tray ceiling and a sunny bay window, and a formal dining room is ready for hosting. The primary suite includes wood floors, French doors to the lanai, and a bath with split vanities. The big updates are done: A/C (2021), water heater (2022), irrigation well pump (2023), and a newly screened lanai (2025). Central vacuum and a paver driveway complete the package.
Residents enjoy nearby access to the Harris Chain of Lakes, no lakefront lot required. The 19th Wave, the club's restaurant and bar, sits just steps away. Cruise to downtown Mount Dora for dinner or over to Tavares, America's Seaplane City. Schedule your private tour today.
- Houzeo last checked: 1 minute ago
- Listing updated: November 7, 2026 at 7:06 pm
- Listing Provided by: Monica McDonald (352) 250-8681 | EXP REALTY LLC (888) 883-8509
- Source: Stellar MLS-FL as distributed by MLS GRID | MLS#: G5114596

Property Details
Status
Active
Type
Single Family Residence
No. of Stories
-
County
City
Neighborhood
--
Year Built
2006
HOA Fees
$16.92/mo
Finished Area
2,156 sqft
Lot Size
7,156 sqft lot
Basement Area
- sqft
MLS Name
Stellar MLS
MLS Number
G5114596
MLS Status
Active
Days on Market
109
Cumulative Days on Market
108

Continue Your Journey in App
Find your dream home, receive real-time updates, and many more!
Continue Your Journey in App
Find your dream home, receive real-time updates, and many more!
Location
HOA Management
Bonnie Gonzalez
HOA Fees
$202.8/ Annually
Amenities
 Amenities and services may be covered by one or multiple associations and service providers.
 Security Gate
 Internet
Disclaimer: Amenities are based on third-party information and may vary; buyers must independently verify all amenities, as information is deemed reliable but not guaranteed.
Facts & Features
Rooms
Bedrooms & bathrooms
Bedrooms: 3
Bathrooms: 2
Kitchen
Level: First
Area: 323.00 Square Feet
Dimensions: 19x17
Living Room
Level: First
Area: 552.00 Square Feet
Dimensions: 23x24
Dining Room
Level: First
Area: 182.00 Square Feet
Dimensions: 14x13
Primary Bedroom
Level: First
Area: 238.00 Square Feet
Dimensions: 17x14
Bedroom 2
Level: First
Area: 168.00 Square Feet
Dimensions: 14x12
Bedroom 3
Level: First
Area: 144.00 Square Feet
Dimensions: 12x12
Laundry
Level: First
Area: 72.00 Square Feet
Dimensions: 6x12
Interior
Window Features
Blinds, Drapes, Rods, Shades
Cooling
Central Air
Flooring
Hardwood, Tile, Wood
Appliances
Cooktop, Dishwasher, Disposal, Electric Water Heater, Range, Range Hood
Heating
Central, Electric
Exterior Features
Private Mailbox
Sewer
Public Sewer
Interior Features
Ceiling Fans(s), Central Vaccum, Coffered Ceiling(s), Crown Molding, Eat In Kitchen, Kitchen/family Room Combo, Primary Bedroom Main Floor, Solid Wood Cabinets, Split Bedroom, Stone Counters, Thermostat, Tray Ceiling(s), Walk In Closet(s), Window Treatments
Construction
Year Built
Year Built: 2006
Home type
Single Family Residence
Roof
Tile
Foundation Details
Slab
Construction Materials
Block, Stucco
Utilities & Energy
Parking Features
Garage Door Opener, Garage Faces Side
Laundry Features
Electric Dryer Hookup, Inside, Laundry Room, Washer Hookup
Association Amenities
Gated
Utilities
Bb/hs Internet Available, Electricity Connected, Public, Sewer Connected, Sprinkler Well, Water Connected
Fireplace Features
Gas, Living Room
Security Features
Gated Community, Security System, Smoke Detector(s)
Water Source
Public
Other Features
Lot Features
Cul De Sac, Landscaped, On Golf Course, Sidewalk, Paved, Unincorporated
Community Features
Clubhouse, Deed Restrictions, Gated Community No Guard, Golf Carts Ok, Golf, Pool, Restaurant, Sidewalks, Tennis Court(s)
Subdivision Name
Deer Island Club Pt Rep A Tr C 1
Patio And Porch Features
Covered, Front Porch, Rear Porch, Screened
Price History
| Date | Event | Price |
|---|---|---|
09/30/2026 Source: | Price Decreased | $468,000 -1.47% $217/sqft |
08/26/2026 Source: | Price Decreased | $475,000 -2.06% $220/sqft |
07/22/2026 Source: | Listed for Sale | $485,000 $225/sqft |

Nearby Homes










Find Homes by Property Features in Tavares, FL
Nearby New Homes For Sale

Based on information from Stellar MLS® through Nov 09, 2026, 11:30AM as submitted to and distributed by MLS GRID. All data is obtained from various sources and may not have been verified by the broker or MLS GRID. Supplied Open House Information is subject to change without notice. All information should be independently reviewed and verified for accuracy. Properties may or may not be listed by the office/agent presenting the information. IDX information is provided exclusively for consumers’ personal non-commercial use. It may not be used for any purpose other than to identify prospective properties consumers may be interested in purchasing. The data is deemed reliable but is not guaranteed by MLS GRID. The use of the MLS GRID Data may be subject to an end-user license agreement prescribed by the Member Participant’s applicable MLS, if any, and as amended from time to time. © 2026 Stellar MLS. All Rights Reserved.
 Advertising Broker: Fred McGill | Simple Showing, Inc
