- 0
- 3
- Overview
- Description
- Property Details
- Location
- Facts & Features
- Getting Around
- Nearby Homes
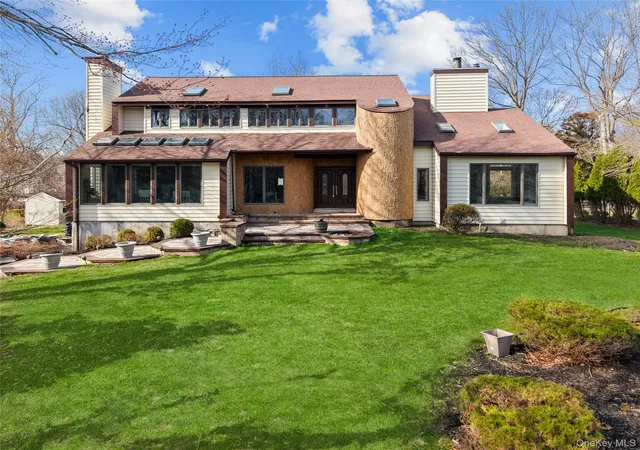

Street View
 5 Beds
 4 Baths
3 full baths + 1 half bath
 3,620sqft
3 Indian Valley Rd, Setauket, NY 11733
Single Family Residence
Built in 1968
$-- HOA
30,056 sqft lot
$414/sq.ft
Description
Welcome to 3 Indian Valley Rd, in the heart of Poquott Village — a fully renovated 5-bedroom, 3.5-bath modern contemporary masterpiece offering the perfect blend of architectural design, luxury upgrades, and functional living. From the moment you enter, you’re greeted by a dramatic grand foyer featuring wraparound stairs, a stunning chandelier, soaring vaulted ceilings, and an open catwalk overlooking the main living spaces, creating an immediate sense of scale and elegance. The layout is thoughtfully designed for both everyday comfort and elevated entertaining, featuring a spacious living room with fireplace and wet bar, a formal dining room, an inviting family room, and...
Continue Reading- Houzeo last checked: 6 minutes ago
- Listing updated: May 4, 2026 at 7:06 am
- Listing Provided by: John Newsom (516) 765-1364 | Frontline Realty Group LLC (631) 938-1481
- Source: OneKey MLS-NY | MLS#: 965952

Property Details
Status
Hold
Type
Single Family Residence
No. of Stories
-
County
City
Neighborhood
--
Year Built
1968
HOA Fees
-
Finished Area
3,620 sqft
Lot Size
30,056 sqft lot
Basement Area
- sqft
MLS Name
OneKey MLS
MLS Number
965952
MLS Status
Hold
Cumulative Days on Market
27

Continue Your Journey in App
Find your dream home, receive real-time updates, and many more!
Download App
Continue Your Journey in App
Find your dream home, receive real-time updates, and many more!
Facts & Features
Rooms
Bedrooms & bathrooms
Bedrooms: 5
Bathrooms: 4
Bathroom 1
Level: Basement
Bathroom 2
Level: First
Bathroom 3
Level: Second
Primary Bathroom
Level: Second
Bedroom 1
Level: Basement
Bedroom 2
Level: Second
Bedroom 3
Level: Second
Bedroom 4
Level: Second
Primary Bedroom
Level: Second
Den
Level: First
Family Room
Level: First
Living Room
Level: First
Laundry
Level: First
Kitchen
Level: First
Auxiliary Room
Level: Basement
Interior
Sewer
Cesspool
Heating
Baseboard
Appliances
Dishwasher, Dryer, Electric Cooktop, Exhaust Fan, Microwave, Oven, Refrigerator, Stainless Steel Appliance(s), Washer, Oil Water Heater, Wine Refrigerator
Interior Features
Breakfast Bar, Built In Features, Cathedral Ceiling(s), Central Vacuum, Chandelier, Chefs Kitchen, Double Vanity, Eat In Kitchen, Entrance Foyer, Formal Dining, High Ceilings, His And Hers Closets, Kitchen Island, Primary Bathroom, Walk In Closet(s), Washer/dryer Hookup, Wet Bar
Flooring
Hardwood, Laminate, Tile
Cooling
Central Air
Construction
Year Built
Year Built: 1968
Home type
Single Family Residence
Architectural Style
Contemporary, Modern
Construction Materials
Frame
Utilities & Energy
Parking Features
Attached, Driveway
Fireplace Features
Family Room, Living Room
Laundry Features
Laundry Room
Utilities
Cable Available, Electricity Connected, Phone Available, Water Connected
Water Source
Public
Pool Features
In Ground
Basement
Finished, Full, Walk Out Access
Price History
| Date | Event | Price |
|---|---|---|
05/03/2026 Source: | Listing Removed | $1,499,000 $414/sqft |
04/06/2026 Source: | Listed for Sale | $1,499,000 $414/sqft |

Nearby Homes
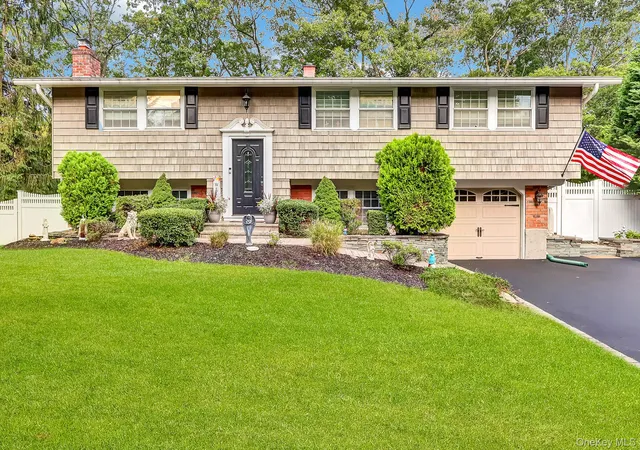
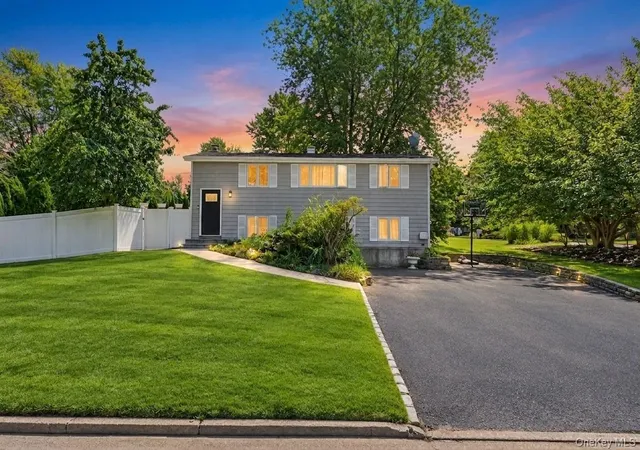
Find Homes by Property Features in Setauket, NY


Based on information from OneKey MLS, through Sep 20, 2026, 04:01PM. IDX information is provided exclusively for personal, non-commercial use, and may not be used for any purpose other than to identify prospective properties consumers may be interested in purchasing. Information is deemed reliable but not guaranteed. © 2026 OneKey® MLS. All rights reserved.
 Advertising Broker: Mark Karten | Karten Real Estate Services
Houzeo Corp. holds real estate brokerage licenses in Alabama (License No. 000157023 - 0) and Texas (License No. 9013396)
TREC: Info About Brokerage Services, Consumer Protection Notice.
§ 442‑H New York Standard Operating Procedure.
New York State Fair Housing Notice.


