Realty Solution
Powered by 
- 21
- Overview
- Description
- Property Details
- Location
- HOA Management
- Facts & Features
- Getting Around
- Nearby Homes



Listed by: Joshua Russell (415) 602-7481 DRE #02209807 | Equity Union (760) 621-0395
$1,395,000
Monthly Est:$6,943
 4 Beds
 3 Baths
2 full baths + 1 half bath
 3,068sqft
3 King Edward Ct, Rancho Mirage, CA 92270
$1,395,000
$6,943/moEst:
Get Pre-Approved
Single Family Residence
Built in 1999
$410/mo HOA
13,504 sqft lot
$455/sq.ft
Description
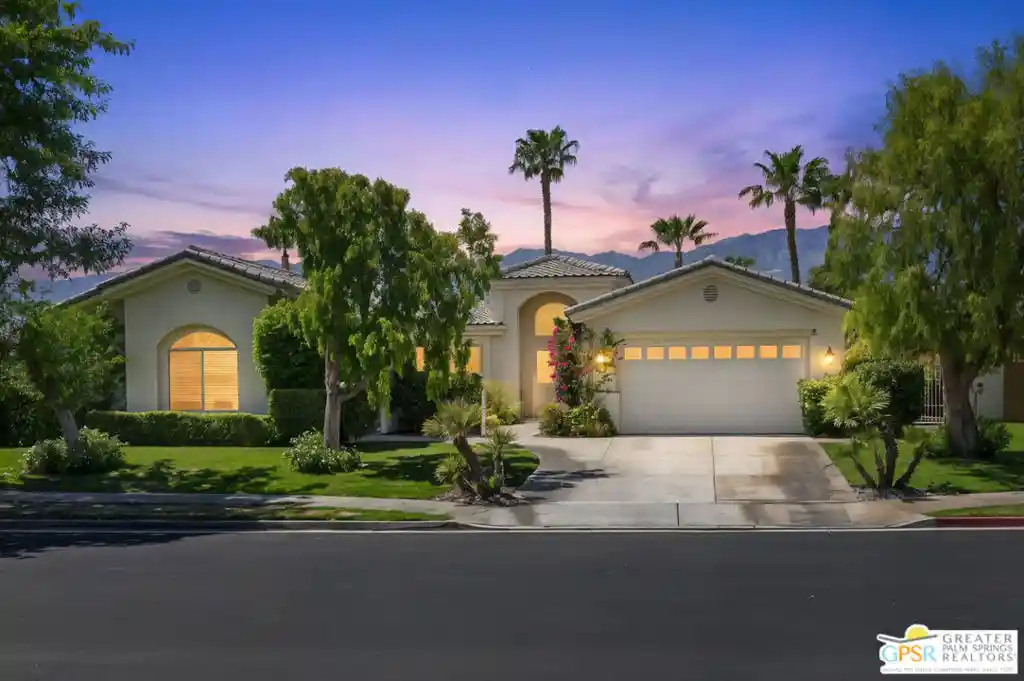
Welcome to 3 King Edward Court, a beautifully reimagined residence ideally situated within the highly sought-after gated community of Victoria Falls in Rancho Mirage. Completely remodeled from top to bottom, this impressive four-bedroom, three-bath home has been thoughtfully updated throughout, offering the rare opportunity to move in and simply enjoy. With the major improvements, finishes, and systems already completed, the home combines fresh modern style, generous living spaces, and effortless desert living without the projects or renovations so often required. A beautiful private courtyard creates a memorable sense of arrival and leads into a large formal entry, setting the tone for the spacious and thoughtfully designed interiors beyond. High ceilings, abundant windows, and excellent natural light give the home an exceptionally open, airy feel, while creating a wonderful connection to the surrounding outdoor spaces. Multiple living areas provide flexibility for both everyday living and entertaining, with plenty of room to gather, relax, and enjoy the home in different ways. At the heart of the residence is a large gourmet kitchen featuring gorgeous countertops, an oversized center island, stainless steel appliances, generous cabinetry, and abundant workspace. Completely updated and designed for both function and entertaining, it serves as a natural centerpiece of the home. The four generously sized bedrooms offer excellent separation and flexibility for family, guests, or a home office, while all three bathrooms have been beautifully remodeled to continue the home's fresh, cohesive aesthetic. From the kitchen and baths to the finishes and details throughout, the renovation has already been done, creating a polished and truly move-in-ready home with no updating required. A spacious three-car garage adds valuable parking, storage, and everyday functionality. The outdoor spaces are equally impressive and feel like a private resort. A large pool and spa anchor the beautifully landscaped backyard, complemented by a built-in outdoor kitchen and a generous covered patio that is ideal for alfresco dining and entertaining. Multiple outdoor gathering areas provide plenty of room for relaxing with family and friends, while an expansive grassy side yard offers a rare amount of usable space for outdoor games, pets, or recreation. A dedicated dog run adds even more functionality, and mature trees, lush foliage, and thoughtfully designed landscaping create a private, established setting that feels both inviting and serene. The improvements extend well beyond what is immediately visible. Fully owned solar, two Tesla Powerwalls for battery backup and energy storage, and two new air conditioning systems add significant value while providing efficiency, comfort, and peace of mind. Together with the extensive interior renovation, these upgrades make this a home where both the cosmetic and major systems work have already been addressed. Located on a quiet street within Victoria Falls, 3 King Edward Court offers a compelling combination of space, extensive renovation, natural light, exceptional outdoor living, and energy efficiency. The gated community further enhances the lifestyle with tennis courts, pickleball courts, and additional sport courts and recreational amenities. For buyers seeking a beautifully finished home where the work has already been done, this is an exceptional opportunity to enjoy one of Rancho Mirage's most desirable communities without taking on the time, expense, and uncertainty of a major renovation.
- Houzeo last checked: 7 minutes ago
- Listing updated: October 21, 2026 at 6:32 pm
- Source: California Regional MLS-CA | MLS#: 26987611PS

Property Details
Status
Active
Type
Single Family Residence
No. of Stories
1
County
City
Neighborhood
--
Year Built
1999
HOA Fees
$410/mo
Finished Area
3,068 sqft
Lot Size
13,504 sqft lot
Basement Area
- sqft
MLS Name
California Regional MLS
MLS Number
26987611PS
MLS Status
Active
Days on Market
49

Continue Your Journey in App
Find your dream home, receive real-time updates, and many more!
Continue Your Journey in App
Find your dream home, receive real-time updates, and many more!
Location
HOA Management
N/A
HOA Fees
$410/ Monthly
Amenities
 Amenities and services may be covered by one or multiple associations and service providers.
 Security Gate
 Tennis
Disclaimer: Amenities are based on third-party information and may vary; buyers must independently verify all amenities, as information is deemed reliable but not guaranteed.
Facts & Features
Rooms
Bedrooms & bathrooms
Bedrooms: 4
Bathrooms: 3
Interior
Sewer
Sewer Tap Paid
Heating
Central
Cooling
Central Air
Appliances
Barbecue, Dishwasher, Gas Cooktop, Disposal, Microwave, Oven, Refrigerator, Dryer, Washer
Window Features
Double Pane Windows
Interior Features
Ceiling Fans, Separate Formal Dining Room, High Ceilings, Recessed Lighting, Utility Room, Walk In Closets
Flooring
Carpet
Construction
Year Built
Year Built: 1999
Home type
Single Family Residence
Roof
Slate
Property Condition
Updated Remodeled
Utilities & Energy
Fireplace Features
Great Room, Living Room
Association Amenities
Controlled Access, Tennis Courts
Security Features
Carbon Monoxide Detectors, Gated Community, Key Card Entry, Smoke Detectors
Parking Features
Door Multi, Direct Access, Driveway, Garage, Garage Door Opener
Laundry Features
Inside, Laundry Room
Pool Features
Heated, In Ground, Private
Other Features
Lot Features
Front Yard, Yard
Subdivision Name
Victoria Falls
Patio And Porch Features
Covered, Open, Patio
Community Features
Gated
Price History
| Date | Event | Price |
|---|---|---|
09/15/2026 Source: | Listed for Sale | $1,395,000 +10.76% $455/sqft |
07/30/2023 Source: | Price Increased | $1,259,500 +55.49% $411/sqft |
02/27/2023 Source: | Price Increased | $810,000 +47.27% $264/sqft |
06/12/2017 Source: | Sold | $550,000 $179/sqft |

Nearby Homes









Find Homes by Property Features in Rancho Mirage, CA
Nearby New Homes For Sale


Based on information from California Regional Multiple Listing Service, Inc. as of Nov 04, 2026, 12:45AM and /or other sources. All data, including all measurements and calculations of area, is obtained from various sources and has not been, and will not be, verified by broker or MLS. All information should be independently reviewed and verified for accuracy. Properties may or may not be listed by the office/agent presenting the information. Information being provided is for consumers’ personal, non-commercial use and may not be used for any purpose other than to identify prospective properties consumers may be interested in purchasing. This website may not include listings or property addresses of sellers who have directed their listing brokers to withhold their listing or their property address from display on the Internet. © 2026 California Regional Multiple Listing Service. All Rights Reserved.
 Advertising Broker: William Johnson DRE #01463271 | William Johnson Brokerage
