Realty Solution
Powered by 
- 3
- Overview
- Description
- Property Details
- Location
- HOA Management
- Facts & Features
- Getting Around
- Nearby Homes



Listed by: Yasmin Tobey (760) 668-5604 DRE #01502443, Mike + Maria Patakas Team DRE #01264926 | Desert Sotheby's International Realty (760) 797-8000
$1,050,000
Monthly Est:$5,226
 3 Beds
 3 Baths
2 full baths
 2,101sqft
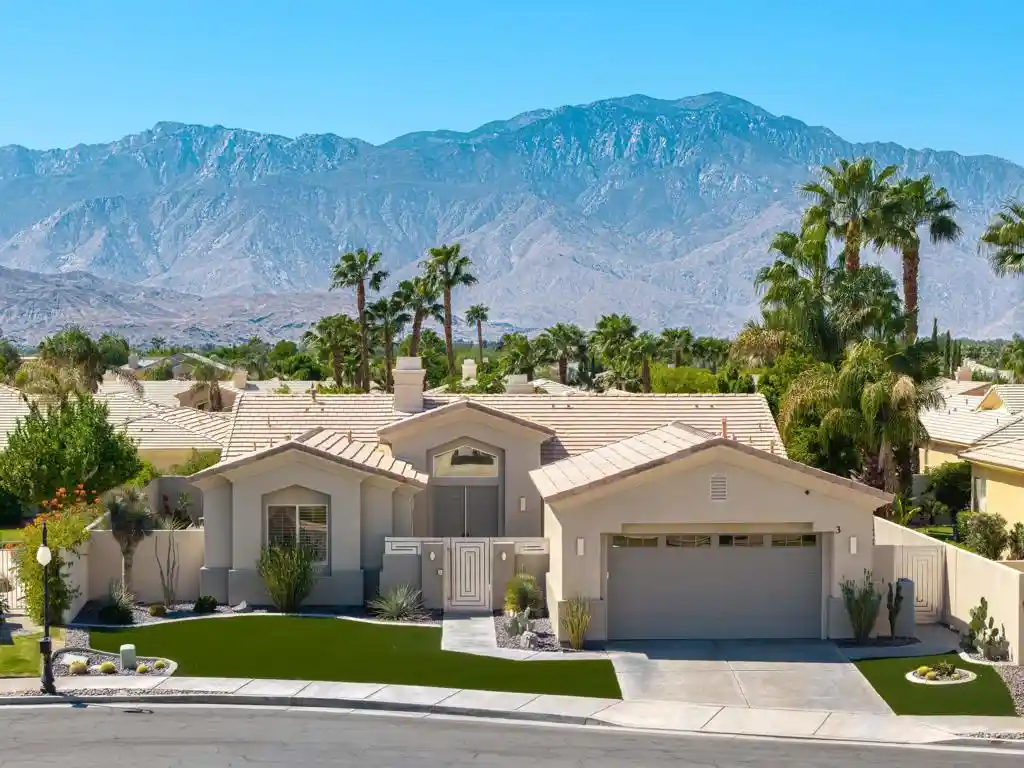
3 Monet Ct, Rancho Mirage, CA 92270
$1,050,000
$5,226/moEst:
Get Pre-Approved
Single Family Residence
Built in 2004
$280/mo HOA
8,712 sqft lot
$500/sq.ft
Description
Have it all! Tucked away on a quiet cul-de-sac within the prestigious gated community of Versailles, this beautifully remodeled Rancho Mirage residence blends refined desert living with thoughtful upgrades, smart-home technology, and an exceptional outdoor setting. A gated courtyard with a custom entry gate and double doors welcomes you into a light-filled, open interior where every detail has been carefully considered. The family room is anchored by a reimagined fireplace with custom built-in cabinetry, complemented by plantation shutters, custom paint, and beautiful tile flooring throughout. The remodeled kitchen is designed for both everyday living and entertaining, featuring high-end appliances, generous workspace, and a widened breakfast nook opening that creates an easy connection to the dining area and living spaces.Two bathrooms have been tastefully remodeled, while the primary suite features a custom wardrobe with built-in lighting. Smart-home enhancements include a Nest thermostat, myQ garage controls, Control4 audio, select automated window coverings, and a professionally designed AV system supporting surround sound and security equipment.Outside, the private, low-maintenance backyard has recently undergone an extensive transformation. Several glass doors lead seamlessly to the private backyard oasis featuring stunning western mountain views, a resurfaced patio deck with misters and retractable screens, and a newly replastered Mini PebbleTec finish saltwater pool and spillover spa with smart pool controls.Versailles residents enjoy five tennis courts and a basketball court, along with the benefit of IID electric service. Ideally located in the heart of Rancho Mirage and directly across from Cotino, the first Storyliving by Disney community, this home offers an exceptional opportunity for a primary residence, seasonal desert retreat, or investment property.
- Houzeo last checked: 12 hours ago
- Listing updated: October 29, 2026 at 7:29 pm
- Source: California Regional MLS-CA | MLS#: 219153391DA

Property Details
Status
Pending
Type
Single Family Residence
No. of Stories
1
County
City
Neighborhood
--
Year Built
2004
HOA Fees
$280/mo
Finished Area
2,101 sqft
Lot Size
8,712 sqft lot
Basement Area
- sqft
MLS Name
California Regional MLS
MLS Number
219153391DA
MLS Status
Pending
Days on Market
35

Continue Your Journey in App
Find your dream home, receive real-time updates, and many more!
Continue Your Journey in App
Find your dream home, receive real-time updates, and many more!
Location
HOA Management
Versailles
HOA Fees
$280/ Monthly
Amenities
 Amenities and services may be covered by one or multiple associations and service providers.
 Cable TV
 Security Gate
 Tennis
 Maintenance
 Sports Court
PetRestrictions
Management
Disclaimer: Amenities are based on third-party information and may vary; buyers must independently verify all amenities, as information is deemed reliable but not guaranteed.
Facts & Features
Rooms
Bedrooms & bathrooms
Bedrooms: 3
Bathrooms: 3
Interior
Interior Features
Built In Features, High Ceilings, Storage, Smart Home
Window Features
Shutters
Heating
Central, Forced Air, Fireplaces
Cooling
Central Air, Zoned
Flooring
Carpet, Tile
Construction
Year Built
Year Built: 2004
Home type
Single Family Residence
Property Condition
Updated Remodeled
Utilities & Energy
Pool Features
Electric Heat, In Ground, Private, Salt Water, Waterfall
Laundry Features
Laundry Room
Fireplace Features
Gas, Great Room
Parking Features
Driveway, Garage, Garage Door Opener
Security Features
Gated Community
Association Amenities
Controlled Access, Sport Court, Maintenance Grounds, Management, Pet Restrictions, Tennis Courts, Cable Tv
Other Features
Patio And Porch Features
Covered, Screened
Community Features
Gated
Disclosures
Covenants Restrictions Disclosure, Hoa Disclosure, Home Warranty
Lot Features
Back Yard, Cul De Sac, Drip Irrigation Bubblers, Front Yard, Landscaped, Sprinklers Timer
Price History
| Date | Event | Price |
|---|---|---|
10/28/2026 Source: | Pending | $1,050,000 $500/sqft |
10/20/2026 Source: | Contingent (Active Under Contract) | $1,050,000 $500/sqft |
09/28/2026 Source: | Listed for Sale | $1,050,000 $500/sqft |
09/27/2026 Source: | Coming Soon | $1,050,000 +6.60% $500/sqft |
12/07/2025 Source: | Sold | $985,000 -10.37% $469/sqft |

Show more
Nearby Homes







Find Homes by Property Features in Rancho Mirage, CA
Nearby New Homes For Sale


Based on information from California Regional Multiple Listing Service, Inc. as of Nov 02, 2026, 02:15PM and /or other sources. All data, including all measurements and calculations of area, is obtained from various sources and has not been, and will not be, verified by broker or MLS. All information should be independently reviewed and verified for accuracy. Properties may or may not be listed by the office/agent presenting the information. Information being provided is for consumers’ personal, non-commercial use and may not be used for any purpose other than to identify prospective properties consumers may be interested in purchasing. This website may not include listings or property addresses of sellers who have directed their listing brokers to withhold their listing or their property address from display on the Internet. © 2026 California Regional Multiple Listing Service. All Rights Reserved.
 Advertising Broker: William Johnson DRE #01463271 | William Johnson Brokerage
