Realty Solution
Powered by 
- 4
- Overview
- Description
- Property Details
- Location
- HOA Management
- Facts & Features
- Getting Around
- Nearby Homes


Street View
Listed by: Philip Tripoli (949) 285-4319 DRE #01400352, Steve Schroer DRE #01745097 | Ardor Homes (949) 285-4319
$2,550,000
Monthly Est:$12,692
 4 Beds
 3 Baths
3 full baths
 2,751sqft
3 Sunset River, Irvine, CA 92604
$2,550,000
$12,692/moEst:
Get Pre-Approved
Single Family Residence
Built in 1976
$117/mo HOA
10,551 sqft lot
$927/sq.ft
Description
LUXURY and OPPORTUNITY. ONE OF A KIND, OVER 10,500 SF FLAT LOT. Transformed in 2026 by PEARL 39 CONSTRUCTION with City of Irvine permits. A true masterpiece from top to bottom, 3 Sunset River embodies timeless coastal elegance with extraordinary scale, craftsmanship and an exceptionally rare 10,551-square-foot FLAT lot, confirmed by land survey. One of the largest flat lots offered for sale in the neighboring Woodbridge, Westpark, Ranch and Deerfield communities in several years, this remarkable property presents a once-in-a-generation opportunity. Fully permitted and extensively remodeled with more than $550,000 in recent renovations, the residence seamlessly blends sophisticated design with effortless livability. A permitted 153-square-foot addition created an extraordinary open-concept kitchen featuring a dramatic 10-foot island, industrial-grade appliances and a beautifully appointed walk-in pantry. White oak hardwood floors and exquisitely curated stone and tile textures create a refined, cohesive aesthetic throughout. The main level is distinguished by soaring ceiling heights ranging from 9 feet to over 13 feet, an exceptional architectural feature for these homes. A main-level bedroom and full bathroom provide flexibility, while three generously proportioned upstairs bedrooms and two bathrooms include a spectacular primary suite with a spa-inspired primary bathroom. A 12-foot accordion door creates a dramatic transition from the interior living spaces to the expansive rear grounds, inviting seamless indoor-outdoor entertaining. Dual-pane windows, professionally designed hardscape and landscaping, and exceptional curb appeal further elevate the property. The remodel includes a new electrical panel, CAT 6, A/C condenser, ducting, PEX Piping, dual pane windows and water heater. Beyond its extraordinary presentation, the flat lot offers meaningful potential for future expansion. With California's newly enacted AB 956 taking effect January 1, 2027, the property may be a candidate for up to TWO DETACHED ADUs, subject to all applicable requirements. Buyers are encouraged to conduct their own independent due diligence with the City of Irvine Planning and Building Departments regarding eligibility, development standards and permitting requirements for two detached ADUs. The home is walking distance to Woodbridge North Lake and trails. 5 miles from Irvine Spectrum and nestled within award winning Irvine Unified School District.
- Houzeo last checked: 1 hour ago
- Listing updated: October 28, 2026 at 6:34 pm
- Source: California Regional MLS-CA | MLS#: OC26221767

Property Details
Status
Pending
Type
Single Family Residence
No. of Stories
2
County
City
Neighborhood
Year Built
1976
HOA Fees
$117/mo
Finished Area
2,751 sqft
Lot Size
10,551 sqft lot
Basement Area
- sqft
MLS Name
California Regional MLS
MLS Number
OC26221767
MLS Status
Pending
Days on Market
13
Cumulative Days on Market
8

Continue Your Journey in App
Find your dream home, receive real-time updates, and many more!
Continue Your Journey in App
Find your dream home, receive real-time updates, and many more!
Location
HOA Management
Deerfield
HOA Fees
$117/ Monthly
Amenities
 Amenities and services may be covered by one or multiple associations and service providers.
 Club House
 Park Playground
 Spa
 Bike Trails
 Pool
 PicnicArea
Disclaimer: Amenities are based on third-party information and may vary; buyers must independently verify all amenities, as information is deemed reliable but not guaranteed.
Facts & Features
Rooms
Bedrooms & bathrooms
Bedrooms: 4
Bathrooms: 3
Interior
Heating
Central
Interior Features
Crown Molding, Cathedral Ceilings, Eat In Kitchen, High Ceilings, Pantry, Paneling Wainscoting, Quartz Counters, Recessed Lighting, Storage, Bedroom On Main Level
Cooling
Central Air
Appliances
Built In Range, Dishwasher, Gas Range, Microwave, Refrigerator, Range Hood, Water To Refrigerator, Water Heater
Flooring
Wood
Exterior Features
Lighting
Sewer
Public Sewer
Construction
Year Built
Year Built: 1976
Home type
Single Family Residence
Roof
Tile
Architectural Style
Craftsman, Modern
Construction Materials
Stucco, Wood Siding
Property Condition
Updated Remodeled
Foundation Details
Slab
Utilities & Energy
Laundry Features
Electric Dryer Hookup, Gas Dryer Hookup
Utilities
Sewer Connected, Water Connected
Parking Features
Garage, Garage Door Opener, Oversized
Water Source
Public
Fireplace Features
Family Room
Pool Features
Association
Association Amenities
Clubhouse, Dog Park, Picnic Area, Playground, Pool, Spa Hot Tub, Trails
Other Features
Subdivision Name
Deerfield Park (dc)
Patio And Porch Features
Front Porch
Community Features
Biking, Curbs, Gutters, Park, Street Lights, Suburban, Sidewalks
Lot Features
Zero To One Unit Acre, Cul De Sac, Front Yard, Lawn, Landscaped, Zero Lot Line
Price History
| Date | Event | Price |
|---|---|---|
10/28/2026 Source: | Pending | $2,550,000 $927/sqft |
10/23/2026 Source: | Contingent (Active Under Contract) | $2,550,000 $927/sqft |
10/15/2026 Source: | Listed for Sale | $2,550,000 $927/sqft |
10/13/2026 Source: | Coming Soon | $2,550,000 +41.67% $927/sqft |
03/24/2026 Source: | Sold | $1,800,000 +5.88% $654/sqft |

Show more
Nearby Homes
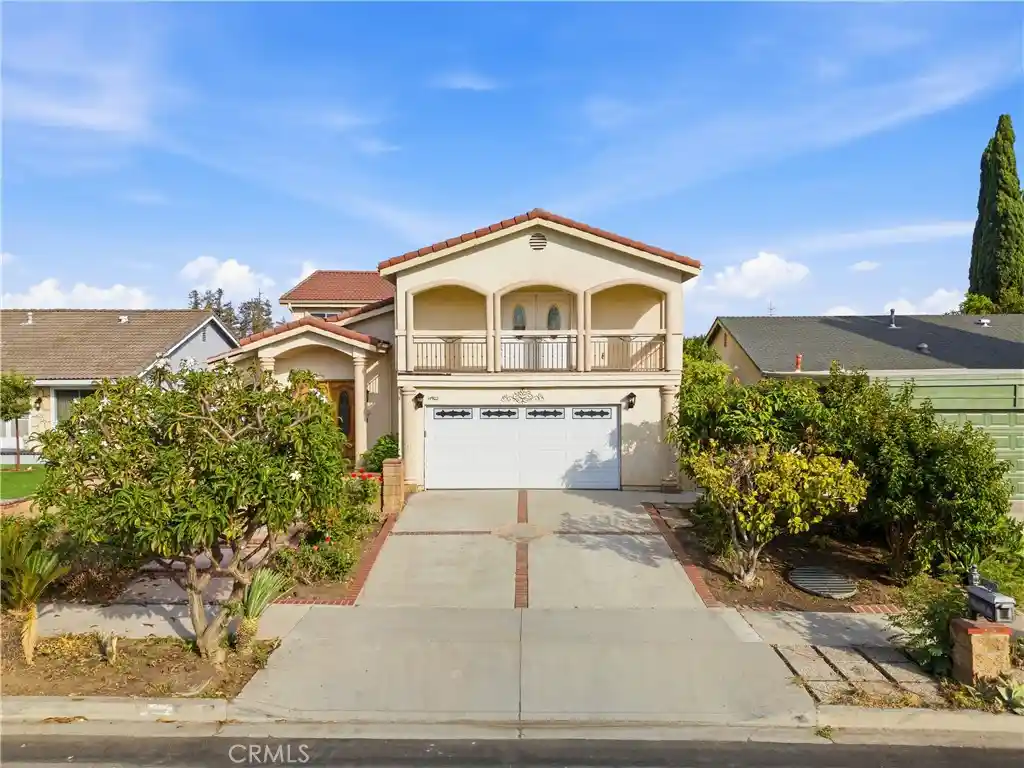

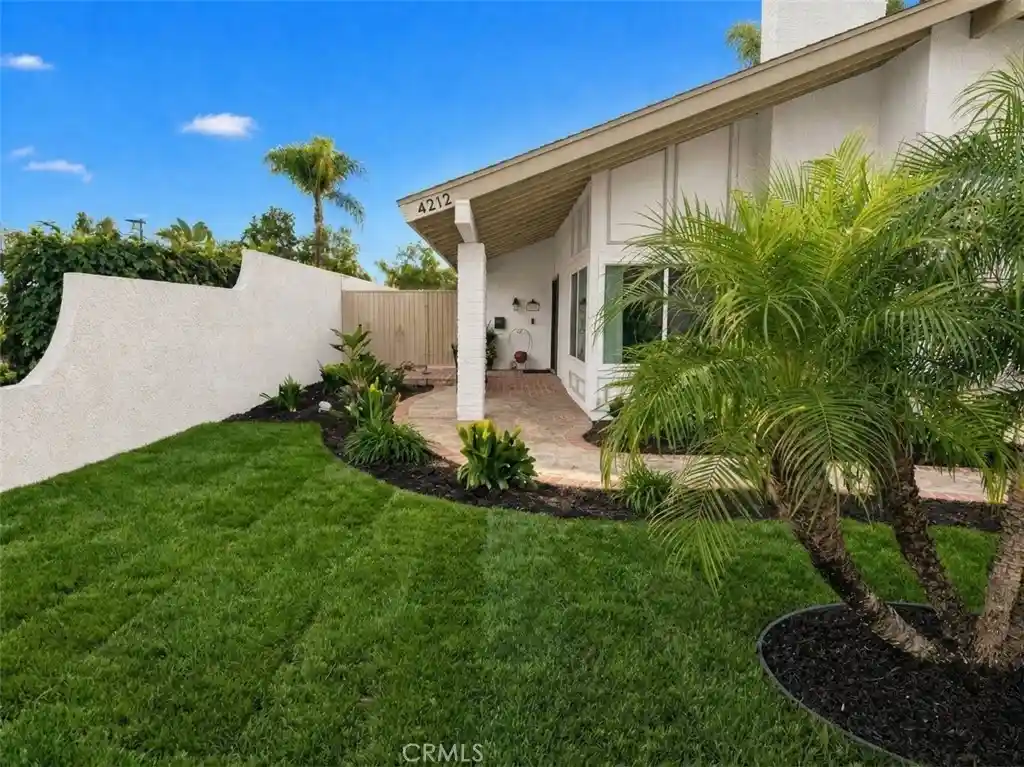
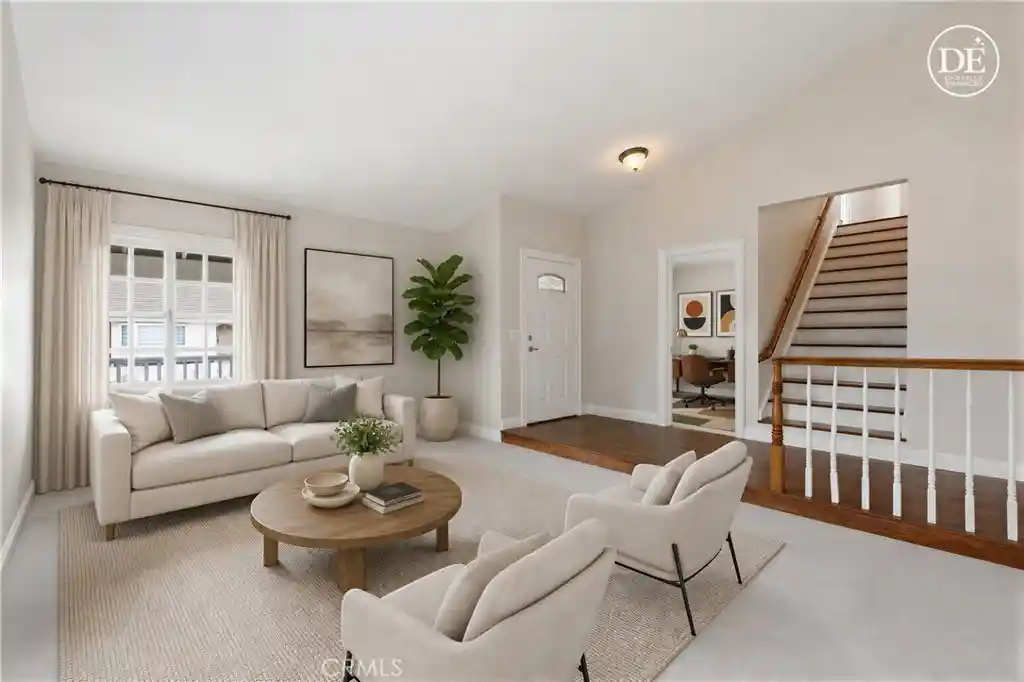
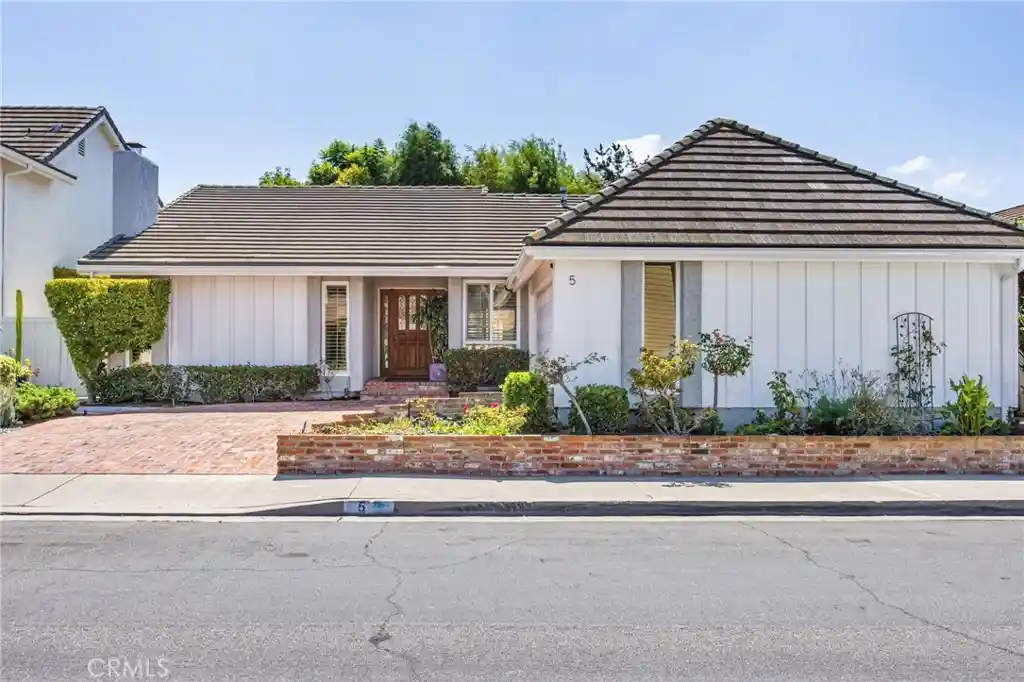

Find Homes by Property Features in Irvine, CA
Nearby New Homes For Sale


Based on information from California Regional Multiple Listing Service, Inc. as of Oct 29, 2026, 06:30AM and /or other sources. All data, including all measurements and calculations of area, is obtained from various sources and has not been, and will not be, verified by broker or MLS. All information should be independently reviewed and verified for accuracy. Properties may or may not be listed by the office/agent presenting the information. Information being provided is for consumers’ personal, non-commercial use and may not be used for any purpose other than to identify prospective properties consumers may be interested in purchasing. This website may not include listings or property addresses of sellers who have directed their listing brokers to withhold their listing or their property address from display on the Internet. © 2026 California Regional Multiple Listing Service. All Rights Reserved.
 Advertising Broker: William Johnson DRE #01463271 | William Johnson Brokerage
