- Overview
- Description
- Property Details
- Location
- Facts & Features
- Getting Around
- Nearby Homes



Listed by: Megan Higgins Croteau | KW Coastal and Lakes & Mountains Realty (603) 610-8500
$400,000
Monthly Est:$1,991
 2 Beds
 2 Baths
1 full bath + 1 half bath
 1,112sqft
30 Brookside Dr, Stratham, NH 03885
$400,000
$1,991/moEst:
Get Pre-Approved
Single Family Residence
Built in 1985
$-- HOA
63 acres lot
$360/sq.ft
Description
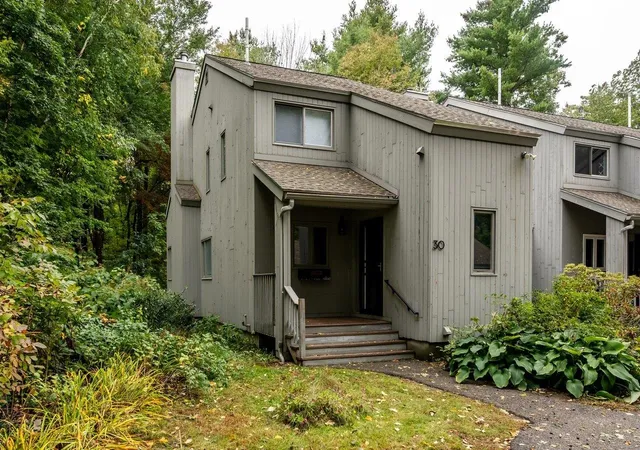
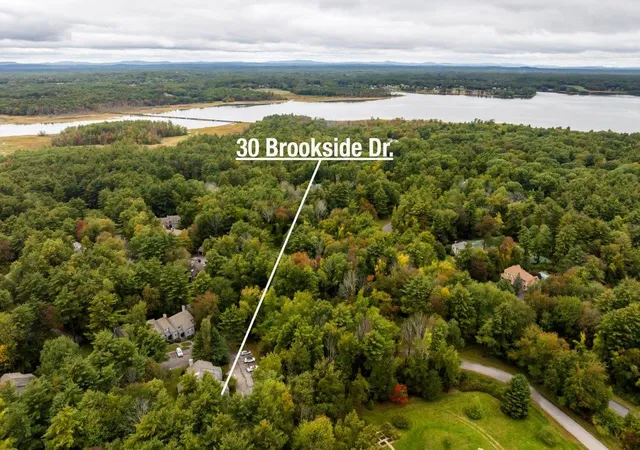
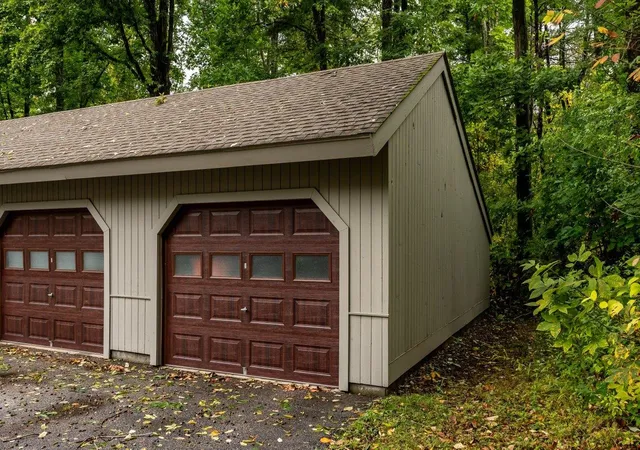
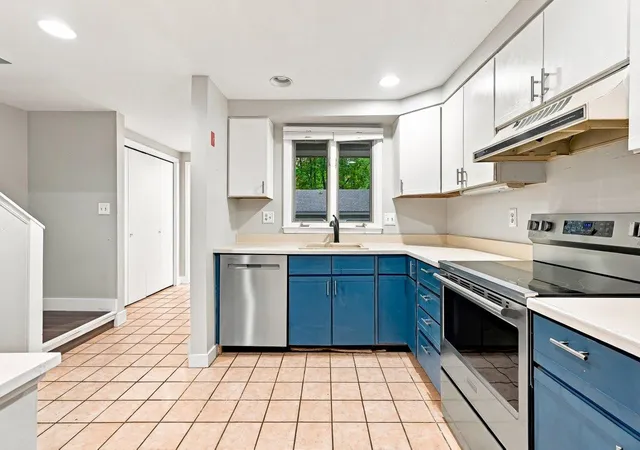
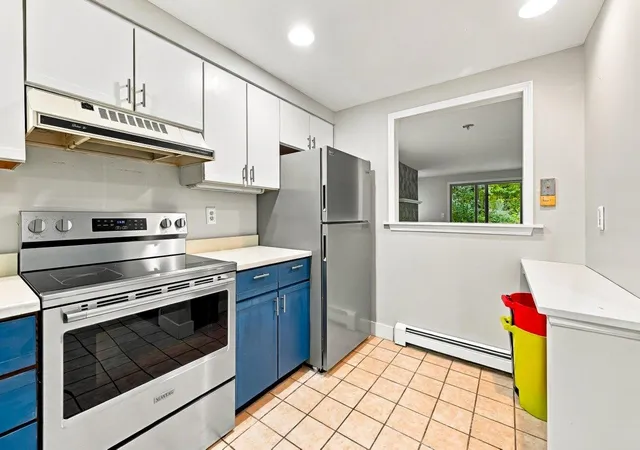
2 bedroom 1.5 bath END UNIT townhouse condo with 1 car garage in the Salt River Condo Association set on 60+ acres leading out to Great Bay. Enjoy the ease of condo living in this pet-friendly association with no age restriction & say goodbye to spending your free time on snow, landscaping and exterior maintenance. Covered porch leading into the tiled entry with coat closet and 1/2 bath. Kitchen with stainless steel appliances, tile flooring and pass through to the dining area. Large living room with wood fireplace, built-ins & slider leading out to the back porch overlooking the wooded backyard. Both bedrooms are located on the 2nd floor. Primary bedroom with 2 closets plus 2nd bedroom that could also be used as a home office. Full bathroom with large vanity and can be accessed from the hall and primary bedroom. Laundry in the lower level, and the unfinished basement provides storage space or potential to add additional living space. Detached 1 car garage plus a dedicated parking space & visitor parking. The monthly fee includes landscaping, snow removal, trash, road maintenance, water/sewer, exterior maintenance and master insurance. Nature lovers and outdoor enthusiasts will love being close to Stratham Hill Park and the Great Bay Discovery Center, with rec activities and extensive trails. Located in the SAU16 Exeter school system. Convenient location with easy access to shopping, restaurants and local amenities. Great commuter location just 15 min to Portsmouth, Pease, Downtown Exeter & Phillips Exeter Academy with easy access to Route 95 & 101, ME/MA borders & beaches. Whether you are searching for your first home, downsizing, looking for an easy living retreat close to everything the Seacoast has to offer, or considering an investment this is an opportunity you will not want to miss. Build equity while updating and personalizing this condo to make it your own. Schedule a showing to view.
- Houzeo last checked: 4 minutes ago
- Listing updated: October 16, 2026 at 1:39 pm
- Source: NEREN/Prime MLS-NH | MLS#: 5114198

Property Details
Status
Active
Type
Single Family Residence
No. of Stories
-
County
City
Neighborhood
--
Year Built
1985
HOA Fees
-
Finished Area
1,112 sqft
Lot Size
63 acres lot
Basement Area
- sqft
MLS Name
NEREN/Prime MLS
MLS Number
5114198
MLS Status
(10) Active - Active
Days on Market
3

Continue Your Journey in App
Find your dream home, receive real-time updates, and many more!
Download App
Continue Your Journey in App
Find your dream home, receive real-time updates, and many more!
Location
Facts & Features
Rooms
Bedrooms & bathrooms
Bedrooms: 2
Bathrooms: 2
Interior
Cooling
None
Heating
Oil, Baseboard, Hot Water, Boiler
Interior Features
Attic With Hatch/scuttle, Dining Area, 1 Fireplace, Hearth, Living/dining, Natural Light, Indoor Storage, Basement Laundry, Smart Thermostat
Flooring
Carpet, Hardwood, Laminate, Tile
Sewer
Community, Septic Tank
Exterior Features
Natural Shade, Porch, Covered Porch
Appliances
Dishwasher, Dryer, Range Hood, Electric Range, Refrigerator, Washer
Construction
Year Built
Year Built: 1985
Home type
Single Family Residence
Foundation Details
Poured Concrete
Architectural Style
End Unit, Townhouse
Property Condition
Existing
Roof
Asphalt Shingle
Construction Materials
Board & Batten Siding, Wood Siding
Utilities & Energy
Electric
Circuit Breakers
Association Amenities
Insurance, Landscaping, Snow Removal, Trash
Parking Features
Deeded, Garage, Detached
Basement
Concrete Floor, Full, Storage Space, Unfinished, Interior Entry, Basement Stairs
Water Source
Community
Utilities
Cable Available
Other Features
Lot Features
Condo Development, Wooded
Price History
| Date | Event | Price |
|---|---|---|
10/16/2026 Source: | Listed for Sale | $400,000 $360/sqft |

Nearby Homes

Find Homes by Property Features in Stratham, NH


Based on information from PrimeMLS Inc. through Oct 18, 2026, 05:30AM. This display of listings may or may not be the entire Compilation from the PrimeMLS database, and PrimeMLS does not guarantee the accuracy of such information. The listing broker's offer of compensation is made only to other real estate licensees who are participant members of PrimeMLS. This information is deemed reliable, but not guaranteed. The data relating to real estate displayed on this display comes in part from the IDX Program of PrimeMLS. The information being provided is for consumers' personal, non- commercial use and may not be used for any purpose other than to identify prospective properties consumers may be interested in purchasing. Data last updated Oct 18, 2026, 05:30AM. © 2026 PrimeMLS, Inc. All Rights Reserved.
 Advertising Broker: Derek Greene | The Greene Realty Group
