- Overview
- Description
- Property Details
- Location
- Facts & Features
- Getting Around
- Nearby Homes

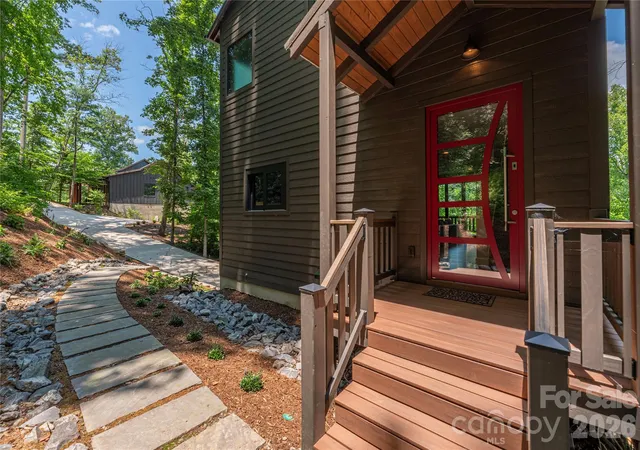


$649,000
Monthly Est:$3,230
 2 Beds
 3 Baths
2 full baths + 1 half bath
 1,669sqft
30 Garren View Dr, Fairview, NC 28730
$649,000
$3,230/moEst:
Get Pre-Approved
Single Family Residence
Built in 2021
$-- HOA
1.03 acres lot
$389/sq.ft
Description
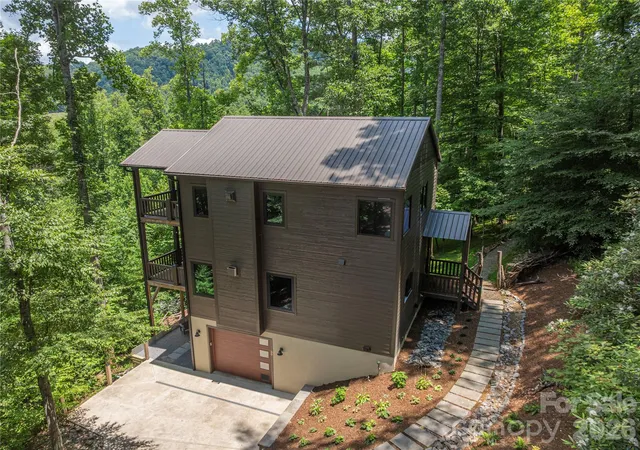
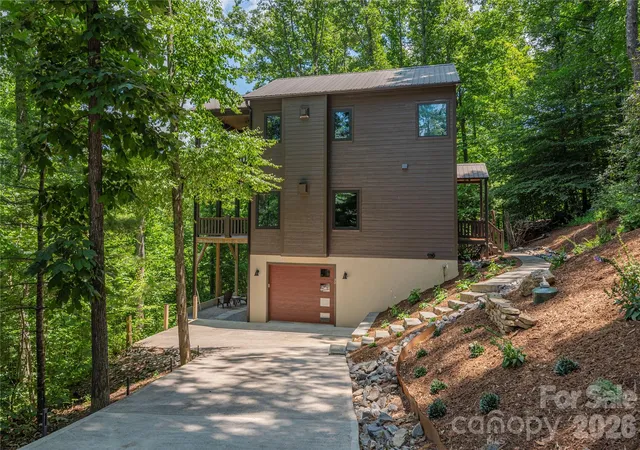
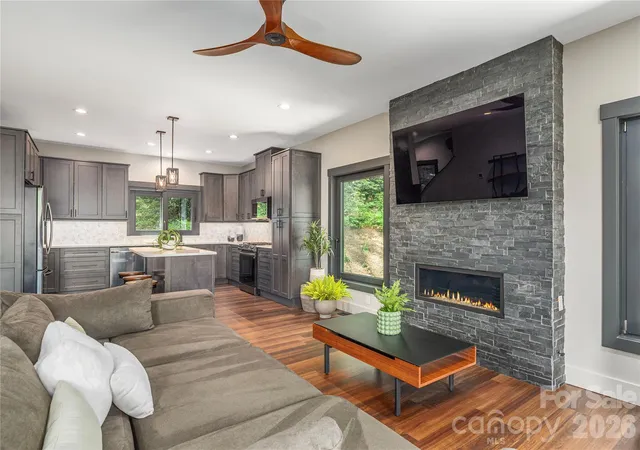
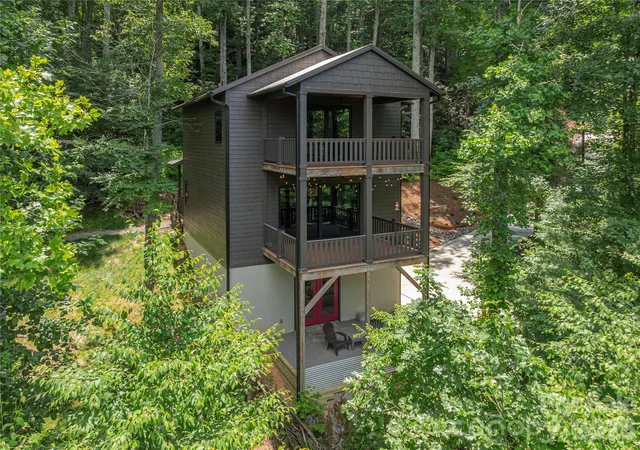
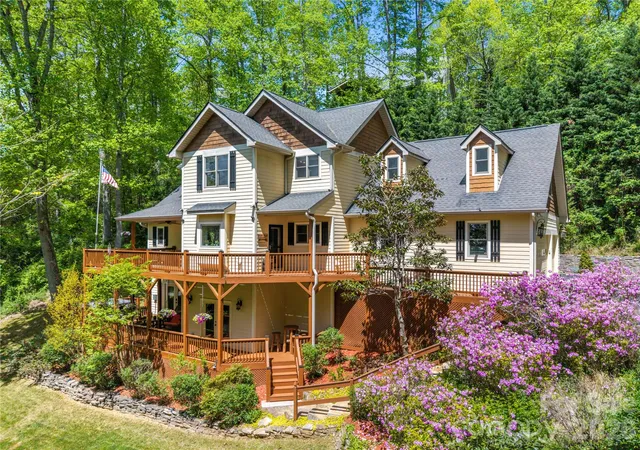
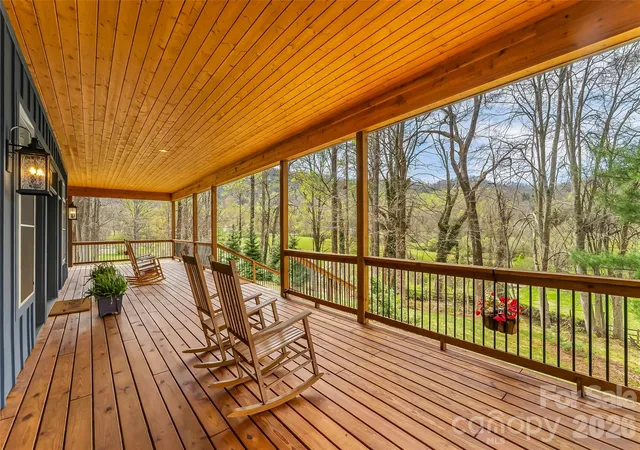
Escape to your own private mountain retreat in this custom-designed contemporary home, where modern comfort meets the tranquility of nature. Thoughtfully crafted with exceptional attention to detail, this two-bedroom home offers the perfect blend of style, functionality, and privacy—ideal as a full-time residence, weekend getaway, or potential income-producing rental. The inviting main-level features a bright, open-concept floor plan designed for effortless living and entertaining. At the heart of the home is a beautifully appointed kitchen with granite countertops, a large center island, and abundant workspace, flowing seamlessly into the spacious living area anchored by a cozy gas fireplace. Expansive sliding glass doors open to a generous back deck, creating an ideal setting for outdoor dining, entertaining guests, or simply relaxing while taking in the peaceful sounds of nature. A convenient half bath completes the main level. Upstairs, you'll find two bedrooms and two full bathrooms, including a luxurious primary suite designed to feel like a private spa. Enjoy heated tile floors, an elegant walk-in shower with floor-to-ceiling tile and natural riverstone accents–the perfect peaceful atmosphere for unwinding after a day of adventure. The second bedroom has its own private bath, and the upstairs landing area is the perfect space for a reading nook, home office, or cozy sitting area. The lower level adds exceptional functionality with a spacious laundry room offering abundant storage, and the basement garage includes a convenient pet-wash station—perfect after hiking the nearby trails or exploring the outdoors with your four-legged companions. Throughout the home, thoughtful upgrades such as heated tile floors, granite countertops, oversized transom windows that fill the interior with natural light, and quality craftsmanship create a warm yet sophisticated mountain escape. Just a short stroll from the home, a private patio offers s’more outdoor space with a firepit to enjoy under the stars. Whether you're searching for a peaceful primary residence, a lock-and-leave second home, or a potential vacation rental, this exceptional mountain retreat offers the perfect balance of luxury, comfort, and natural beauty.
- Houzeo last checked: 11 minutes ago
- Listing updated: August 10, 2026 at 8:15 pm
- Listing Provided by: Laura Hutchinson (828) 337-9448 , Bruce Hutchinson | WEICHERT, Realtors - Unlimited (828) 687-1083
- Source: Canopy MLS | MLS#: 4397082

Property Details
Status
Active
Type
Single Family Residence
No. of Stories
-
County
City
Neighborhood
--
Year Built
2021
HOA Fees
-
Finished Area
1,669 sqft
Lot Size
1.03 acres lot
Basement Area
- sqft
MLS Name
Canopy MLS
MLS Number
4397082
MLS Status
Active
Days on Market
98
Cumulative Days on Market
37

Continue Your Journey in App
Find your dream home, receive real-time updates, and many more!
Download App
Continue Your Journey in App
Find your dream home, receive real-time updates, and many more!
Location
Facts & Features
Rooms
Bedrooms & bathrooms
Bedrooms: 2
Bathrooms: 3
Interior
Appliances
Dishwasher, Gas Range, Oven, Refrigerator, Tankless Water Heater, Washer/dryer
Sewer
Septic Installed
Exterior Features
Fire Pit
Heating
Heat Pump
Cooling
Central Air
Flooring
Tile
Construction
Year Built
Year Built: 2021
Home type
Single Family Residence
Foundation Details
Basement
Construction Materials
Block, Hardboard Siding, Synthetic Stucco
Utilities & Energy
Fireplace Features
Gas Vented, Living Room
Parking Features
Basement, Driveway
Water Source
Well
Basement
Basement Garage Door, Daylight, Exterior Entry, Partially Finished, Walk Out Access
Laundry Features
In Basement, Laundry Room
Other Features
Lot Features
Wooded, Views
Patio And Porch Features
Deck
Subdivision Name
Garren Woods Estates
Price History
| Date | Event | Price |
|---|---|---|
07/04/2026 Source: | Listed for Sale | $660,000 +1.69% $395/sqft |
07/04/2026 Source: | Price Decreased | $649,000 -1.67% $389/sqft |
07/01/2026 Source: | Coming Soon | $660,000 $395/sqft |

Nearby Homes

Find Homes by Property Features in Fairview, NC
Nearby New Homes For Sale

Based on information submitted to the MLS GRID from Canopy MLS through Oct 10, 2026, 06:00PM. All data is obtained from various sources and may not have been verified by the broker or MLS GRID. Supplied Open House Information is subject to change without notice. All information should be independently reviewed and verified for accuracy. Properties may or may not be listed by the office/agent presenting the information. IDX information is provided exclusively for consumers’ personal, noncommercial use. It may not be used for any purpose other than to identify prospective properties which the consumers may be interested in purchasing. The data is deemed reliable but is not guaranteed by MLS GRID. The use of the MLS GRID Data may be subject to an end-user license agreement prescribed by the Member Participant’s applicable MLS, if any, and as amended from time to time. ©2026 Canopy MLS. All Rights Reserved.
 Advertising Broker: Nicholas Huscroft | Chosen Realty