- Overview
- Description
- Property Details
- Location
- Facts & Features
- Getting Around
- Nearby Homes



$579,000
Monthly Est:$2,882
 3 Beds
 2 Baths
2 full baths
 1,563sqft
30 Johnny Roberts Rd, Alexander, NC 28701
$579,000
$2,882/moEst:
Get Pre-Approved
Single Family Residence
Built in 2026
$-- HOA
1.87 acres lot
$370/sq.ft
Description
Modern Mountain Sanctuary on 1.87 Acres in Alexander, NC.
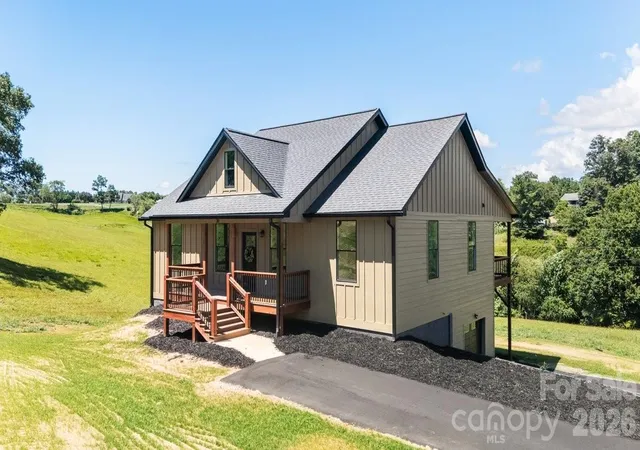
Set on 1.87 private acres in desirable Alexander, North Carolina, this brand-new construction home offers over 1,500 square feet of thoughtfully designed, heated main-level living space. Built with durable LP Smart Siding and featuring dual upper and lower paved driveways, the home immediately impresses with its balance of modern curb appeal, practical accessibility, and low-maintenance construction.
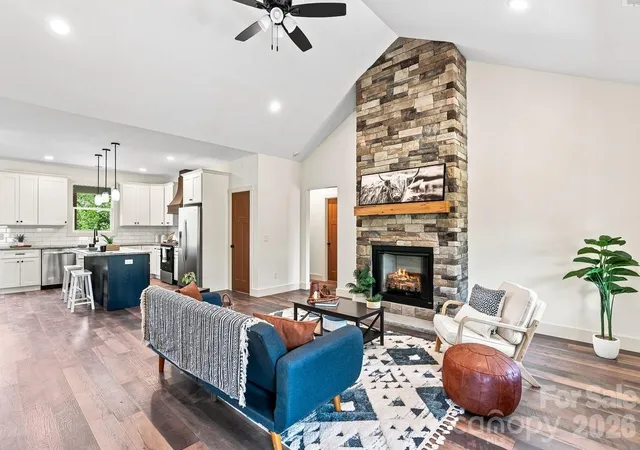
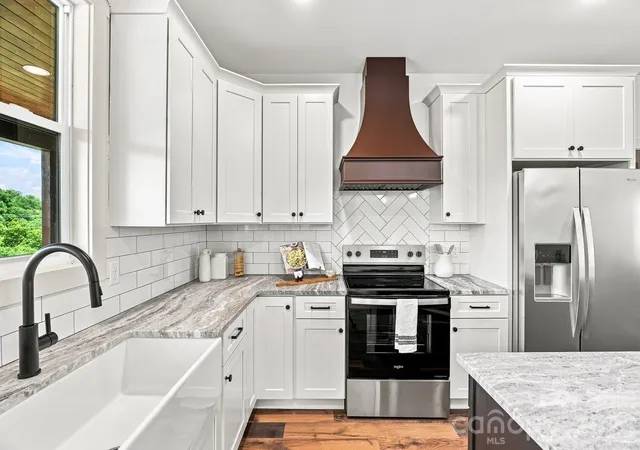
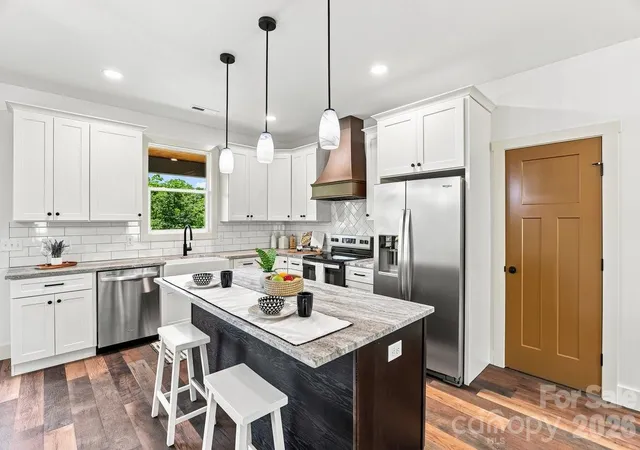
Stepping inside, dramatic vaulted ceilings frame an airy, open floor plan anchored by a magnificent floor-to-ceiling rock gas log fireplace in the main living area. Designed for effortless entertaining and daily comfort, the chef's kitchen features rich granite countertops, a deep farmhouse sink, sleek subway tile backsplash, a generous walk-in pantry, and a large center island with a breakfast bar.
The main level utilizes a smart split-bedroom layout to ensure complete privacy for the primary retreat. The primary en-suite bath serves as a personal spa with its custom walk-in shower & dual vanities. The primary also features an expansive walk-in closet. Two secondary bedrooms, a secondary full bath, and a dedicated, spacious laundry room complete the main floor.
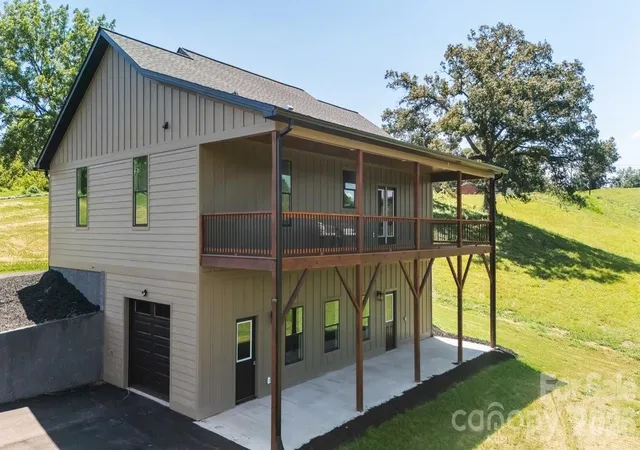
Outdoor living is a highlight of the home, featuring a full-length covered back deck constructed with premium composite decking. Just below, a concrete patio comes pre-wired for a hot tub, offering an ideal space for outdoor relaxation.
Adding tremendous long-term value, the massive unfinished basement offers endless potential for expansion into additional heated living space, a workshop, or a home theater. This lower level is equipped with a dedicated garage door entry along with two separate personnel doors, making access easy whether utilizing the space for parking, storage, or future finished equity.
See the property video here: https://youtu.be/c4BS496LIA4 and you can take a virtual tour at this link: https://my.matterport.com/show/?m=MmdXhHdgAve
- Houzeo last checked: 4 hours ago
- Listing updated: October 28, 2026 at 5:11 pm
- Listing Provided by: David Plyler (828) 215-4034 | Lusso Realty (828) 768-3644
- Source: Canopy MLS | MLS#: 4405551

Property Details
Status
Pending
Type
Single Family Residence
No. of Stories
-
County
City
Neighborhood
--
Year Built
2026
HOA Fees
-
Finished Area
1,563 sqft
Lot Size
1.87 acres lot
Basement Area
- sqft
MLS Name
Canopy MLS
MLS Number
4405551
MLS Status
Under Contract-No Show
Days on Market
72
Cumulative Days on Market
57

Continue Your Journey in App
Find your dream home, receive real-time updates, and many more!
Continue Your Journey in App
Find your dream home, receive real-time updates, and many more!
Location
Facts & Features
Rooms
Bedrooms & bathrooms
Bedrooms: 3
Bathrooms: 2
Interior
Flooring
Tile, Vinyl
Sewer
Septic Installed
Interior Features
Attic Other, Breakfast Bar, Kitchen Island, Open Floorplan, Split Bedroom, Walk In Closet(s)
Appliances
Dishwasher, Electric Oven, Electric Range, Electric Water Heater, Exhaust Fan, Exhaust Hood, Refrigerator
Cooling
Ceiling Fan(s), Heat Pump
Heating
Heat Pump
Construction
Year Built
Year Built: 2026
Home type
Single Family Residence
Architectural Style
Traditional
Construction Materials
Other See Remarks
Foundation Details
Basement
Utilities & Energy
Water Source
Well
Basement
Basement Garage Door, Basement Shop, Bath/stubbed, Daylight, Full, Interior Entry, Walk Out Access
Security Features
Carbon Monoxide Detector(s), Smoke Detector(s)
Laundry Features
Electric Dryer Hookup, Laundry Room, Main Level, Washer Hookup
Parking Features
Basement, Driveway, Garage Faces Side, Garage Shop
Fireplace Features
Gas, Gas Log, Living Room
Utilities
Electricity Connected
Other Features
Subdivision Name
None
Lot Features
Cleared
Patio And Porch Features
Covered, Deck, Front Porch, Patio
Price History
| Date | Event | Price |
|---|---|---|
10/28/2026 Source: | Pending | $579,000 $370/sqft |
09/10/2026 Source: | Contingent (Active Under Contract) | $579,000 -2.69% $370/sqft |
08/17/2026 Source: | Listed for Sale | $595,000 $381/sqft |

Nearby Homes
Find Homes by Property Features in Alexander, NC
Nearby New Homes For Sale

Based on information submitted to the MLS GRID from Canopy MLS through Oct 28, 2026, 02:15PM. All data is obtained from various sources and may not have been verified by the broker or MLS GRID. Supplied Open House Information is subject to change without notice. All information should be independently reviewed and verified for accuracy. Properties may or may not be listed by the office/agent presenting the information. IDX information is provided exclusively for consumers’ personal, noncommercial use. It may not be used for any purpose other than to identify prospective properties which the consumers may be interested in purchasing. The data is deemed reliable but is not guaranteed by MLS GRID. The use of the MLS GRID Data may be subject to an end-user license agreement prescribed by the Member Participant’s applicable MLS, if any, and as amended from time to time. ©2026 Canopy MLS. All Rights Reserved.
 Advertising Broker: Nicholas Huscroft | Chosen Realty
