- Overview
- Description
- Property Details
- Location
- Facts & Features
- Getting Around
- Nearby Homes





$349,000
Monthly Est:$1,737
 4 Beds
 3 Baths
3 full baths
 2,947sqft
3009 E Lake S Dr, Elkhart, IN 46514
$349,000
$1,737/moEst:
Get Pre-Approved
Manufactured On Land
Built in 1966
$-- HOA
22,651 sqft lot
$118/sq.ft
Description
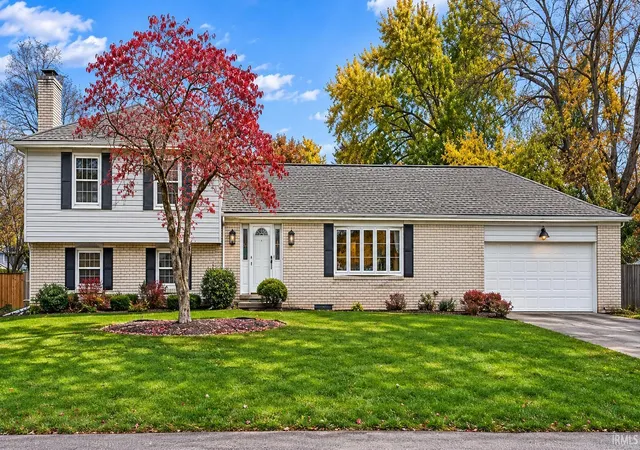
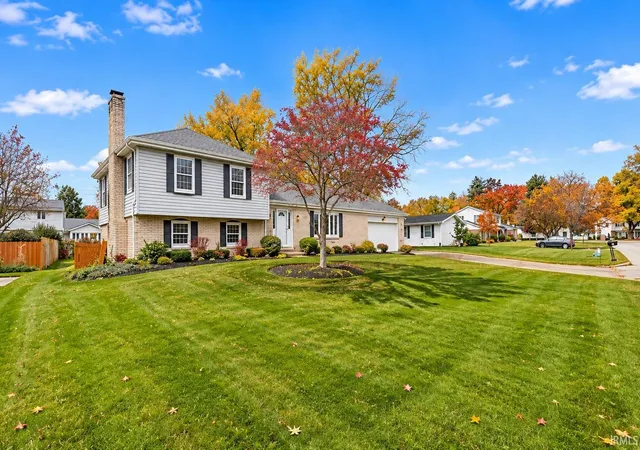
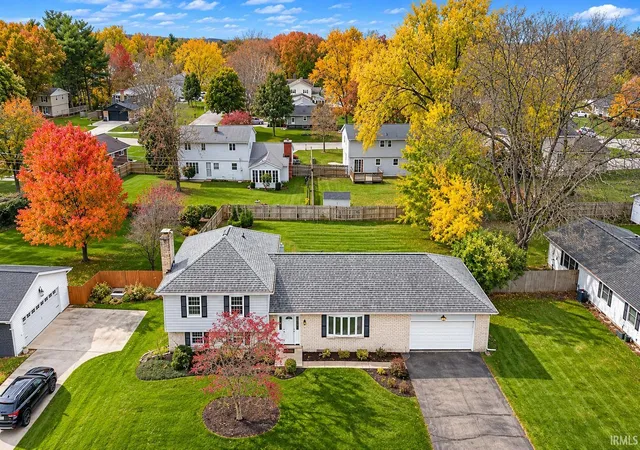
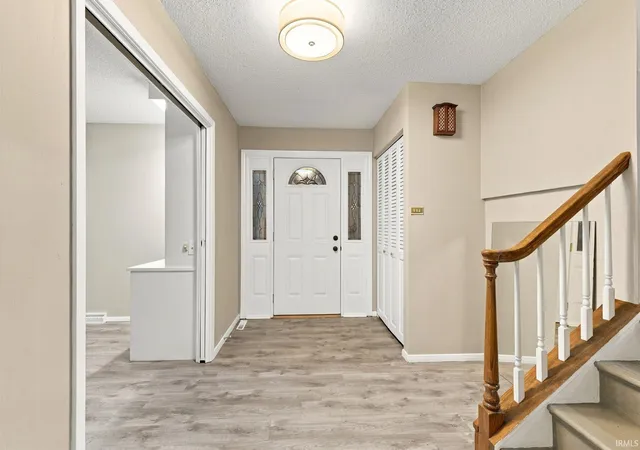
This home has plenty of space to spread out it boasts 4 levels with just under 3000 square feet of livable space. Four spacious bedrooms 3 full baths, wet bar, wood burning fireplace and so much more one of the bedrooms has an extra space that could be a nice secret playroom or gaming room, 2 laundry hook up areas, A nice eat in kitchen, with newer appliances, new kitchen sink and faucet, new counter tops, new tile backsplash along with a nice sized pantry and a formal dining room. 3 sprawling areas to gather and not be cramped. New paint, flooring, light fixtures, faucets and newer water heater as well. There is an additional room on the 4th floor that could be used as a craft room, small gym, or office. Plenty of storage in this home. The garage has ample room and a cedar closet for storage.
- Houzeo last checked: 4 minutes ago (November 8, 2026 at 5:15 am)
- Listing updated: November 6, 2026 at 11:47 pm
- Listing Provided by: Ed Viruez (574) 903-5966 | RE/MAX Results
- Source: Indiana Regional MLS-IN | MLS#: 202645905

Property Details
Status
Active
Type
Manufactured Mobile Home
No. of Stories
-
County
--
City
Neighborhood
--
Year Built
1966
HOA Fees
-
Finished Area
2,947 sqft
Lot Size
22,651 sqft lot
Basement Area
- sqft
MLS Name
Indiana Regional MLS
MLS Number
202645905
MLS Status
Active
Days on Market
1

Continue Your Journey in App
Find your dream home, receive real-time updates, and many more!
Continue Your Journey in App
Find your dream home, receive real-time updates, and many more!
Location
Facts & Features
Rooms
Bedrooms & bathrooms
Bedrooms: 4
Bathrooms: 3
Interior
Heating
Natural Gas, Forced Air
Interior Features
1st Bdrm En Suite, Bookcases, Beamed Ceilings, Cedar Closet(s), Laminate Counters, Dryer Hook Up Gas, Eat In Kitchen, Range/oven Hook Up Gas, Wet Bar, Stand Up Shower, Tub/shower Combination, Formal Dining Room, Washer Hook Up
Appliances
Dishwasher, Microwave, Refrigerator, Washer, Dryer Gas, Gas Range, Gas Water Heater
Cooling
Central Air
Flooring
Vinyl
Sewer
City
Construction
Year Built
Year Built: 1966
Home type
Manufactured On Land
Architectural Style
Traditional
Foundation Details
Block
Roof
Asphalt, Dimensional Shingles
Construction Materials
Brick, Vinyl Siding
Utilities & Energy
Water Source
City
Basement
Partial, Partially Finished
Fireplace Features
Family Room, Wood Burning
Other Features
Lot Features
Level, 0 2.9999
Subdivision Name
East Lake Estates
Nearby Homes

Find Homes by Property Features in Elkhart, IN


IDX information is provided exclusively for consumer's personal, non-commercial use and may not be used for any purpose other than to identify prospective properties that consumers may be interested in purchasing. Data is deemed reliable but is not guaranteed accurate by the MLS.
 Advertising Broker: Jonah Hartsburg | Hoosier Hub Realty
