- Overview
- Description
- Property Details
- Location
- HOA Management
- Facts & Features
- Getting Around
- Nearby Homes




$375,000
Monthly Est:$1,867
 4 Beds
 3 Baths
2 full baths + 1 half bath
 2,240sqft
50680 Deer Xing Trl, Elkhart, IN 46514
$375,000
$1,867/moEst:
Get Pre-Approved
Manufactured On Land
Built in 2023
$-- HOA
23,522 sqft lot
$167/sq.ft
Description
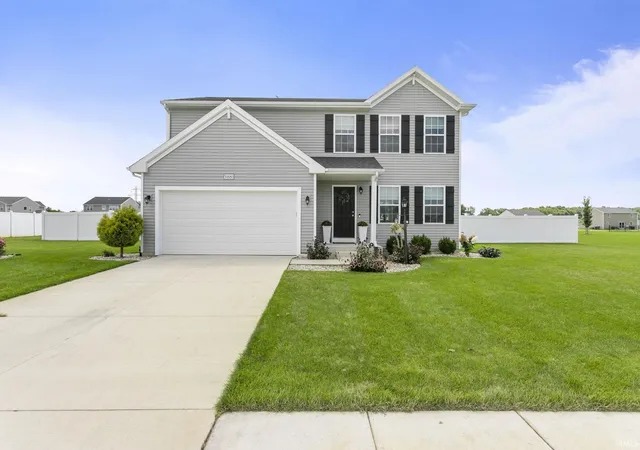
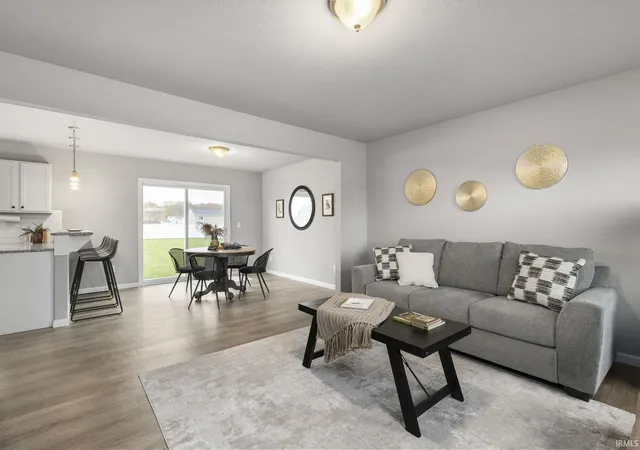
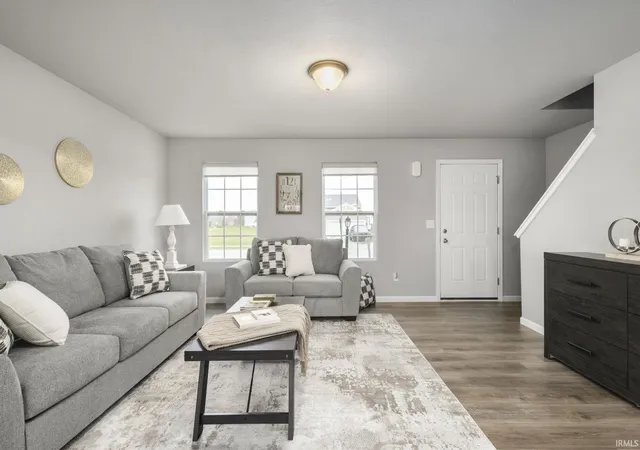
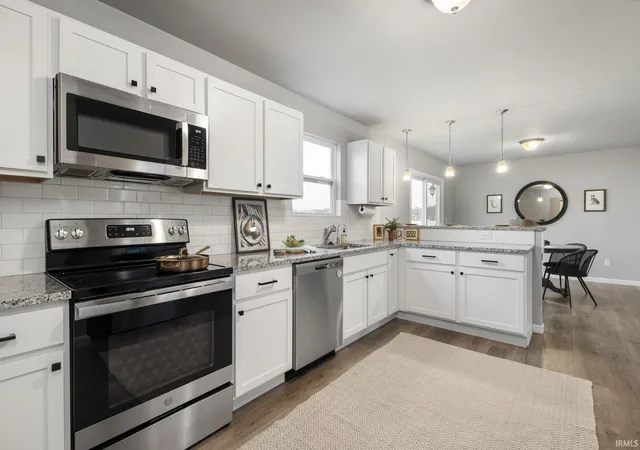
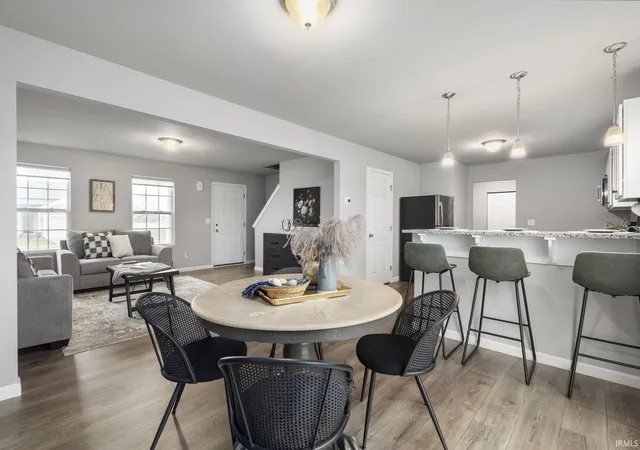
WOW! Room to spread out, a backyard to enjoy, and the extras already done! This move-in-ready Deerfield Estates home offers 4 bedrooms, 2.5 baths, over 2,280 finished sq. ft. A bright, open main level connects the spacious great room to a stylish kitchen with white cabinetry, granite countertops, tile backsplash, stainless appliances, and an RO system. A mudroom and main-level laundry keep everyday living organized. Upstairs, the spacious primary suite features a private bath and walk-in closet, with three additional bedrooms providing flexibility for guests, hobbies, or work. The finished lower level adds space for movie nights, recreation, or fitness. Outside, enjoy a generous 0.54-acre lot with an expansive white PVC-fenced backyard, established lawn, professional landscaping, and irrigation. RESNET Energy Smart construction and the remaining structural warranty offer added confidence. Convenient to Granger, Michigan, the Toll Road, shopping, and dining. Explore the new photos, schedule your tour, and bring your offer—motivated sellers are ready to make a move!
- Houzeo last checked: 2 minutes ago (November 8, 2026 at 5:45 am)
- Listing updated: November 8, 2026 at 1:39 am
- Listing Provided by: Wilma McDougle | McKinnies Realty, LLC Elkhart
- Source: Indiana Regional MLS-IN | MLS#: 202645631

Property Details
Status
Active
Type
Manufactured Mobile Home
No. of Stories
-
County
--
City
Neighborhood
--
Year Built
2023
HOA Fees
-
Finished Area
2,240 sqft
Lot Size
23,522 sqft lot
Basement Area
- sqft
MLS Name
Indiana Regional MLS
MLS Number
202645631
MLS Status
Active
Days on Market
2

Continue Your Journey in App
Find your dream home, receive real-time updates, and many more!
Continue Your Journey in App
Find your dream home, receive real-time updates, and many more!
Location
HOA Management
N/A
HOA Fees
$40/
Disclaimer: Amenities are based on third-party information and may vary; buyers must independently verify all amenities, as information is deemed reliable but not guaranteed.
Facts & Features
Rooms
Bedrooms & bathrooms
Bedrooms: 4
Bathrooms: 3
Interior
Heating
Natural Gas, Forced Air
Interior Features
Breakfast Bar, Closet(s) Walk In, Garage Door Opener, Home Warranty Included, Irrigation System, Landscaped, Open Floorplan, Patio Open, Porch Covered, Tub/shower Combination, Main Floor Laundry
Appliances
Dishwasher, Microwave, Refrigerator, Washer, Dryer Electric, Electric Range, Sump Pump, Gas Water Heater, Water Softener Owned, Window Treatment Blinds
Cooling
Central Air
Flooring
Carpet, Vinyl
Sewer
Septic Tank
Construction
Year Built
Year Built: 2023
Home type
Manufactured On Land
Architectural Style
Traditional
Foundation Details
Concrete Perimeter
Roof
Asphalt
Construction Materials
Vinyl Siding
Utilities & Energy
Water Source
Well
Basement
Full, Partially Finished
Fireplace Features
None
Parking Features
Concrete
Other Features
Lot Features
Level, 0 2.9999
Subdivision Name
Deer Field Estates / Deerfield Estates
Price History
| Date | Event | Price |
|---|---|---|
10/31/2026 Source: | Listing Removed | $389,900 $150/sqft |
09/30/2026 Source: | Off Market | $389,900 $150/sqft |
09/13/2026 Source: | Price Decreased | $399,900 -1.26% $154/sqft |
11/13/2023 Source: | Sold | $319,900 $123/sqft |

Nearby Homes
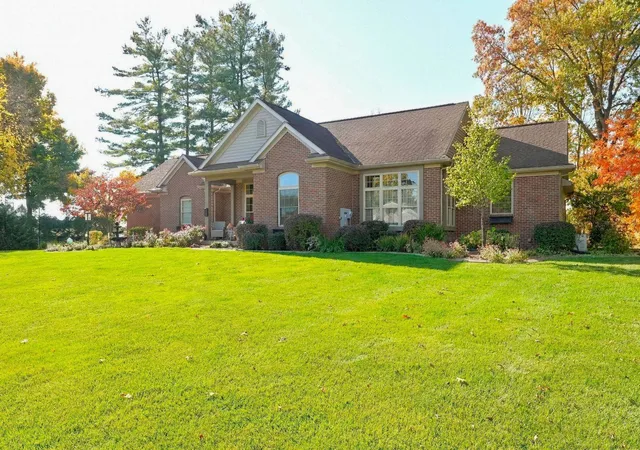
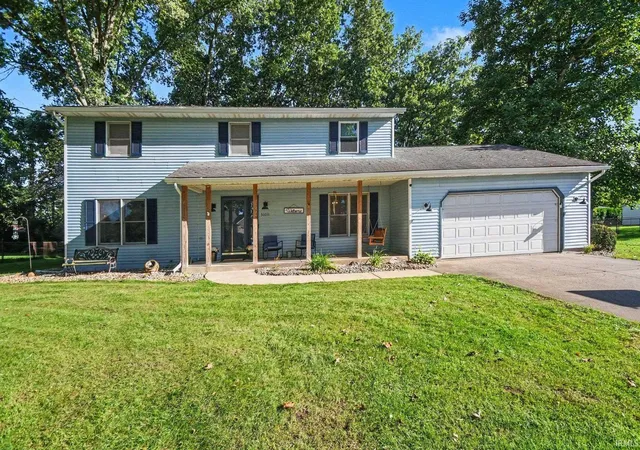
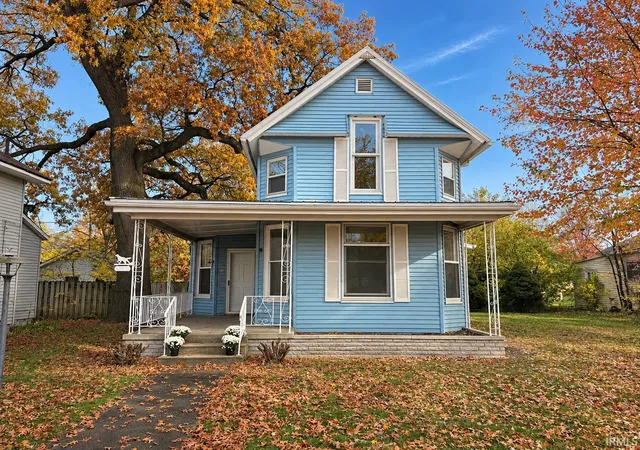
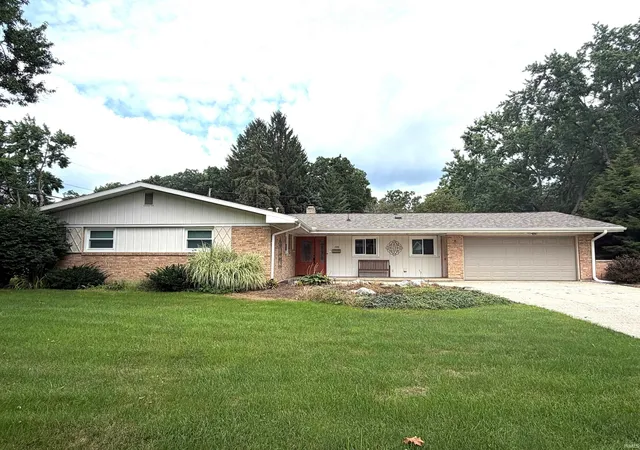
Find Homes by Property Features in Elkhart, IN


IDX information is provided exclusively for consumer's personal, non-commercial use and may not be used for any purpose other than to identify prospective properties that consumers may be interested in purchasing. Data is deemed reliable but is not guaranteed accurate by the MLS.
 Advertising Broker: Jonah Hartsburg | Hoosier Hub Realty
