- Overview
- Description
- Property Details
- Location
- HOA Management
- Facts & Features
- Getting Around
- Nearby Homes




$385,000
Monthly Est:$1,916
 4 Beds
 3 Baths
2 full baths + 1 half bath
 1,812sqft
50617 Deer Xing Trl, Elkhart, IN 46514
$385,000
$1,916/moEst:
Get Pre-Approved
Manufactured On Land
Built in 2023
$-- HOA
25,265 sqft lot
$212/sq.ft
Description
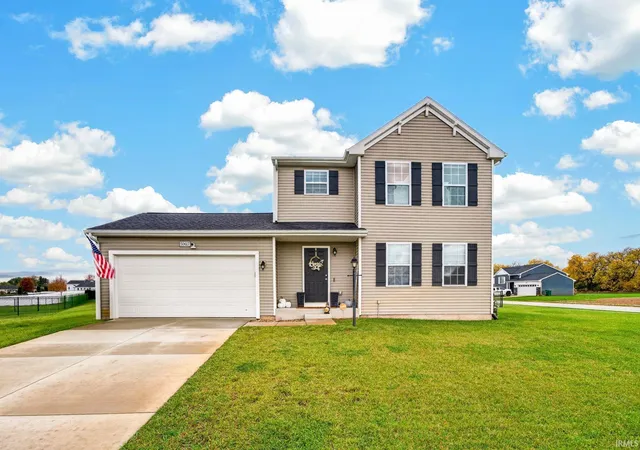
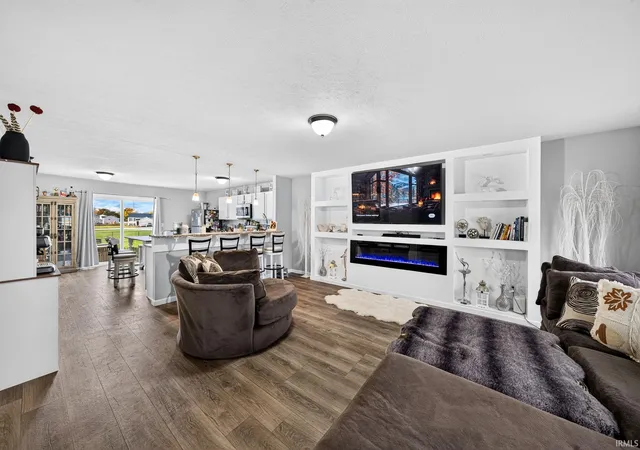
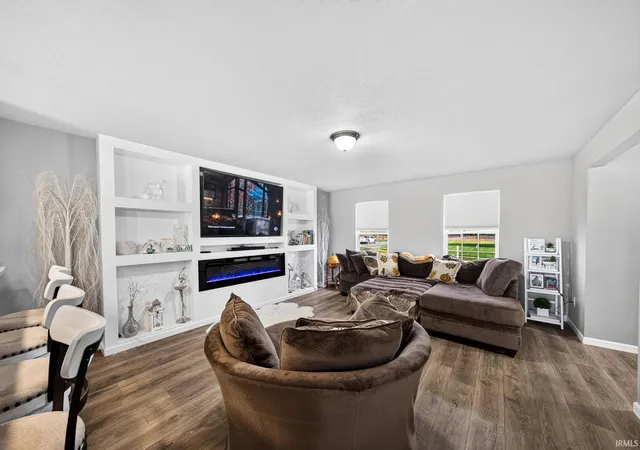
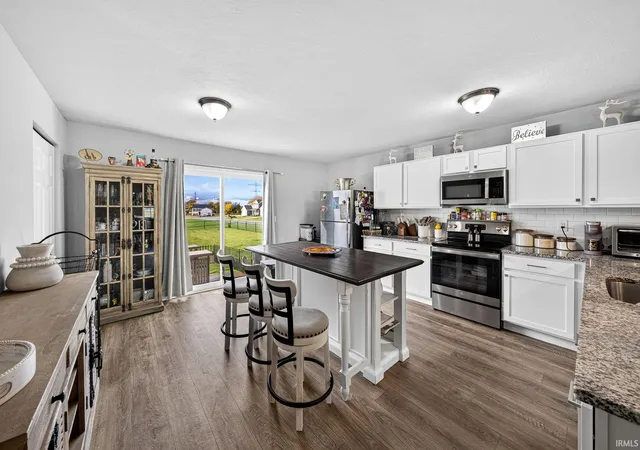
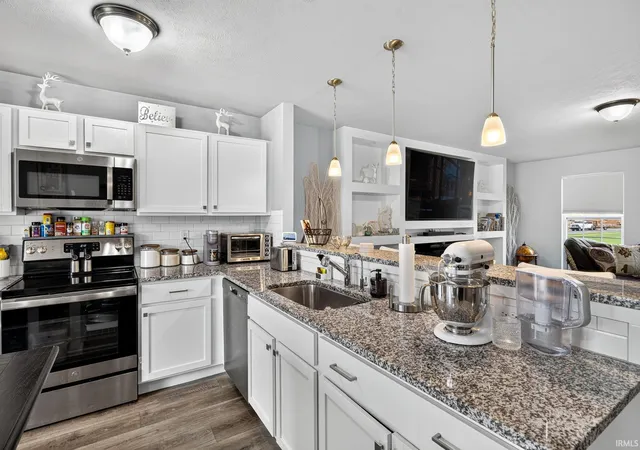
Welcome home to Deerfield Estates in Elkhart! Built in 2023 by Allen Edwin Homes, this like-new 4-bedroom, 2.5-bath home sits on approximately half an acre! Enjoy a thoughtfully designed layout offering flow and flexibility, with a beautiful great room featuring a cozy fireplace that opens to the kitchen with granite countertops. All four bedrooms are upstairs, while the unfinished basement offers endless possibilities for future living space. Sliding doors off the kitchen lead to a 10x10 outdoor area and fenced backyard, perfect for relaxing or entertaining. Energy Smart construction and a remaining structural warranty add peace of mind. Conveniently located near Granger, Michigan, the toll road, shopping, and dining. Your dream home awaits! Don’t miss this wonderful opportunity to enjoy modern comfort, thoughtful design, and a fantastic location in Deerfield Estates!
- Houzeo last checked: 14 minutes ago (November 8, 2026 at 5:15 am)
- Listing updated: November 5, 2026 at 5:17 pm
- Listing Provided by: Jan Lazzara (574) 532-8001 | RE/MAX 100
- Source: Indiana Regional MLS-IN | MLS#: 202645529

Property Details
Status
Active
Type
Manufactured Mobile Home
No. of Stories
-
County
--
City
Neighborhood
--
Year Built
2023
HOA Fees
-
Finished Area
1,812 sqft
Lot Size
25,265 sqft lot
Basement Area
- sqft
MLS Name
Indiana Regional MLS
MLS Number
202645529
MLS Status
Active
Days on Market
3

Continue Your Journey in App
Find your dream home, receive real-time updates, and many more!
Continue Your Journey in App
Find your dream home, receive real-time updates, and many more!
Location
HOA Management
N/A
HOA Fees
$175/
Disclaimer: Amenities are based on third-party information and may vary; buyers must independently verify all amenities, as information is deemed reliable but not guaranteed.
Facts & Features
Rooms
Bedrooms & bathrooms
Bedrooms: 4
Bathrooms: 3
Interior
Heating
Natural Gas, Forced Air
Interior Features
1st Bdrm En Suite, Closet(s) Walk In, Countertops Solid Surf, Deck Open, Dryer Hook Up Electric, Eat In Kitchen, Garage Door Opener, Kitchen Island, Open Floorplan, Range/oven Hook Up Elec, Tub/shower Combination, Great Room, Main Floor Laundry
Appliances
Dishwasher, Microwave, Refrigerator, Washer, Window Treatments, Dryer Electric, Electric Range, Gas Water Heater
Cooling
Central Air
Flooring
Hardwood
Sewer
Septic Tank
Construction
Year Built
Year Built: 2023
Home type
Manufactured On Land
Architectural Style
Traditional
Foundation Details
Concrete Perimeter
Roof
Asphalt
Construction Materials
Vinyl Siding
Utilities & Energy
Water Source
Well
Basement
Full, Unfinished
Fireplace Features
Great Room, Insert
Association Amenities
None
Parking Features
Concrete
Other Features
Lot Features
0 2.9999
Subdivision Name
Deer Field Estates / Deerfield Estates
Price History
| Date | Event | Price |
|---|---|---|
08/30/2024 Source: | Listing Removed | $309,900 $114/sqft |

Nearby Homes
Find Homes by Property Features in Elkhart, IN


IDX information is provided exclusively for consumer's personal, non-commercial use and may not be used for any purpose other than to identify prospective properties that consumers may be interested in purchasing. Data is deemed reliable but is not guaranteed accurate by the MLS.
 Advertising Broker: Jonah Hartsburg | Hoosier Hub Realty
