- Overview
- Description
- Property Details
- Location
- HOA Management
- Facts & Features
- Getting Around
- Nearby Homes



$1,550,000
Monthly Est:$7,715
 4 Beds
 4 Baths
3 full baths + 1 half bath
 --sqft
301 Abercorn Sq, Peachtree City, GA 30269
$1,550,000
$7,715/moEst:
Get Pre-Approved
Single Family Residence
Built in 1996
$-- HOA
3,920.4 sqft lot
--/sqft
Description
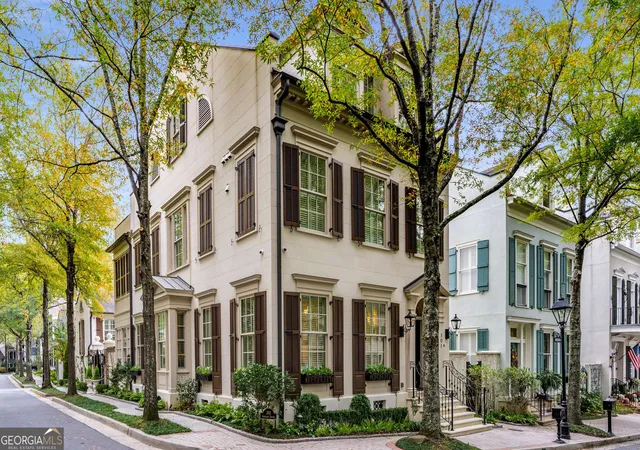
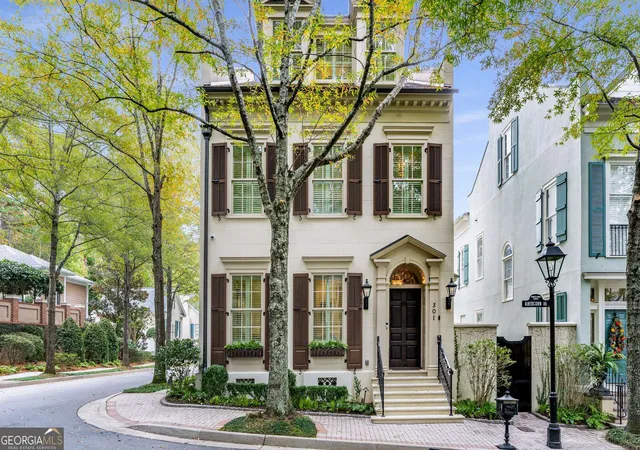
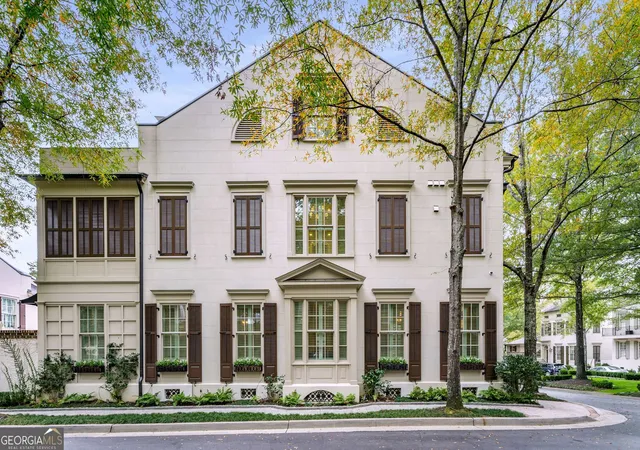
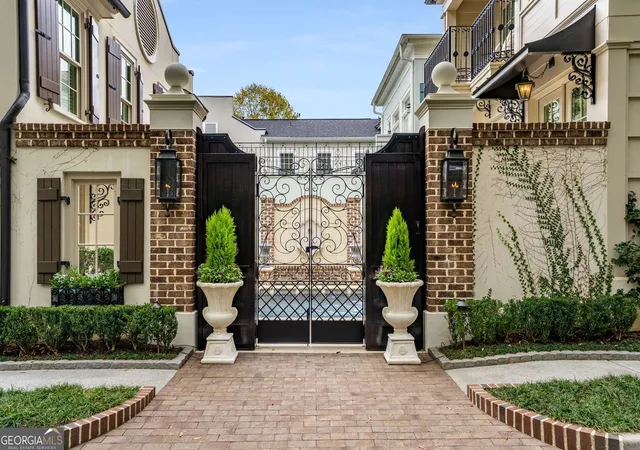
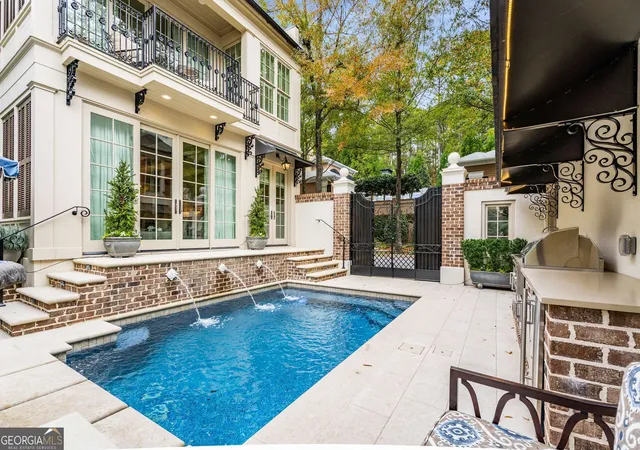
PRICE ADJUSTED JUST IN TIME FOR CHRISTMAS! LUXURY LIVING MEETS HISTORIC CHARM IN NORTH COVE! THIS EXQUISITE MASTERPIECE HAS BEEN REIMAGINED AND RENOVATED WITH THE FINEST FINISHES AND DESIGNER TOUCHES INCLUDING A "MAGICAL" POOLSIDE COURTYARD AND PRIVATE CARRIAGE HOUSE STYLE SUITE! This AMAZING "million dollar" transformation, designed by Jim Strickland and handcrafted by John Bynam Homes, will rival any penthouse on 5th Avenue and is located in one of Peachtree City's most desirable lake communities, a quaint sidewalk neighborhood featuring intimate parks, street lined fountains, and gas lanterns, reminiscent of historic Savannah! Open the front door to discover three finished levels of unsurpassed quality, glamorous lifestyle and impressive attention to every detail, perfect for the most discerning buyer! Carefully selected features include rich custom millwork, solid wood doors, Rocky Mountain Hardware, designer lighting, scagliola stone mantels and range hood by Francois & Co., quartz & granite counters, Rohl fixtures, professional appliances including Wolf range and Subzero Fridge, intricate tile work, built in closets, custom iron work, and hand forged brass stair handrail, heated limestone flooring on main level and rich wide plank hardwood flooring on upper two levels! The gorgeous light filled living room, just off the foyer, is perfect for a grand piano, library or home office! Next, this kitchen is truly the heart of this home and could be on the cover of any magazine, fully equipped with a Wolf commercial 8 burner range, dual ovens, Subzero fridge, microwave drawer, dishwasher, and ice maker...all completely open to the spectacular "grand" room and dining room! You will fall in love with the dramatic beamed ceilings, elegant Italian stone surround fireplace, and exquisite built-in bar with refrigerator drawers plus "hidden" armoire! Open the sliding doors and relax on the balcony with your favorite beverage overlooking the courtyard pool while enjoying the cascading waterfalls and glow of the fire bowls under the stars at night! The exquisite primary bedroom encompasses the entire second floor and is complete with morning bar, sitting area with fireplace, and covered outdoor balcony overlooking the poolside courtyard! The luxurious primary bathroom is enhanced by beautiful double vanities with honed granite counters, oversized shower, air jetted tub, mosaic tile inset, his and her closets, plus direct access to a well-appointed laundry room with jetted sink for delicate washables and even a dryer closet! The third-floor addition features 2 generously sized bedrooms, each connected to a lovely Jack and Jill bathroom, each with its own vanity. The extraordinary outdoor living area features a heated Pebble Tec courtyard pool with fountains, fire bowls, and a summer kitchen with grill and beverage refrigerator. The 4th bedroom with full bath is above the heated 2.5 car garage which is a huge flex space perfect for a teen/in law-suite, home office or gym! You will discover exceptional quality at every turn in this amazing home! North Peachtree City location with access to 100+ miles of cart paths, convenient to Trilith Studios, Fayette & Newnan Piedmont Hospitals, Atlanta Airport, dining & shopping! A TRUE TREASURE RIGHT HERE IN PEACHTREE CITY!
- Houzeo last checked: 43 minutes ago
- Listing updated: January 16, 2026 at 3:55 pm
- Listing Provided by: |
- Source: Georgia MLS-GA | MLS#: 10670179

Property Details
Status
Pending
Type
Single Family Residence
No. of Stories
-
County
City
Neighborhood
Year Built
1996
HOA Fees
-
Finished Area
- sqft
Lot Size
3,920.4 sqft lot
Basement Area
- sqft
MLS Name
Georgia MLS
MLS Number
10670179
MLS Status
Under Contract
Days on Market
284
Cumulative Days on Market
4

Continue Your Journey in App
Find your dream home, receive real-time updates, and many more!
Download App
Continue Your Journey in App
Find your dream home, receive real-time updates, and many more!
Location
HOA Management
N/A
HOA Fees
$3,000/
Amenities
 Amenities and services may be covered by one or multiple associations and service providers.
 Private Roads
Reserve Fund
Disclaimer: Amenities are based on third-party information and may vary; buyers must independently verify all amenities, as information is deemed reliable but not guaranteed.
Facts & Features
Rooms
Bedrooms & bathrooms
Bedrooms: 4
Bathrooms: 4
Interior
Appliances
Dishwasher, Double Oven, Ice Maker, Microwave, Range, Refrigerator, Tankless Water Heater, Trash Compactor
Exterior Features
Balcony, Gas Grill, Sprinkler System, Water Feature
Heating
Forced Air, Natural Gas, Radiant, Zoned
Interior Features
Beamed Ceilings, Double Vanity, High Ceilings, In Law Floorplan, Other, Separate Shower, Soaking Tub, Tile Bath, Walk In Closet(s)
Flooring
Hardwood, Stone
Cooling
Central Air, Electric
Sewer
Public Sewer
Window Features
Bay Window(s), Double Pane Windows
Construction
Year Built
Year Built: 1996
Home type
Single Family Residence
Architectural Style
Colonial, Traditional
Roof
Composition
Construction Materials
Stucco
Property Condition
Resale
Utilities & Energy
Pool Features
Heated, In Ground, Salt Water
Electric
220 Volts
Basement
Crawl Space
Laundry Features
Upper Level
Fireplace Features
Factory Built, Family Room, Gas Log, Gas Starter, Master Bedroom
Utilities
Cable Available, Electricity Available, High Speed Internet, Natural Gas Available, Phone Available, Sewer Connected, Underground Utilities, Water Available
Parking Features
Garage, Storage, Detached, Garage Door Opener
Security Features
Security System, Smoke Detector(s)
Water Source
Public
Other Features
Community Features
Lake, Park, Sidewalks, Street Lights
Subdivision Name
North Cove
Patio And Porch Features
Patio, Porch
Lot Features
Corner Lot, Zero Lot Line
Price History
| Date | Event | Price |
|---|---|---|
01/16/2026 Source: | Pending | $1,550,000 $671/sqft |
01/12/2026 Source: | Listed for Sale | $1,550,000 -8.55% $671/sqft |
12/11/2025 Source: | Off Market | $1,695,000 $734/sqft |
12/08/2025 Source: | Price Decreased | $1,695,000 -3.14% $734/sqft |
08/28/2025 Source: | Listed for Sale | $1,750,000 $758/sqft |

Show more
Nearby Homes


Find Homes by Property Features in Peachtree City, GA
Nearby New Homes For Sale


Information Deemed Reliable But Not Guaranteed. © 2026 Georgia Multiple Listing Service. All Rights Reserved.
 Advertising Broker: Fred McGill | Simple Showing, Inc
