- 0
- 3
- Overview
- Description
- Property Details
- Location
- HOA Management
- Facts & Features
- Getting Around
- Nearby Homes
 Price Drop: $5K (09/11)
 New Construction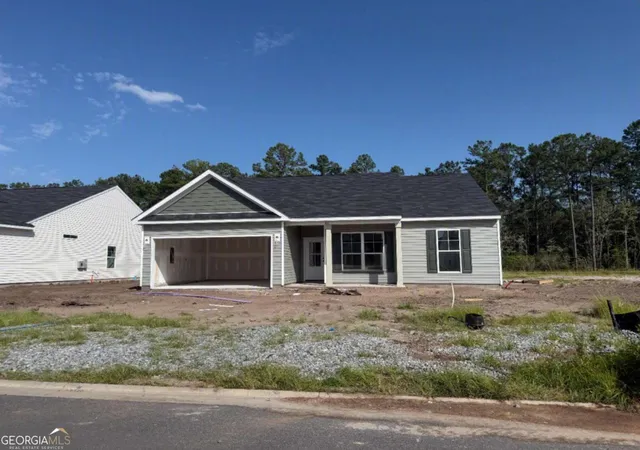

Street View
$325,400
Monthly Est:$1,620
 3 Beds
 2 Baths
2 full baths
 1,662sqft
301 Timberlake Dr, Guyton, GA 31312
$325,400
$1,620/moEst:
Get Pre-Approved
Single Family Residence
Built in 2026
$-- HOA
8,407.08 sqft lot
$196/sq.ft
Description
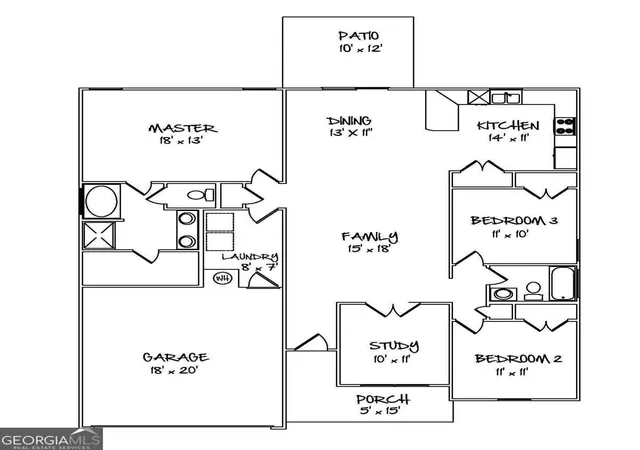
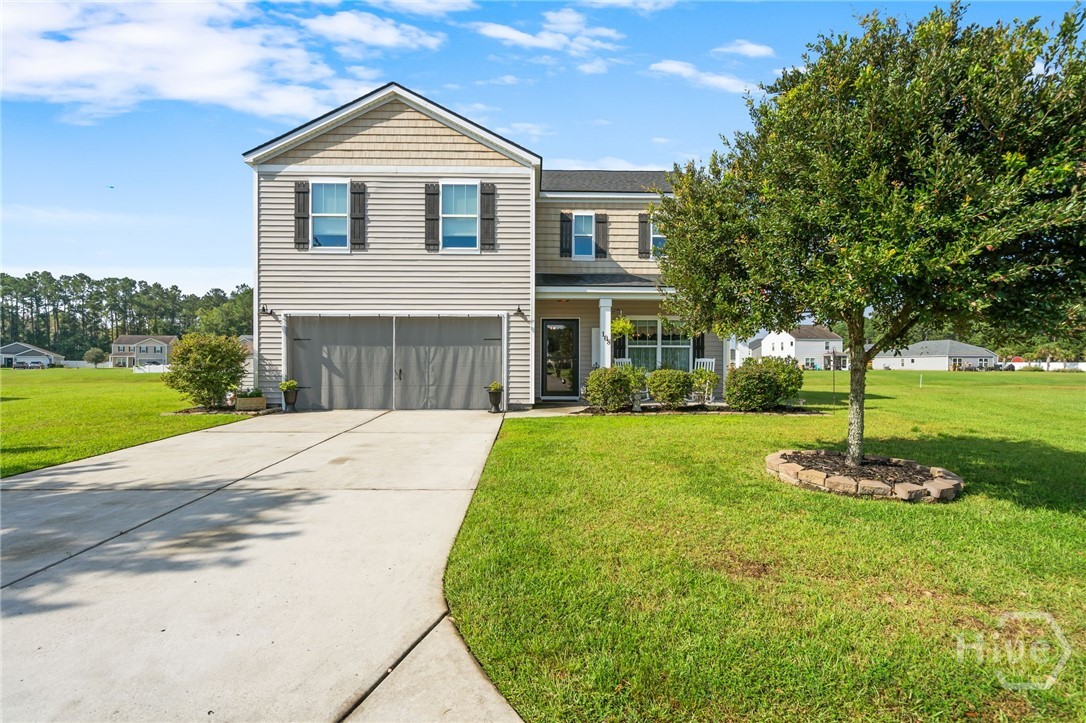
Estimated Completion Mid-September. Welcome home to the Ashford Plan! This thoughtfully designed 3-bedroom, 2-bath home features a desirable split-bedroom floor plan with a dedicated study thats perfect for a home office, playroom, or flex space. The open-concept living area flows into a beautifully appointed kitchen featuring granite countertops, ample cabinetry, and plenty of workspace for everyday living and entertaining. Retreat to the private owners suite while guests or family enjoy their own separate wing of the home. Step outside to the covered back patio overlooking a peaceful lagoon, providing the perfect place to relax and unwind. Dont miss the opportunity to o...
Continue Reading- Houzeo last checked: 1 minute ago
- Listing updated: September 11, 2026 at 5:28 pm
- Listing Provided by: | eXp Realty (888) 959-9461
- Source: Georgia MLS-GA | MLS#: 10805061

Property Details
Status
Pending
Type
Single Family Residence
No. of Stories
-
County
City
Neighborhood
--
Year Built
2026
HOA Fees
-
Finished Area
1,662 sqft
Lot Size
8,407.08 sqft lot
Basement Area
- sqft
MLS Name
Georgia MLS
MLS Number
10805061
MLS Status
Under Contract
Days on Market
68
Cumulative Days on Market
59

Continue Your Journey in App
Find your dream home, receive real-time updates, and many more!
Download App
Continue Your Journey in App
Find your dream home, receive real-time updates, and many more!
Location
HOA Management
N/A
HOA Fees
$250/
Amenities
 Amenities and services may be covered by one or multiple associations and service providers.
 Management Fee
Disclaimer: Amenities are based on third-party information and may vary; buyers must independently verify all amenities, as information is deemed reliable but not guaranteed.
Facts & Features
Rooms
Bedrooms & bathrooms
Bedrooms: 3
Bathrooms: 2
Interior
Heating
Central, Electric
Flooring
Carpet, Vinyl
Cooling
Central Air, Electric
Appliances
Dishwasher, Disposal, Electric Water Heater, Microwave, Range
Sewer
Public Sewer
Construction
Year Built
Year Built: 2026
Home type
Single Family Residence
Architectural Style
Ranch
Property Condition
New Construction
Construction Materials
Vinyl Siding
Roof
Composition
Utilities & Energy
Water Source
Public
Basement
None
Laundry Features
None
Parking Features
Garage, Attached, Garage Door Opener
Utilities
Cable Available, Underground Utilities
Other Features
Lot Features
Level
Subdivision Name
Timberlake
Patio And Porch Features
Patio
Community Features
None
Price History
| Date | Event | Price |
|---|---|---|
09/11/2026 Source: | Pending | $325,400 $196/sqft |
09/01/2026 Source: | Price Decreased | $325,400 -1.51% $196/sqft |
07/14/2026 Source: | Listed for Sale | $330,400 +1.54% $199/sqft |
07/11/2026 Source: | Off Market | $325,400 $196/sqft |


Nearby Homes



Find Homes by Property Features in Guyton, GA
Nearby New Homes For Sale


Information Deemed Reliable But Not Guaranteed. © 2026 Georgia Multiple Listing Service. All Rights Reserved.
 Advertising Broker: Fred McGill | Simple Showing, Inc

Love this home?
Here's 4 things you can do

Your local real estate expert. Speak directly with agent about the home & pricing.

Book your private tour
as early as Tomorrow at 09:00 AM

Rates starting from 6.3%. Secure financing early to move quickly when you're ready.

Fastest way to get your offer in. Speak directly with agent to negotiate the offer.
Houzeo Corp. holds real estate brokerage licenses in Alabama (License No. 000157023 - 0) and Texas (License No. 9013396)
TREC: Info About Brokerage Services, Consumer Protection Notice.
§ 442‑H New York Standard Operating Procedure.
New York State Fair Housing Notice.


