- Overview
- Description
- Property Details
- Location
- Facts & Features
- Getting Around
- Nearby Homes




$1,499,000
Monthly Est:$7,461
 5 Beds
 4 Baths
4 full baths
 3,224sqft
3010 W San Isidro St, Tampa, FL 33629
$1,499,000
$7,461/moEst:
Get Pre-Approved
Single Family Residence
Built in 2016
$-- HOA
5,000 sqft lot
$465/sq.ft
Description
Welcome to this beautifully refreshed 5-bedroom, 4-bathroom home in the heart of highly desirable Palma Ceia. Recently updated with fresh interior and exterior paint, refinished details throughout, all new landscaping/sod, updated light fixtures and beautifully revived flooring, this home feels polished, move-in ready and thoughtfully prepared for its next owner.
Offering four spacious bedrooms, a dedicated office that can easily function as a fifth bedroom with full bath in the shared hall, three full bathrooms and a two-car garage. The floor plan delivers the space, flexibility and functionality today’s buyers are looking for.
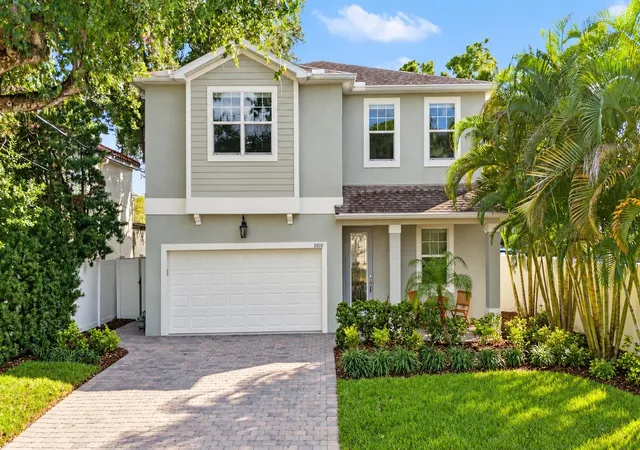
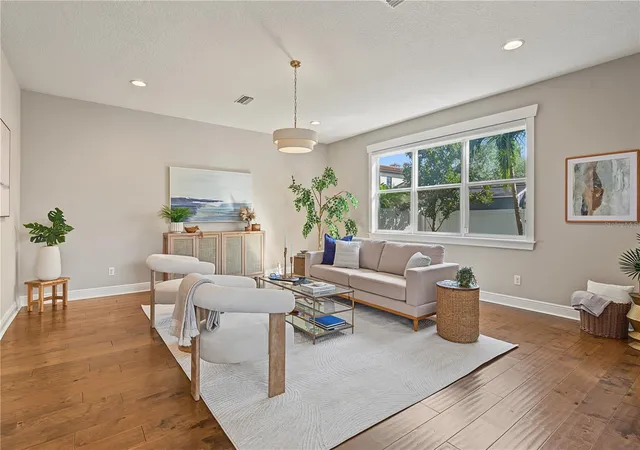
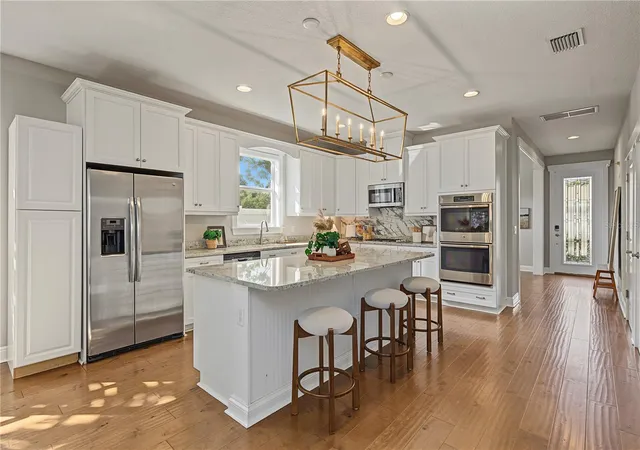
A charming rocking-chair front porch and paver driveway set the tone with welcoming curb appeal. Inside, a versatile front living space offers endless possibilities as a formal sitting room, dining room or additional flex space. The heart of the home is the expansive open-concept kitchen and living area, where oversized windows fill the space with natural light. The kitchen is designed for both everyday living and entertaining, featuring granite countertops, a generous breakfast bar, stainless steel appliances, a gas range and double ovens. Engineered hardwood flooring and custom window treatments add warmth and continuity throughout the first floor.
Just off the main living area, a dedicated office and full bathroom provide an ideal setup for working from home, hosting overnight guests or creating a private fifth-bedroom suite.
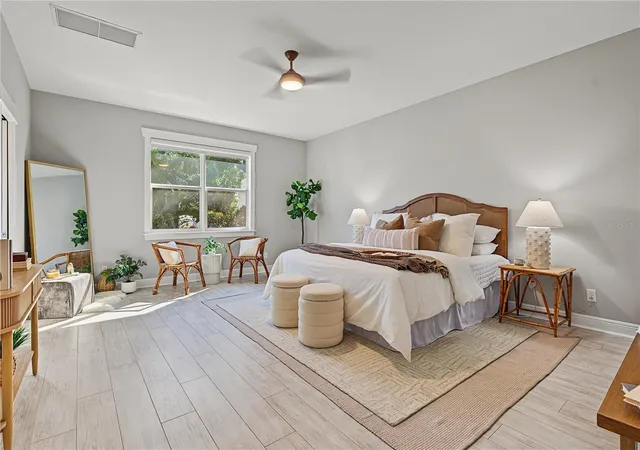
Upstairs, four large bedrooms surround a spacious central landing, along with laundry room complete with a utility sink. The primary suite is a true retreat, featuring a walk-in closet and en-suite bath with a soaking tub, separate shower, dual vanities and private water closet. One secondary bedroom includes its own en-suite bathroom, while the remaining two bedrooms share a convenient Jack-and-Jill bath. Every bedroom features a walk-in closet, offering exceptional storage throughout.
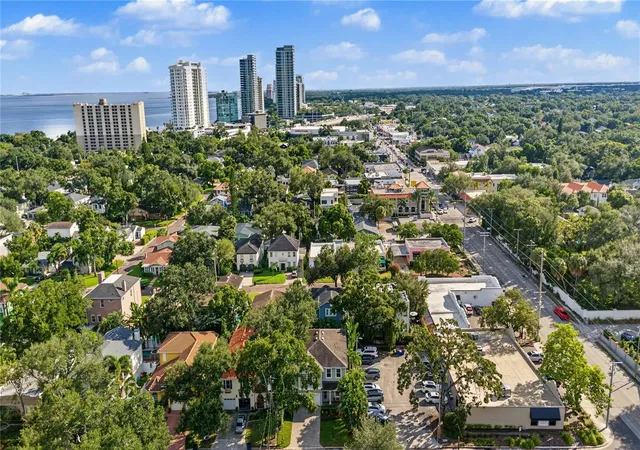
Ideally situated near Palma Ceia Country Club, Bayshore Boulevard, Hyde Park Village, Cru Cellars, Counter Culture and some of South Tampa’s best dining, shopping and everyday conveniences. Palma Ceia Park and the neighborhood dog park are also just a short five-minute walk away.
With its fresh updates, modern construction, exceptionally functional floor plan and sought-after Palma Ceia location, this is a home that checks all the boxes.
- Houzeo last checked: 8 minutes ago
- Listing updated: October 28, 2026 at 2:44 pm
- Listing Provided by: Lauren Swoboda, PA (863) 398-1783 | COMPASS FLORIDA LLC (813) 365-9935
- Source: Stellar MLS-FL as distributed by MLS GRID | MLS#: TB8531803

Property Details
Status
Active
Type
Single Family Residence
No. of Stories
2
County
City
Neighborhood
Year Built
2016
HOA Fees
-
Finished Area
3,224 sqft
Lot Size
5,000 sqft lot
Basement Area
- sqft
MLS Name
Stellar MLS
MLS Number
TB8531803
MLS Status
Active
Days on Market
16
Cumulative Days on Market
13
Open House

Continue Your Journey in App
Find your dream home, receive real-time updates, and many more!
Continue Your Journey in App
Find your dream home, receive real-time updates, and many more!
Location
Facts & Features
Rooms
Bedrooms & bathrooms
Bedrooms: 5
Bathrooms: 4
Interior
Cooling
Central Air
Interior Features
Ceiling Fans(s), Living Room/dining Room Combo, Open Floorplan, Solid Wood Cabinets, Stone Counters, Thermostat, Walk In Closet(s)
Appliances
Built In Oven, Cooktop, Dishwasher, Disposal, Dryer, Exhaust Fan, Gas Water Heater, Microwave, Refrigerator, Tankless Water Heater, Washer
Heating
Heat Pump
Flooring
Laminate, Tile, Wood
Window Features
Blinds
Sewer
Public Sewer
Exterior Features
Lighting, Rain Gutters
Construction
Year Built
Year Built: 2016
Home type
Single Family Residence
Construction Materials
Block, Stucco
Roof
Shingle
Property Condition
Completed
Architectural Style
Traditional
Foundation Details
Slab
Utilities & Energy
Utilities
Cable Connected, Electricity Connected, Sewer Connected, Water Connected
Water Source
Public
Parking Features
Driveway, Garage Door Opener, Tandem
Laundry Features
Inside, Laundry Room, Upper Level
Other Features
Lot Features
City Limits, Landscaped, Paved
Patio And Porch Features
Covered, Front Porch, Patio, Rear Porch
Vegetation
Trees/landscaped
Subdivision Name
Palma Ceia Park
Price History
| Date | Event | Price |
|---|---|---|
10/15/2026 Source: | Listed for Sale | $1,499,000 +21314.29% $465/sqft |
10/01/2024 Source: | Sold | $7,000 +2.19% $2/sqft |
10/01/2024 Source: | Price Decreased | $6,850 -9.87% $2/sqft |
08/07/2024 Source: | Listing Removed | $7,600 -98.83% $2/sqft |
10/11/2016 Source: | Sold | $649,900 $202/sqft |

Getting Around 3010 W San Isidro St
Bike Score®

Bikeable
62/100
Walk Score®

Very Walkable
75/100
Transit Score®

Some Transit
28/100
Data provided by Redfin
Nearby Homes
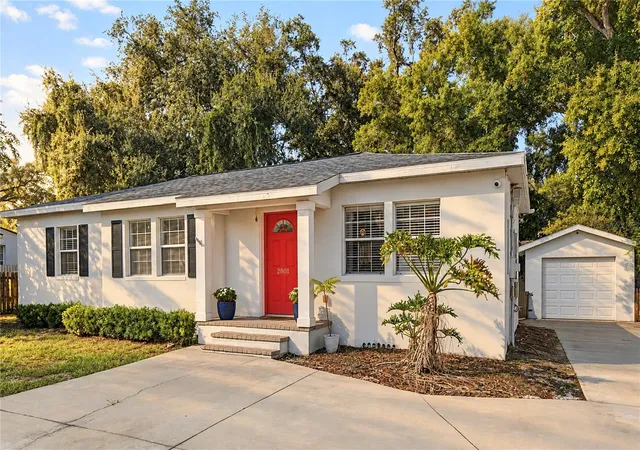
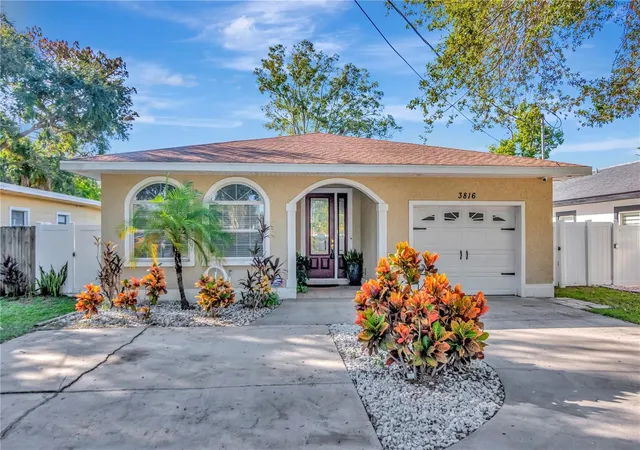
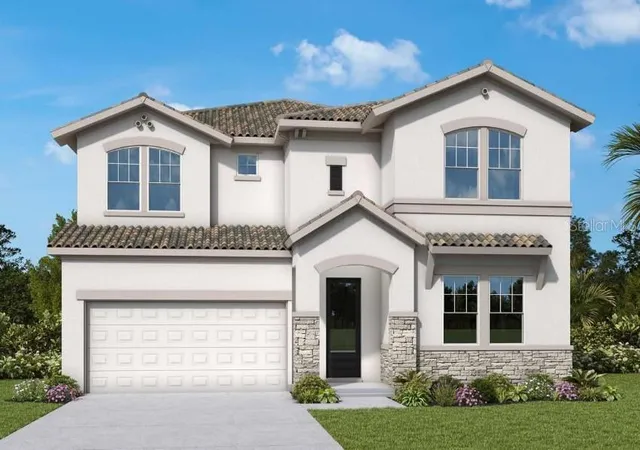
Find Homes by Property Features in Tampa, FL
Nearby New Homes For Sale

Based on information from Stellar MLS® through Oct 31, 2026, 12:00AM as submitted to and distributed by MLS GRID. All data is obtained from various sources and may not have been verified by the broker or MLS GRID. Supplied Open House Information is subject to change without notice. All information should be independently reviewed and verified for accuracy. Properties may or may not be listed by the office/agent presenting the information. IDX information is provided exclusively for consumers’ personal non-commercial use. It may not be used for any purpose other than to identify prospective properties consumers may be interested in purchasing. The data is deemed reliable but is not guaranteed by MLS GRID. The use of the MLS GRID Data may be subject to an end-user license agreement prescribed by the Member Participant’s applicable MLS, if any, and as amended from time to time. © 2026 Stellar MLS. All Rights Reserved.
 Advertising Broker: Fred McGill | Simple Showing, Inc
