- Overview
- Description
- Property Details
- Location
- Facts & Features
- Getting Around
- Nearby Homes
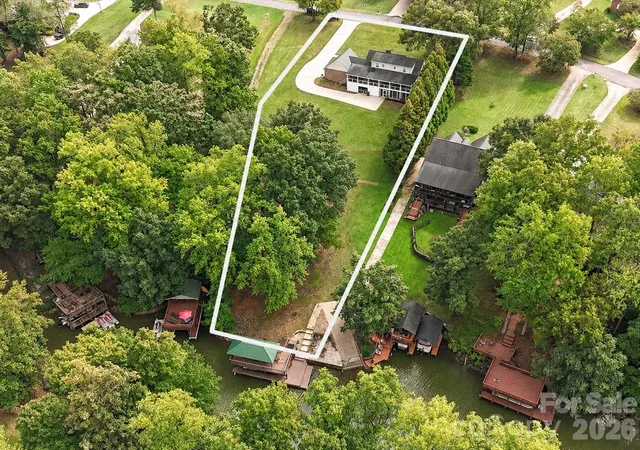

Street View
$950,000
Monthly Est:$4,728
 3 Beds
 3 Baths
3 full baths
 3,728sqft
3017 Vernell Ln, Shelby, NC 28150
$950,000
$4,728/moEst:
Get Pre-Approved
Single Family Residence
Built in 1988
$-- HOA
0.93 acre lot
$255/sq.ft
Description
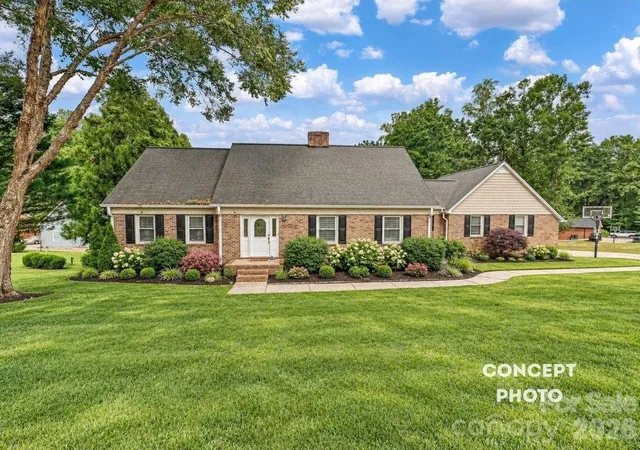
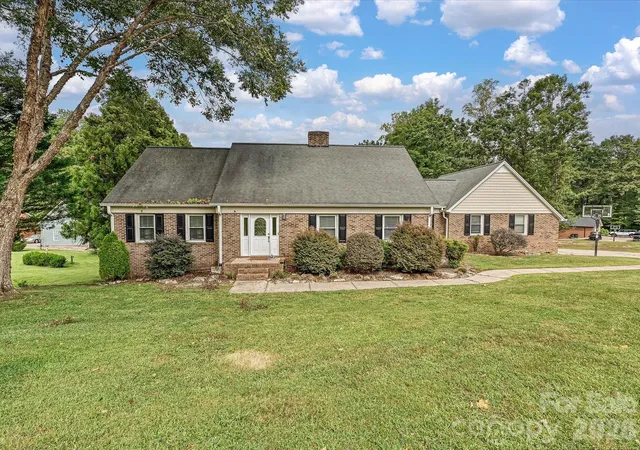
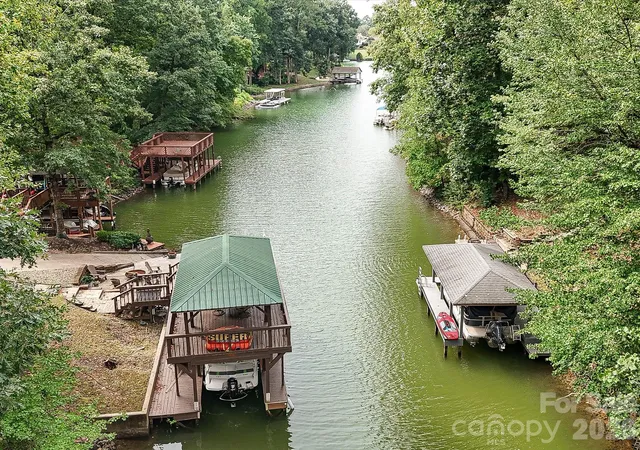
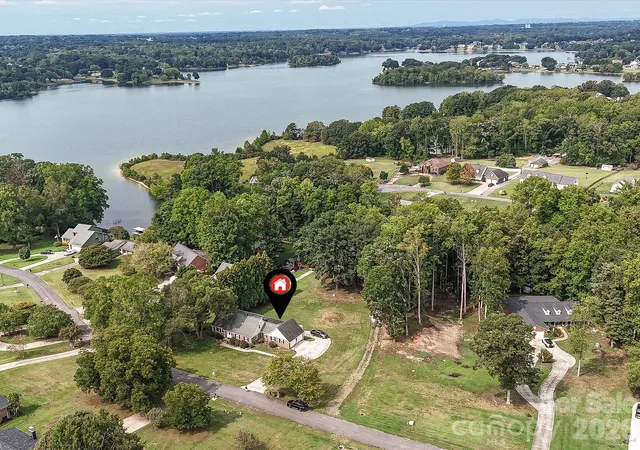
Discover refined waterfront living at 3017 Vernell Lane, a beautifully remodeled home offering exceptional lake access, thoughtfully updated interiors, and inviting indoor and outdoor living spaces. Nestled in a peaceful, tree-lined setting, this distinctive property features a walk-out lower level, private boat ramp, and impressive two-level dock with covered boat slip. A welcoming foyer introduces warm wood flooring and a light-filled Living Room anchored by a whitewashed brick fireplace, recessed lighting, and expansive windows. The elegant Formal Dining Room showcases classic architectural molding and a statement chandelier, while a dedicated Home Office provides a versatile workspace. The beautifully appointed Kitchen features custom white cabinetry, quartz countertops, an oversized center island, farmhouse sink, premium stainless steel appliances, a Wolf range, abundant storage, and seamless access to the covered outdoor living area. The main-level Primary Suite offers a private retreat with beautiful wood flooring, natural light, and a generously sized walk-in closet with extensive custom-style organization. The updated Primary Bath features a glass-enclosed tiled shower, quartz vanity, and contemporary finishes. Two additional bedrooms and full baths provide comfortable accommodations. The finished walk-out lower level offers exceptional flexibility with expansive recreation and entertainment areas, versatile flex rooms, a full bath, and a private cedar-lined sauna. An expansive screened porch creates an inviting extension of the home, ideal for outdoor dining, entertaining, or simply enjoying the tranquil surroundings. The gently sloping backyard, framed by mature trees, provides generous outdoor space leading to the waterfront. A private boat ramp offers convenient water access, while the impressive two-level dock features covered gathering space and a covered boat slip, creating an ideal setting for boating, relaxing, and enjoying the lake lifestyle. A picturesque, tree-lined waterway connects to the open lake, offering a serene waterfront setting. Complete with an attached two-car garage and expansive grounds, this exceptional property blends refined interiors, versatile living spaces, and outstanding waterfront amenities for an inviting lakefront lifestyle.
- Houzeo last checked: 8 minutes ago
- Listing updated: November 4, 2026 at 5:51 pm
- Listing Provided by: Matt Sarver (704) 445-9977 , Scott David | Keller Williams Lake Norman (704) 892-5518
- Source: Canopy MLS as distributed by MLS GRID | MLS#: 4425376

Property Details
Status
Active
Type
Single Family Residence
No. of Stories
-
County
City
Neighborhood
--
Year Built
1988
HOA Fees
-
Finished Area
3,728 sqft
Lot Size
0.93 acre lot
Basement Area
- sqft
MLS Name
Canopy MLS as distributed by MLS GRID
MLS Number
4425376
MLS Status
Active
Days on Market
43
Cumulative Days on Market
41

Continue Your Journey in App
Find your dream home, receive real-time updates, and many more!
Continue Your Journey in App
Find your dream home, receive real-time updates, and many more!
Location
Facts & Features
Rooms
Bedrooms & bathrooms
Bedrooms: 3
Bathrooms: 3
Interior
Interior Features
Breakfast Bar, Built In Features, Entrance Foyer, Kitchen Island, Sauna, Storage, Walk In Closet(s)
Cooling
Ceiling Fan(s), Central Air, Heat Pump
Sewer
Septic Installed
Heating
Heat Pump
Appliances
Dishwasher, Disposal, Exhaust Fan, Gas Range, Microwave, Oven, Refrigerator With Ice Maker
Flooring
Carpet, Tile, Wood
Construction
Year Built
Year Built: 1988
Home type
Single Family Residence
Foundation Details
Basement
Construction Materials
Brick Partial, Wood
Utilities & Energy
Utilities
Electricity Connected
Fireplace Features
Great Room
Basement
Interior Entry, Storage Space, Walk Out Access
Water Source
City
Security Features
Smoke Detector(s)
Parking Features
Driveway, Attached Garage, Garage Faces Side
Laundry Features
In Basement, Laundry Room
Other Features
Subdivision Name
None
Lot Features
Private, Wooded, Waterfront
Price History
| Date | Event | Price |
|---|---|---|
09/24/2026 Source: | Listed for Sale | $950,000 $255/sqft |
09/18/2026 Source: | Coming Soon | $950,000 +172.21% $255/sqft |
03/16/2013 Source: | Listing Removed | $349,000 $94/sqft |

Nearby Homes
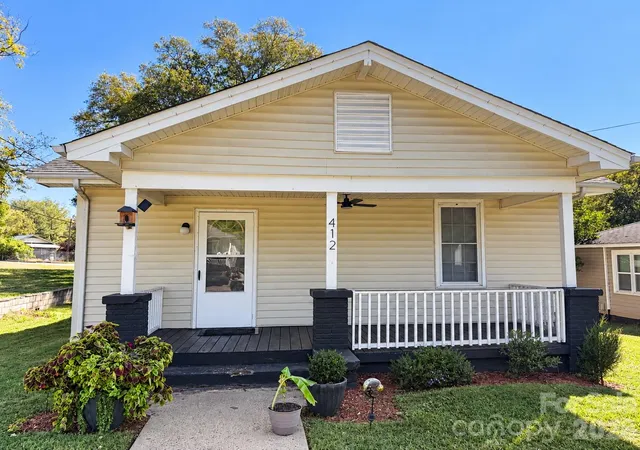
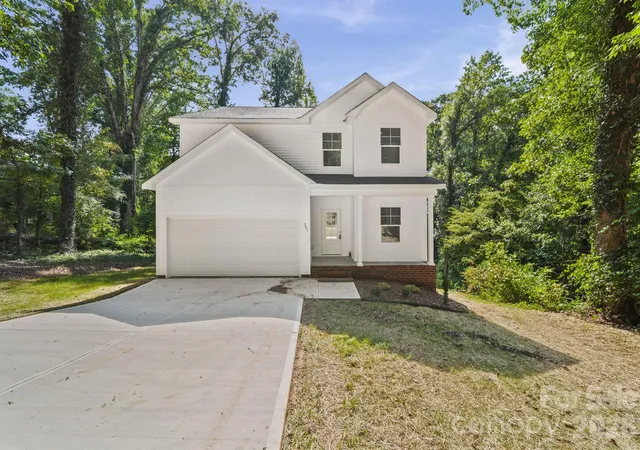
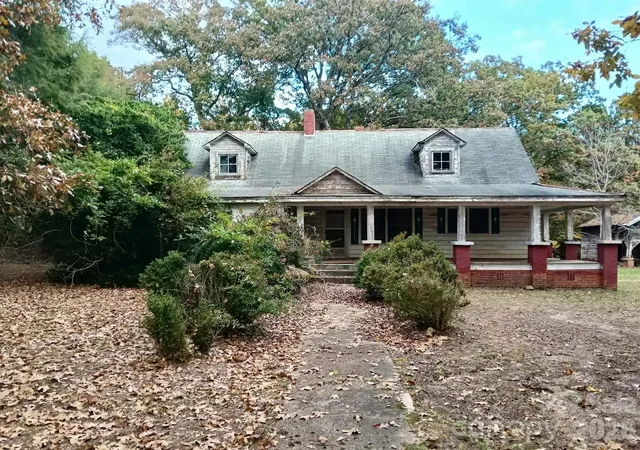
Find Homes by Property Features in Shelby, NC
Nearby New Homes For Sale

Based on information from Canopy MLS through Nov 06, 2026, 03:15PM as submitted to and distributed by MLS GRID. All data is obtained from various sources and may not have been verified by the broker or MLS GRID. Supplied Open House Information is subject to change without notice. All information should be independently reviewed and verified for accuracy. Properties may or may not be listed by the office/agent presenting the information. IDX information is provided exclusively for consumers’ personal, noncommercial use. It may not be used for any purpose other than to identify prospective properties which the consumers may be interested in purchasing. The data is deemed reliable but is not guaranteed by MLS GRID. The use of the MLS GRID Data may be subject to an end-user license agreement prescribed by the Member Participant’s applicable MLS, if any, and as amended from time to time. ©2026 Canopy MLS. All Rights Reserved.
 Advertising Broker: Nicholas Huscroft | Chosen Realty
