- Overview
- Description
- Property Details
- Location
- HOA Management
- Facts & Features
- Getting Around
- Nearby Homes


$779,000
Monthly Est:$3,877
 5 Beds
 4 Baths
4 full baths
 3,841sqft
3026 Spruce Rd, Pine Twp, PA 15044
$779,000
$3,877/moEst:
Get Pre-Approved
Single Family Residence
Built in 2022
$175/mo HOA
0.29 acre lot
$203/sq.ft
Description
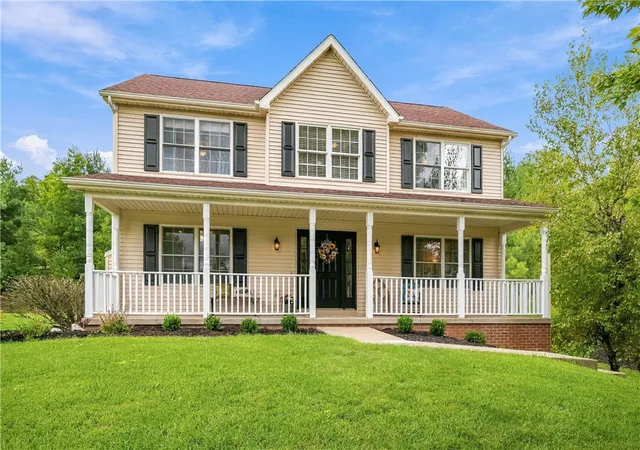
A wonderful opportunity to own a single-family home that is maintenance free, offers a multi-generational floor plan and is handicap accessible. Level entry, 2 car attached garage and an incredibly flexible floor plan with the primary and 2 additional bedrooms and an office on the main level, a 4th bedroom upstairs with an ensuite and a 5th bedroom in the game room with an ensuite. Hardwood floors flow throughout the main level, stunning family room with stone fireplace open to the gorgeous white kitchen. Convenient 1st floor laundry and a slider off kitchen to an oversized patio surrounded by lush landscaping. Finished game room with plenty of room for entertaining and huge storage space. This wonderful community is located directly across the street from Pine-Richland high school. Kids can walk to school. Community clubhouse and swimming pool. 10 mins to Whole Foods, Giant Eagle and only mins to Treesdale golf course.
HOA includes: lawn maintenance, mulch, snow removal on sidewalks, community swimming pool, clubhouse
- Houzeo last checked: 11 minutes ago
- Listing updated: September 26, 2026 at 9:32 pm
- Listing Provided by: Zita Billmann (412) 366-1600 DRE #RS309878 | COLDWELL BANKER REALTY (412) 366-1600
- Source: West Penn MLS-PA | MLS#: 1774950

Property Details
Status
Active
Type
Single Family Residence
No. of Stories
-
County
City
Neighborhood
--
Year Built
2022
HOA Fees
$175/mo
Finished Area
3,841 sqft
Lot Size
0.29 acre lot
Basement Area
- sqft
MLS Name
West Penn MLS
MLS Number
1774950
MLS Status
Active
Days on Market
21

Continue Your Journey in App
Find your dream home, receive real-time updates, and many more!
Download App
Continue Your Journey in App
Find your dream home, receive real-time updates, and many more!
Location
HOA Management
N/A
HOA Fees
$175/ Monthly
Disclaimer: Amenities are based on third-party information and may vary; buyers must independently verify all amenities, as information is deemed reliable but not guaranteed.
Facts & Features
Rooms
Bedrooms & bathrooms
Bedrooms: 5
Bathrooms: 4
EntryFoyer
Level: Main
Area: 60.00 Square Feet
Dimensions: 12X5
Laundry
Level: Main
Area: 48.00 Square Feet
Dimensions: 8X6
GameRoom
Level: Lower
Area: 1000.00 Square Feet
Dimensions: 40x25
Bedroom5
Level: Lower
Area: 210.00 Square Feet
Dimensions: 15x14
Bedroom4
Level: Upper
Area: 240.00 Square Feet
Dimensions: 16x15
Bedroom3
Level: Main
Area: 143.00 Square Feet
Dimensions: 13x11
Bedroom2
Level: Main
Area: 121.00 Square Feet
Dimensions: 11x11
PrimaryBedroom
Level: Main
Area: 323.00 Square Feet
Dimensions: 19x17
Den
Level: Main
Area: 143.00 Square Feet
Dimensions: 13x11
DiningRoom
Level: Main
Area: 143.00 Square Feet
Dimensions: 13x11
Kitchen
Level: Main
Area: 273.00 Square Feet
Dimensions: 21x13
FamilyRoom
Level: Main
Area: 414.00 Square Feet
Dimensions: 23x18
Interior
Cooling
Central Air
Window Features
Multi Pane, Screens, Window Treatments
Appliances
Some Gas Appliances, Cooktop, Dryer, Dishwasher, Disposal, Microwave, Refrigerator, Washer
Interior Features
Kitchen Island, Pantry, Window Treatments
Flooring
Ceramic Tile, Hardwood, Carpet
Sewer
Public Sewer
Heating
Forced Air, Gas
Construction
Year Built
Year Built: 2022
Home type
Single Family Residence
Property Condition
Resale
Construction Materials
Brick
Roof
Asphalt
Architectural Style
Colonial
Utilities & Energy
Fireplace Features
Gas
Basement
Finished, Walk Up Access
Parking Features
Attached, Garage, Garage Door Opener
Water Source
Public
Other Features
Subdivision Name
Laurel Grove
Price History
| Date | Event | Price |
|---|---|---|
09/18/2026 Source: | Listed for Sale | $779,000 $203/sqft |

Getting Around 3026 Spruce Rd
Bike Score®

Somewhat Bikeable
6/100
Walk Score®

Car-Dependent
14/100
Data provided by Redfin
Nearby Homes


Find Homes by Property Features in Pine Twp, PA
Nearby New Homes For Sale

Based on information from the West Penn Mutli-List, INC through Oct 10, 2026, 11:45AM. Information is provided exclusively for consumers’ personal, non-commercial use and may not be used for any purpose other than to identify prospective properties consumers may be interested in purchasing. Information is deemed reliable but not guaranteed. © 2026 West Penn Multi-List, Inc. All Rights Reserved.
 Advertising Broker: Daniel Demers | Sell Your Home Services