- Overview
- Description
- Property Details
- Location
- HOA Management
- Facts & Features
- Getting Around
- Nearby Homes

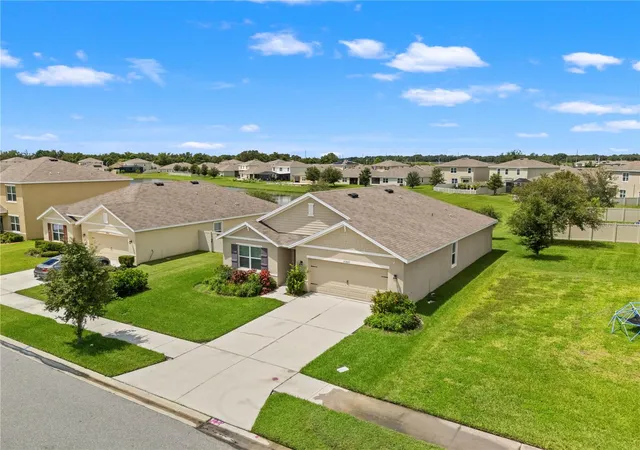


$350,000
Monthly Est:$1,742
 4 Beds
 2 Baths
2 full baths
 1,846sqft
30480 Summer Sun Loop, Wesley Chapel, FL 33545
$350,000
$1,742/moEst:
Get Pre-Approved
Single Family Residence
Built in 2019
$87/mo HOA
6,669 sqft lot
$190/sq.ft
Description
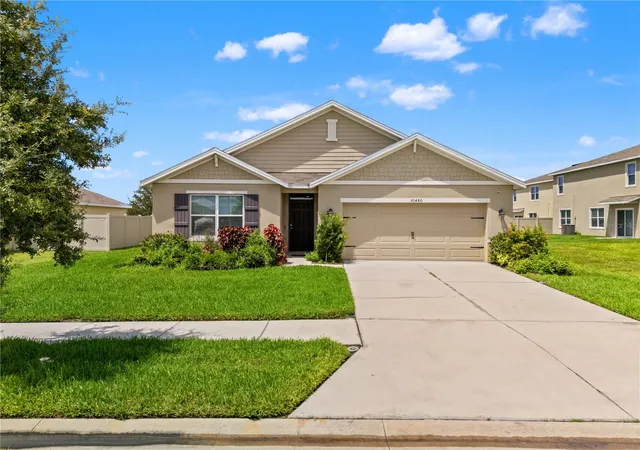
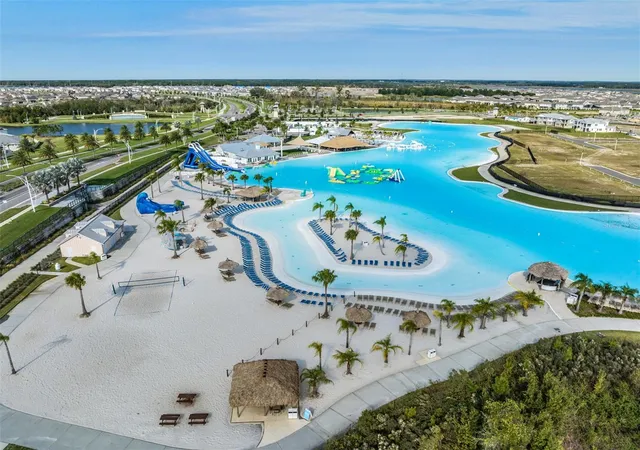
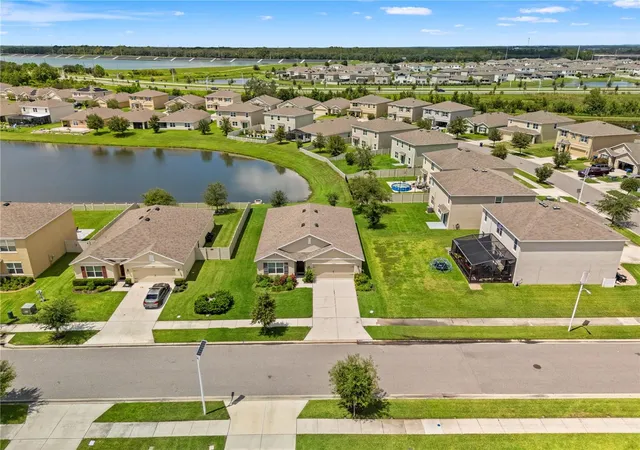
Under contract-accepting backup offers. Life's better with a pond view. Welcome to 30480 Summer Sun Loop, a DR Horton Cali model tucked inside the gated Epperson Ranch South community, where the neighborhood pond isn't the main event next door. The Crystal Lagoon is.
Inside, this four bedroom, two bath home lives large across 1,846 square feet of open concept space. The kitchen, dining area, and living room flow together on ceramic tile, while soft carpet warms the four bedrooms. The kitchen itself is dressed to impress with espresso shaker cabinets, granite countertops, and a full stainless steel appliance suite, washer and dryer included. The primary suite sits privately on its own side of the home, complete with a walk-in closet and dual sinks for easy mornings. Step out back to a screened lanai overlooking the water, or park two cars in the attached garage and never fight for driveway space again.
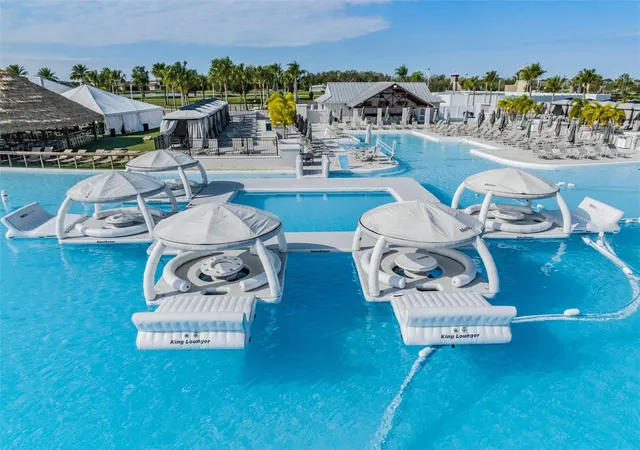
Then there's the reason everyone wants an Epperson address: the nation's first Crystal Lagoon community. Think paddle boarding and kayaking before work, sandy beaches and a swim up bar on the weekend, and a full events calendar of live music, movies on the lawn, trivia nights, karaoke, and holiday celebrations all year long. The streets glow after dark thanks to Epperson's "Street Leaf" solar streetlights, golf carts are welcome, and Ultra-Fi brings some of the fastest home internet in the country (500+ Mbps) right to the door. Add in a dog park, playground, and Eagle's Nest Park, and this is less a subdivision and more a permanent vacation.
Residents will love the school lineup, zoned for Wesley Chapel Elementary, Thomas E. Weightman Middle, and Wesley Chapel High School, all within easy reach. And Wesley Chapel itself keeps getting more exciting: KRATE at the Grove, Tampa Bay's shipping container dining and shopping district, is about 10 minutes away, shopping malls are 15 minutes out, downtown Tampa is a 35 minute drive, Tampa International Airport is 45 minutes away, and Orlando's theme parks are an hour and a half down the road.
Move-in ready and priced at $350,000, this home comes with all appliances included and low HOA dues covering cable and internet. Life at the lagoon is calling. Schedule your private tour today. Find the video tour on YouTube or contact the Agent for a private tour.
- Houzeo last checked: 6 hours ago
- Listing updated: September 16, 2026 at 10:48 pm
- Listing Provided by: Geri Sanchez (813) 609-0966 | FRANK ALBERT REALTY (813) 546-2503
- Source: Stellar MLS-FL | MLS#: TB8545939

Property Details
Status
Active Under Contract
Type
Single Family Residence
No. of Stories
-
County
City
Neighborhood
--
Year Built
2019
HOA Fees
$87/mo
Finished Area
1,846 sqft
Lot Size
6,669 sqft lot
Basement Area
- sqft
MLS Name
Stellar MLS
MLS Number
TB8545939
MLS Status
Pending
Days on Market
27
Cumulative Days on Market
5

Continue Your Journey in App
Find your dream home, receive real-time updates, and many more!
Download App
Continue Your Journey in App
Find your dream home, receive real-time updates, and many more!
Location
HOA Management
Castle Management
HOA Fees
$261/ Quarterly
Amenities
 Amenities and services may be covered by one or multiple associations and service providers.
 Internet
 Security Gate
 Park Playground
 Cable TV
 Pool
Pool
Disclaimer: Amenities are based on third-party information and may vary; buyers must independently verify all amenities, as information is deemed reliable but not guaranteed.
Facts & Features
Rooms
Bedrooms & bathrooms
Bedrooms: 4
Bathrooms: 2
Living Room
Level: First
Area: 240.00 Square Feet
Dimensions: 15x16
Primary Bedroom
Level: First
Area: 165.00 Square Feet
Dimensions: 11x15
Primary Bathroom
Level: First
Area: 15.00 Square Feet
Dimensions: 5x3
Kitchen
Level: First
Area: 221.00 Square Feet
Dimensions: 17x13
Bedroom 2
Level: First
Area: 132.00 Square Feet
Dimensions: 12x11
Bedroom 3
Level: First
Area: 132.00 Square Feet
Dimensions: 12x11
Bedroom 4
Level: First
Area: 169.00 Square Feet
Dimensions: 13x13
Interior
Sewer
Public Sewer
Interior Features
Open Floorplan, Primary Bedroom Main Floor, Thermostat, Walk In Closet(s)
Appliances
Dishwasher, Disposal, Microwave, Range
Exterior Features
Sidewalk
Flooring
Carpet, Ceramic Tile
Cooling
Central Air
Heating
Central
Construction
Year Built
Year Built: 2019
Home type
Single Family Residence
Foundation Details
Slab
Roof
Shingle
Construction Materials
Block, Concrete, Stucco
Utilities & Energy
Security Features
Gated Community
Water Source
Public
Laundry Features
Inside, Laundry Room
Utilities
Bb/hs Internet Available, Cable Available, Cable Connected, Electricity Available, Electricity Connected, Public, Sewer Available, Sewer Connected
Association Amenities
Cable Tv, Fence Restrictions, Gated, Playground, Pool
Other Features
Community Features
Community Mailbox, Deed Restrictions, Dog Park, Gated Community No Guard, Golf Carts Ok, Irrigation Reclaimed Water, Park, Playground, Pool, Restaurant, Sidewalks
Patio And Porch Features
Enclosed, Rear Porch, Screened
Subdivision Name
Epperson Ranch South (gated)
Price History
| Date | Event | Price |
|---|---|---|
09/16/2026 Source: #MFRTB8545939 | Contingent (Active Under Contract) | $350,000 $190/sqft |
09/11/2026 Source: | Listed for Sale | $350,000 +13900.00% $190/sqft |
11/08/2023 Source: | Sold | $2,500 $1/sqft |

Nearby Homes








Find Homes by Property Features in Wesley Chapel, FL
Nearby New Homes For Sale

Based on information from Stellar MLS® through Oct 09, 2026, 02:30PM as submitted to and distributed by MLS GRID. All data is obtained from various sources and may not have been verified by the broker or MLS GRID. Supplied Open House Information is subject to change without notice. All information should be independently reviewed and verified for accuracy. Properties may or may not be listed by the office/agent presenting the information. IDX information is provided exclusively for consumers’ personal non-commercial use. It may not be used for any purpose other than to identify prospective properties consumers may be interested in purchasing. The data is deemed reliable but is not guaranteed by MLS GRID. The use of the MLS GRID Data may be subject to an end-user license agreement prescribed by the Member Participant’s applicable MLS, if any, and as amended from time to time. © 2026 Stellar MLS. All Rights Reserved.
 Advertising Broker: Fred McGill | Simple Showing, Inc