- Overview
- Description
- Property Details
- Location
- Facts & Features
- Getting Around
- Nearby Homes

Street View
$700,000
Monthly Est:$3,484
 6 Beds
 5 Baths
3 full baths + 2 half baths
 4,183sqft
305 Ficker Cir, Hendersonville, NC 28739
$700,000
$3,484/moEst:
Get Pre-Approved
Single Family Residence
Built in 1905
$-- HOA
3.23 acres lot
$167/sq.ft
Description
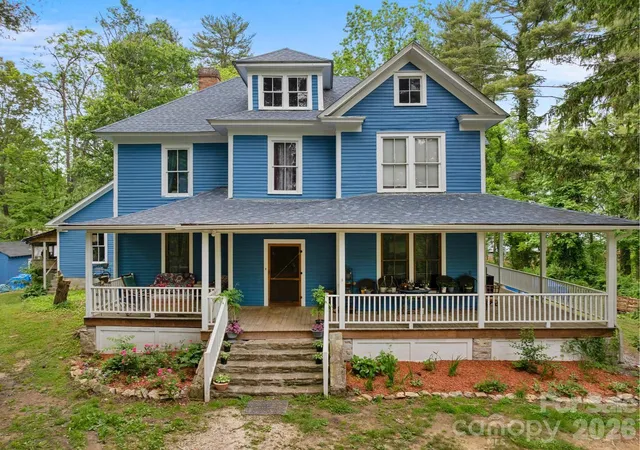
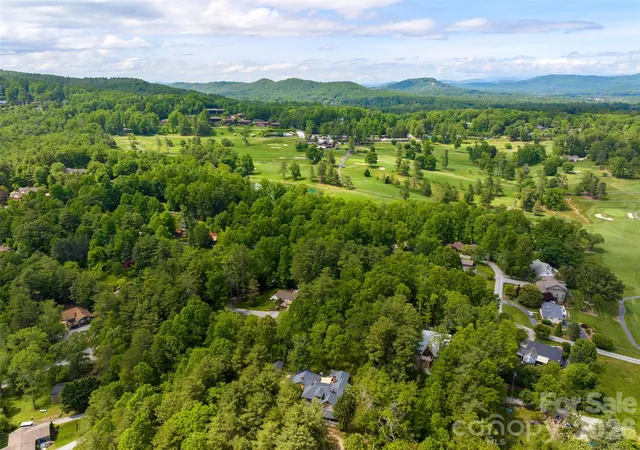
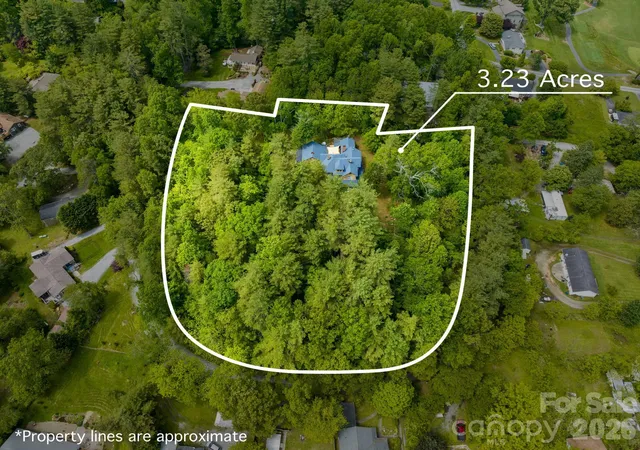
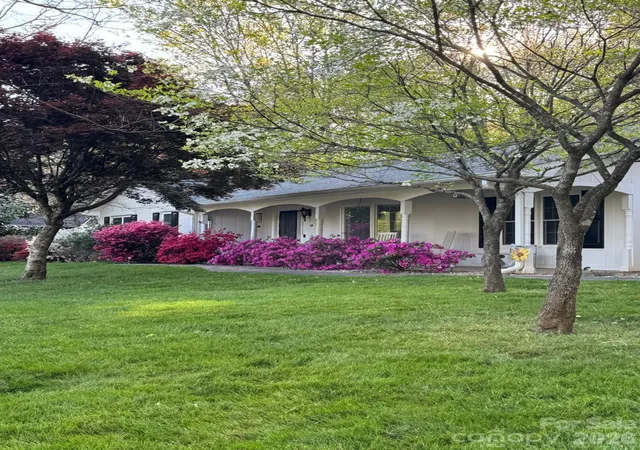
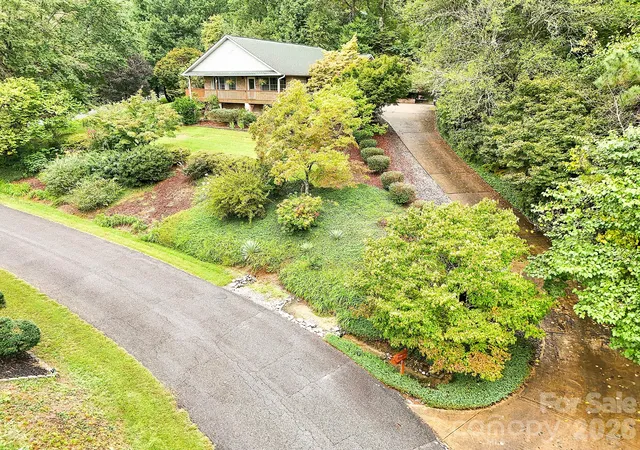
This original FARMHOUSE, once known as the Annie Ficker Boarding House, sits on 3+ acres near Hendersonville Country Club and offers a range of living and investment possibilities once it is fully restored. This expansive home with unfinished caretaker’s cottage accommodates multigenerational family living and gathering uses now, with potential for income and acreage development.
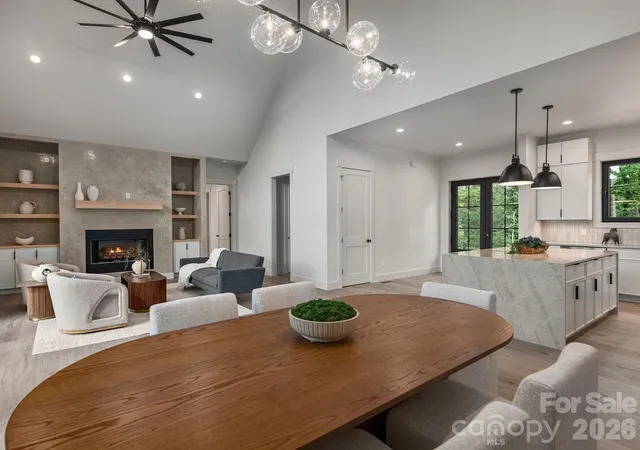
Current owners have restored much of the interior, including floors, walls and staircase, to preserve original features in the spirit of early-1900s design. The main level’s central foyer, featuring an original/restored wood stove, is flanked by 3 bedrooms / sitting rooms, a spacious living room, and an updated eat-in kitchen with double appliances, walk-in pantry, extensive cabinetry and large “butcher block” style island. The main level also offers a bonus / flex room, 1.5 baths, laundry area, and an unheated/ unfinished storage room.
Ascend the central staircase to the second level and you’ll find another large foyer serving up to 3 bedrooms, a full bath with standalone shower spa and walk-in closet, a half bath, and a laundry room. A walk-up third (attic) level is unfinished and unheated, but with a full bath already installed. Ductless heating and AC in the home provided by mini-splits, wall units, a wood stove and multiple fireplaces. The home has two cellars and a separate workshed.
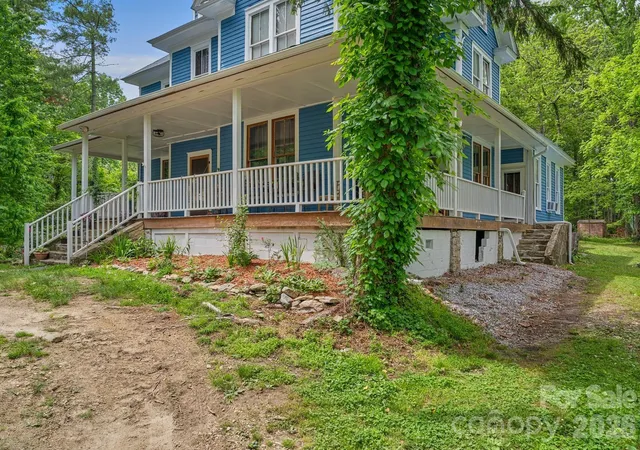
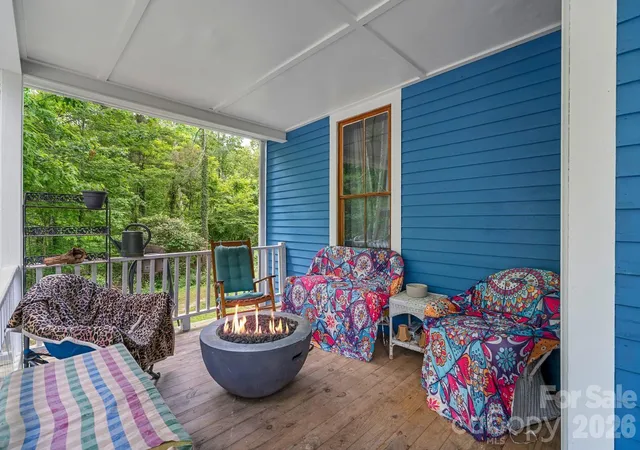
Outside, there is a front wraparound porch and large rear deck. Exterior is original clapboard, repainted in 2025. Roof replaced in 2019 and original windowpanes gradually replaced, per owner. The caretakers’ cottage needs full restoration. The property is served by city water, natural gas and high-speed internet. Owner-improved septic, no permit available. Motivated sellers want to hand off to new owners. Imagine the possibilities!
- Houzeo last checked: 2 hours ago
- Listing updated: September 30, 2026 at 5:42 pm
- Listing Provided by: Mary Green (828) 708-2117 | Century 21 Mountain Lifestyles (828) 692-8275
- Source: Canopy MLS | MLS#: 4240043

Property Details
Status
Active
Type
Single Family Residence
No. of Stories
-
County
City
Neighborhood
--
Year Built
1905
HOA Fees
-
Finished Area
4,183 sqft
Lot Size
3.23 acres lot
Basement Area
- sqft
MLS Name
Canopy MLS
MLS Number
4240043
MLS Status
Active
Days on Market
554
Cumulative Days on Market
508

Continue Your Journey in App
Find your dream home, receive real-time updates, and many more!
Download App
Continue Your Journey in App
Find your dream home, receive real-time updates, and many more!
Location
Facts & Features
Rooms
Bedrooms & bathrooms
Bedrooms: 6
Bathrooms: 5
Interior
Heating
Ductless, Electric, Wood Stove, Other See Remarks
Sewer
Septic Installed
Interior Features
Attic Stairs Fixed, Attic Stairs Pulldown, Entrance Foyer, Kitchen Island, Storage, Walk In Closet(s), Walk In Pantry
Appliances
Dishwasher, Dryer, Exhaust Hood, Freezer, Gas Oven, Gas Range, Gas Water Heater, Microwave, Refrigerator, Tankless Water Heater, Washer
Flooring
Tile, Wood
Cooling
Ceiling Fan(s), Ductless, Electric, Wall Unit(s), Window Unit(s)
Construction
Year Built
Year Built: 1905
Home type
Single Family Residence
Foundation Details
Stone
Roof
Architectural Shingle
Architectural Style
Farmhouse
Construction Materials
Wood
Utilities & Energy
Security Features
Carbon Monoxide Detector(s), Smoke Detector(s)
Water Source
City, Well
Laundry Features
Main Level, Upper Level
Basement
Dirt Floor, Exterior Entry, Partial, Unfinished
Utilities
Fiber Optics, Natural Gas
Fireplace Features
Bonus Room, Kitchen, Living Room, Wood Burning Stove
Parking Features
Driveway, Electric Gate
Other Features
Patio And Porch Features
Covered, Deck, Front Porch, Wrap Around
Subdivision Name
None
Lot Features
Level, Private, Wooded
Price History
| Date | Event | Price |
|---|---|---|
09/21/2026 Source: | Price Decreased | $700,000 -9.68% $167/sqft |
07/31/2026 Source: | Price Decreased | $775,000 -1.90% $185/sqft |
03/06/2026 Source: | Listed for Sale | $790,000 $189/sqft |
03/06/2026 Source: | Price Increased | $790,000 +0.64% $189/sqft |
03/06/2026 Source: | Price Decreased | $785,000 -7.65% $188/sqft |

Show more
Nearby Homes
Find Homes by Property Features in Hendersonville, NC
Nearby New Homes For Sale

Based on information submitted to the MLS GRID from Canopy MLS through Oct 08, 2026, 11:00AM. All data is obtained from various sources and may not have been verified by the broker or MLS GRID. Supplied Open House Information is subject to change without notice. All information should be independently reviewed and verified for accuracy. Properties may or may not be listed by the office/agent presenting the information. IDX information is provided exclusively for consumers’ personal, noncommercial use. It may not be used for any purpose other than to identify prospective properties which the consumers may be interested in purchasing. The data is deemed reliable but is not guaranteed by MLS GRID. The use of the MLS GRID Data may be subject to an end-user license agreement prescribed by the Member Participant’s applicable MLS, if any, and as amended from time to time. ©2026 Canopy MLS. All Rights Reserved.
 Advertising Broker: Nicholas Huscroft | Chosen Realty