- Overview
- Description
- Property Details
- Location
- Facts & Features
- Getting Around
- Nearby Homes


Street View
$1,145,000
Monthly Est:$5,699
 4 Beds
 4 Baths
3 full baths + 1 half bath
 2,932sqft
305 Maples Rd, Southern Pines, NC 28387
$1,145,000
$5,699/moEst:
Get Pre-Approved
Single Family Residence
Built in 1952
$-- HOA
1.67 acres lot
$391/sq.ft
Description
The Maplewood Cottage (2,932 sq ft) is complemented by a fully furnished detached guest house (479 sq ft), creating a property that combines flexible living space, privacy, and the character of Weymouth Heights Historic District within one of Southern Pines' most established residential settings. Thoughtfully updated while preserving the scale and feel of the surrounding neighborhood, the property offers five bedrooms, multiple gathering spaces, and strong connections between indoor and outdoor living. Just off the front entry, a more intimate sitting room creates a welcoming introduction to the home. Beyond the double doors, the main living spaces open into the great room and adjoining Carolina room, where vaulted ceilings, expansive windows, and views of the surrounding landscape create a natural focal point. French doors, exposed brick accents, and strong sight lines throughout the rear living areas reinforce the connection between the interior spaces and the mature pines beyond. The kitchen, dining, and living areas are comfortably integrated to create a functional and inviting central living space. The renovated kitchen balances function and design with stone countertops, ceramic tile backsplash, Bertazzoni gas range, and a large central island that anchors the space naturally. Adjacent to the kitchen, the butler's pantry includes a wet bar along with additional storage and serving space. The primary suite features custom armoire-style storage, fireplace feature wall, and a spacious bath with dual vanity and large walk-in shower. Expansive windows throughout the home bring in soft natural light and reinforce the connection to the surrounding property. Outdoor spaces feel private and well established, with brick patios, garden paths, mature landscaping, and a large fenced backyard that includes a separate white picket enclosed area accented with copper-capped detailing. One patio connects directly to the primary suite and hot tub area, while another extends from the rear living spaces beneath the canopy of mature trees. Above the detached two-car garage, the fully furnished, turn-key guest house extends the functionality of the property, offering a comfortable and well-designed space for visitors or longer-term stays. Complete with a full bath, kitchenette, and open living area, it provides flexibility while maintaining privacy from the main residence. A short distance from downtown Southern Pines and the trails of Weymouth Woods, the property is well positioned for both daily convenience and outdoor recreation. Residents enjoy easy access to Broad Street's locally owned restaurants, shops, and historic downtown character, along with miles of nearby walking trails through protected longleaf pine forest characteristic of the Sandhills region. This 1.68 acre property offers a distinctive combination of privacy, updated living space, guest accommodations, and proximity to both downtown Southern Pines and Weymouth Woods within one of the area's most established neighborhoods.
- Houzeo last checked: 12 minutes ago
- Listing updated: July 23, 2026 at 12:36 pm
- Listing Provided by: KRISTI SNYDER (910) 624-5411 | EVERYTHING PINES PARTNERS LLC (910) 725-1176
- Source: Doorify MLS-NC | MLS#: 763553

Property Details
Status
Pending
Type
Single Family Residence
No. of Stories
-
County
City
Neighborhood
--
Year Built
1952
HOA Fees
-
Finished Area
2,932 sqft
Lot Size
1.67 acres lot
Basement Area
- sqft
MLS Name
Doorify MLS
MLS Number
763553
MLS Status
Pending

Continue Your Journey in App
Find your dream home, receive real-time updates, and many more!
Download App
Continue Your Journey in App
Find your dream home, receive real-time updates, and many more!
Location
Facts & Features
Rooms
Bedrooms & bathrooms
Bedrooms: 4
Bathrooms: 4
Interior
Window Features
Blinds
Interior Features
Ceiling Fan(s), Double Vanity, Kitchen Island, Walk In Closet(s), Walk In Shower, Wet Bar
Appliances
Dishwasher, Dryer, Range Hood, Washer
Flooring
Hardwood, Tile, Wood
Heating
Heat Pump
Construction
Year Built
Year Built: 1952
Home type
Single Family Residence
Architectural Style
Ranch
Construction Materials
Brick Veneer
Utilities & Energy
Parking Features
Detached Carport
Utilities
Natural Gas Available
Basement
Crawl Space
Laundry Features
Main Level
Other Features
Patio And Porch Features
Front Porch, Patio
Price History
| Date | Event | Price |
|---|---|---|
07/23/2026 Source: | Pending | $1,145,000 $391/sqft |
06/04/2026 Source: | Listed for Sale | $1,145,000 -4.18% $391/sqft |
06/04/2026 Source: | Price Increased | $1,195,000 +4.37% $408/sqft |
06/04/2026 Source: | Off Market | $1,145,000 -4.18% $391/sqft |
06/04/2026 Source: | Listed for Sale | $1,195,000 +129.81% $408/sqft |


Show more
Nearby Homes


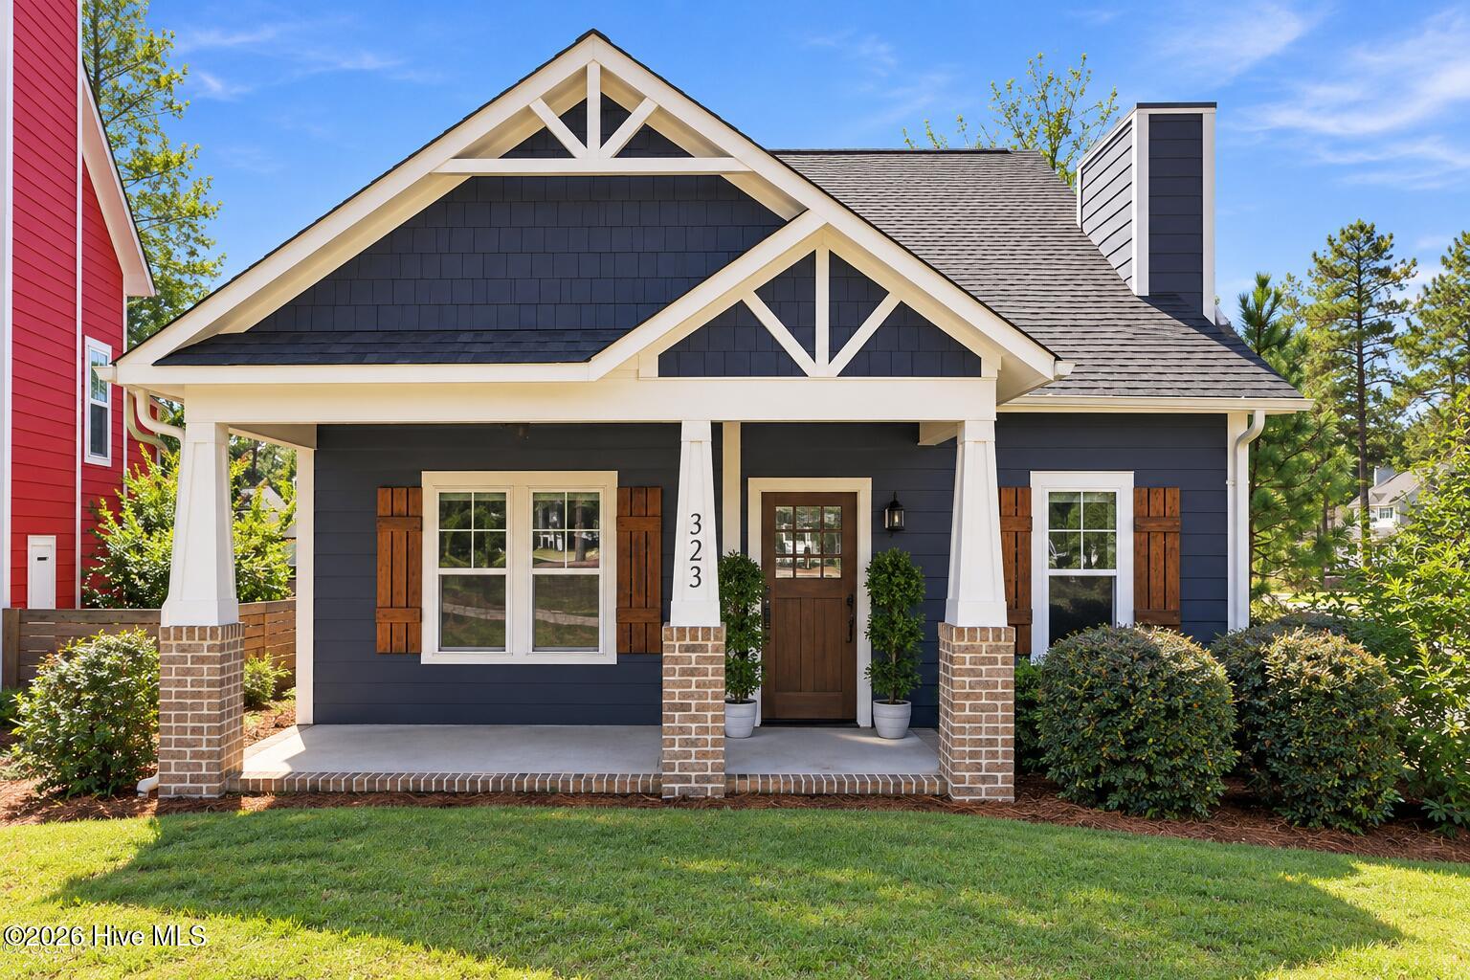
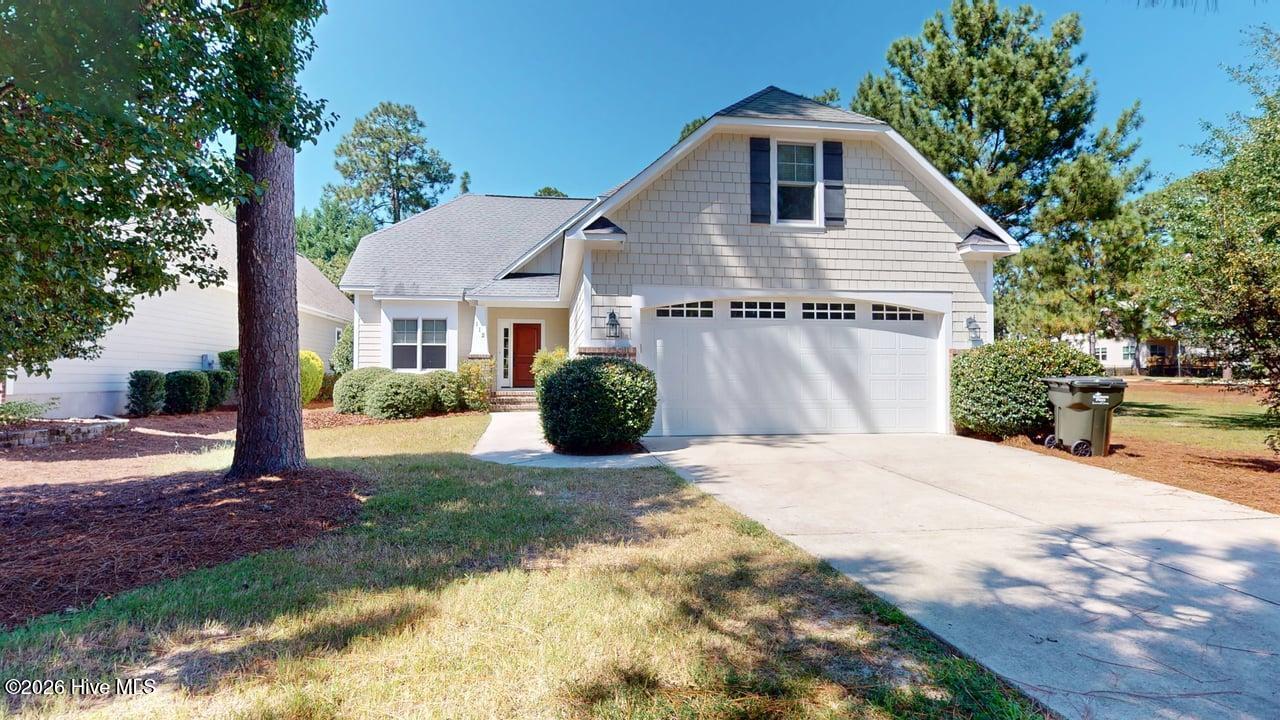
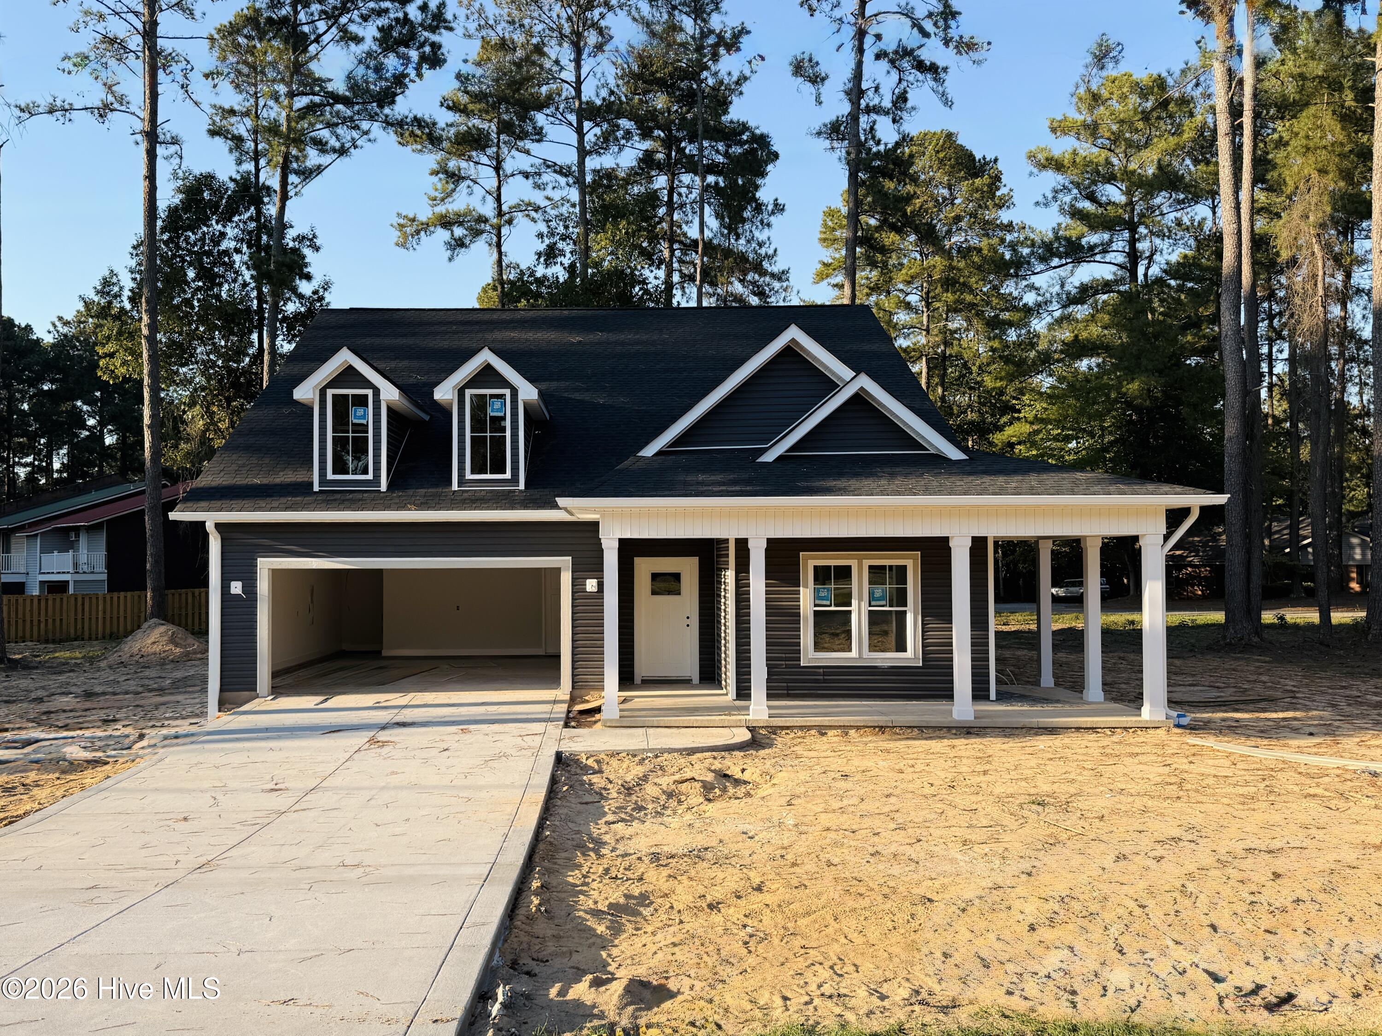
Find Homes by Property Features in Southern Pines, NC
Nearby New Homes For Sale


Based on information from the Doorify MLS (Triangle MLS, Inc.) through Oct 20, 2026, 11:15PM. All information provided is deemed reliable but is not guaranteed and should be independently verified. Some IDX listings have been excluded from this IDX display. Brokers make an effort to deliver accurate information, but buyers should independently verify any information on which they will rely in a transaction. The listing broker shall not be responsible for any typographical errors, misinformation, or misprints, and they shall be held totally harmless from any damages arising from reliance upon this data. This data is provided exclusively for consumers’ personal, non-commercial use. Listings marked with an icon are provided courtesy of the Doorify MLS, Inc. of North Carolina, Internet Data Exchange Database. Closed (sold) listings may have been listed and/or sold by a real estate firm other than the firm(s) featured on this website. Closed data is not available until the sale of the property is recorded in the MLS. Home sale data is not an appraisal, CMA, competitive or comparative market analysis, or home valuation of any property. © 2026 Doorify MLS, Inc. of North Carolina. All rights reserved. Non-MLS properties are not included. Properties sold were listed/sold by various MLS participating offices. © 2026 Doorify MLS, Inc. of North Carolina. All Rights Reserved.
 Advertising Broker: Nicholas Huscroft | Chosen Realty
