- Overview
- Description
- Property Details
- Location
- Facts & Features
- Getting Around
- Nearby Homes



$550,000
Monthly Est:$2,738
 2 Beds
 2 Baths
2 full baths
 1,366sqft
305 W Delaware St, Tavares, FL 32778
$550,000
$2,738/moEst:
Get Pre-Approved
Single Family Residence
Built in 1981
$-- HOA
18,739 sqft lot
$403/sq.ft
Description
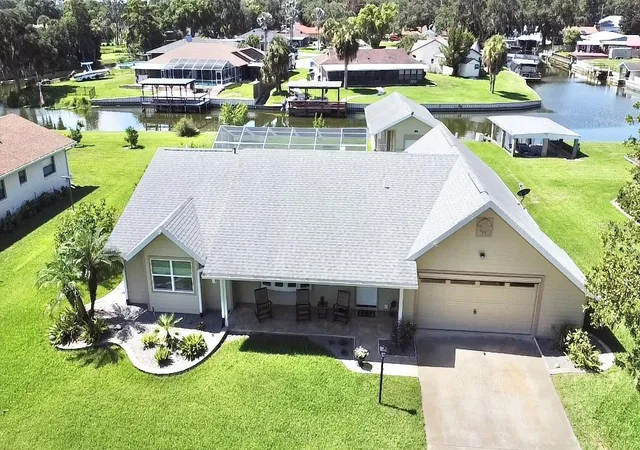
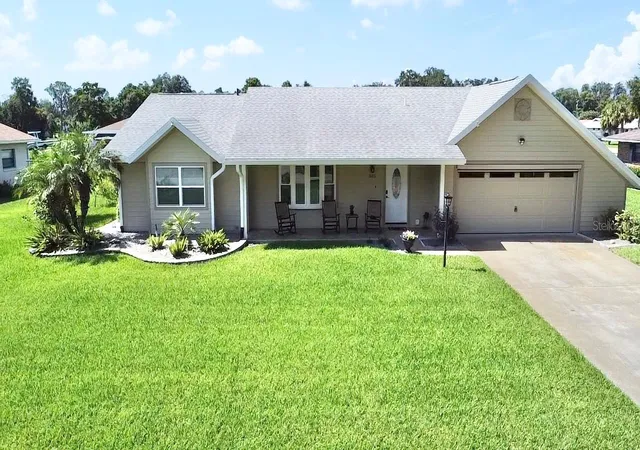
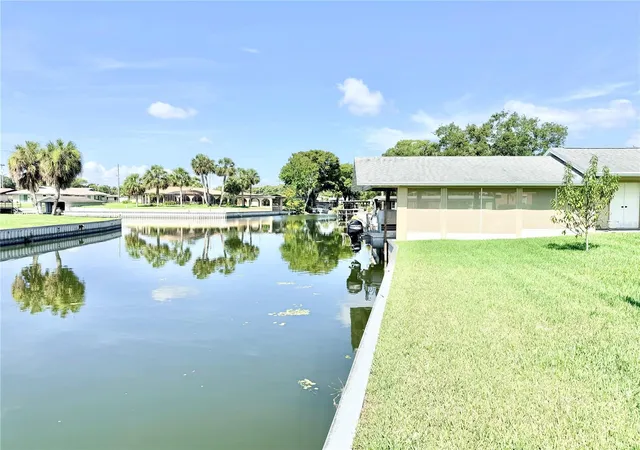
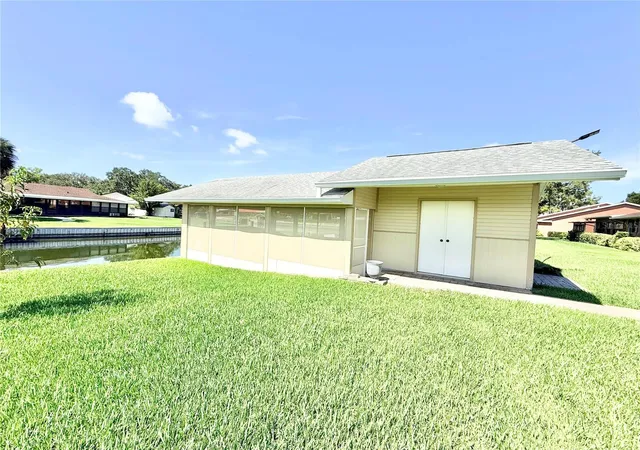
NO HOA with direct canal frontage leading to Lake Eustis and the Harris Chain of Lakes! This waterfront home offers approximately 100 feet of canal frontage, a seawall, screened boathouse with pontoon lift, and an attached storage shed for boating gear and water toys. Situated on a rare .43-acre lot, the property provides a large backyard, extra privacy, and plenty of space between neighbors. Attached shed to boathouse 11x13 with roll up doors, extra workshop area in garage 4x10, Roof 2018, water heater 2019, a/c 2014, Hardie board siding 2020, pool resurfaced 2020, custom kitchen cabinets 2020, front windows and doors replaced 2020, water softner 2023, pool pump replaced 2025.
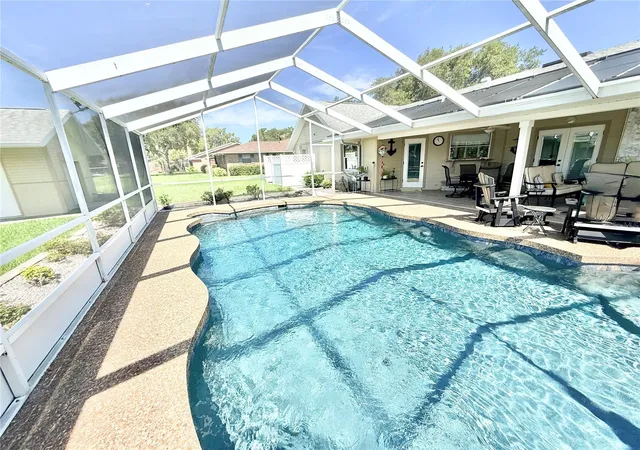
Enjoy the solar-heated, and electric heater, PebbleTec pool, screened enclosure, and covered lanai overlooking the canal. Interior features include a split-bedroom floor plan, tile throughout the main living areas, carpeted bedrooms, stainless steel appliances, solid surface countertops, and durable Hardie board siding.
The oversized garage offers space for a workshop, storage, or golf-cart parking and includes a remote-controlled roll-up screen. Located in an established golf-cart community near grocery stores, restaurants, downtown Tavares festivals, and seaplane activities.
- Houzeo last checked: 6 minutes ago
- Listing updated: November 4, 2026 at 3:58 pm
- Listing Provided by: Sean Dunn (352) 516-4112 | DUNN REALTY (352) 343-0149
- Source: Stellar MLS-FL as distributed by MLS GRID | MLS#: G5115352

Property Details
Status
Active
Type
Single Family Residence
No. of Stories
1
County
City
Neighborhood
--
Year Built
1981
HOA Fees
-
Finished Area
1,366 sqft
Lot Size
18,739 sqft lot
Basement Area
- sqft
MLS Name
Stellar MLS
MLS Number
G5115352
MLS Status
Active
Days on Market
108
Cumulative Days on Market
101

Continue Your Journey in App
Find your dream home, receive real-time updates, and many more!
Continue Your Journey in App
Find your dream home, receive real-time updates, and many more!
Location
Facts & Features
Rooms
Bedrooms & bathrooms
Bedrooms: 2
Bathrooms: 2
Kitchen
Level: First
Area: 143.00 Square Feet
Dimensions: 11x13
Living Room
Level: First
Area: 216.00 Square Feet
Dimensions: 12x18
Dining Room
Level: First
Area: 121.00 Square Feet
Dimensions: 11x11
Family Room
Level: First
Area: 165.00 Square Feet
Dimensions: 11x15
Balcony/Porch/Lanai
Level: First
Area: 372.00 Square Feet
Dimensions: 12x31
Primary Bedroom
Level: First
Area: 180.00 Square Feet
Dimensions: 12x15
Bedroom 2
Level: First
Area: 144.00 Square Feet
Dimensions: 12x12
Interior
Window Features
Blinds
Cooling
Central Air, Attic Fan
Flooring
Carpet, Ceramic Tile
Appliances
Dishwasher, Disposal, Dryer, Electric Water Heater, Ice Maker, Microwave, Range, Range Hood, Refrigerator, Washer, Water Softener
Heating
Electric
Exterior Features
Rain Gutters
Sewer
Public Sewer
Interior Features
Ceiling Fans(s), Primary Bedroom Main Floor, Split Bedroom, Thermostat, Tray Ceiling(s)
Construction
Year Built
Year Built: 1981
Home type
Single Family Residence
Roof
Shingle
Foundation Details
Slab
Construction Materials
Block, Cement Siding, Frame
Architectural Style
Ranch
Utilities & Energy
Parking Features
Driveway, Garage Door Opener, Golf Cart Parking, Rv Access/parking, Workshop In Garage
Laundry Features
In Garage
Pool Features
Gunite, Heated, In Ground, Screen Enclosure, Solar Heat
Utilities
Cable Connected, Public
Security Features
Smoke Detector(s)
Water Source
Canal/lake For Irrigation, Public
Other Features
Lot Features
Street Dead End, Paved
Subdivision Name
Vista Del Largo
Patio And Porch Features
Covered, Front Porch, Patio, Screened
Vegetation
Mature Landscaping
Price History
| Date | Event | Price |
|---|---|---|
10/06/2026 Source: | Price Decreased | $559,900 -1.75% $410/sqft |
09/23/2026 Source: | Price Increased | $569,900 +3.62% $417/sqft |
08/15/2026 Source: | Listed for Sale | $550,000 -5.16% $403/sqft |
08/15/2026 Source: | Price Decreased | $579,900 -3.33% $425/sqft |
08/12/2026 Source: | Contingent (Active Under Contract) | $599,900 $439/sqft |

Show more
Nearby Homes










Find Homes by Property Features in Tavares, FL
Nearby New Homes For Sale

Based on information from Stellar MLS® through Nov 09, 2026, 11:15AM as submitted to and distributed by MLS GRID. All data is obtained from various sources and may not have been verified by the broker or MLS GRID. Supplied Open House Information is subject to change without notice. All information should be independently reviewed and verified for accuracy. Properties may or may not be listed by the office/agent presenting the information. IDX information is provided exclusively for consumers’ personal non-commercial use. It may not be used for any purpose other than to identify prospective properties consumers may be interested in purchasing. The data is deemed reliable but is not guaranteed by MLS GRID. The use of the MLS GRID Data may be subject to an end-user license agreement prescribed by the Member Participant’s applicable MLS, if any, and as amended from time to time. © 2026 Stellar MLS. All Rights Reserved.
 Advertising Broker: Fred McGill | Simple Showing, Inc
