- Overview
- Description
- Property Details
- Location
- HOA Management
- Facts & Features
- Getting Around
- Nearby Homes


$549,000
Monthly Est:$2,733
 4 Beds
 3 Baths
3 full baths
 2,498sqft
307 Superior Cvs, Mc Cormick, SC 29835
$549,000
$2,733/moEst:
Get Pre-Approved
Single Family Residence
Built in 1996
$180/mo HOA
0.54 acre lot
$220/sq.ft
Description
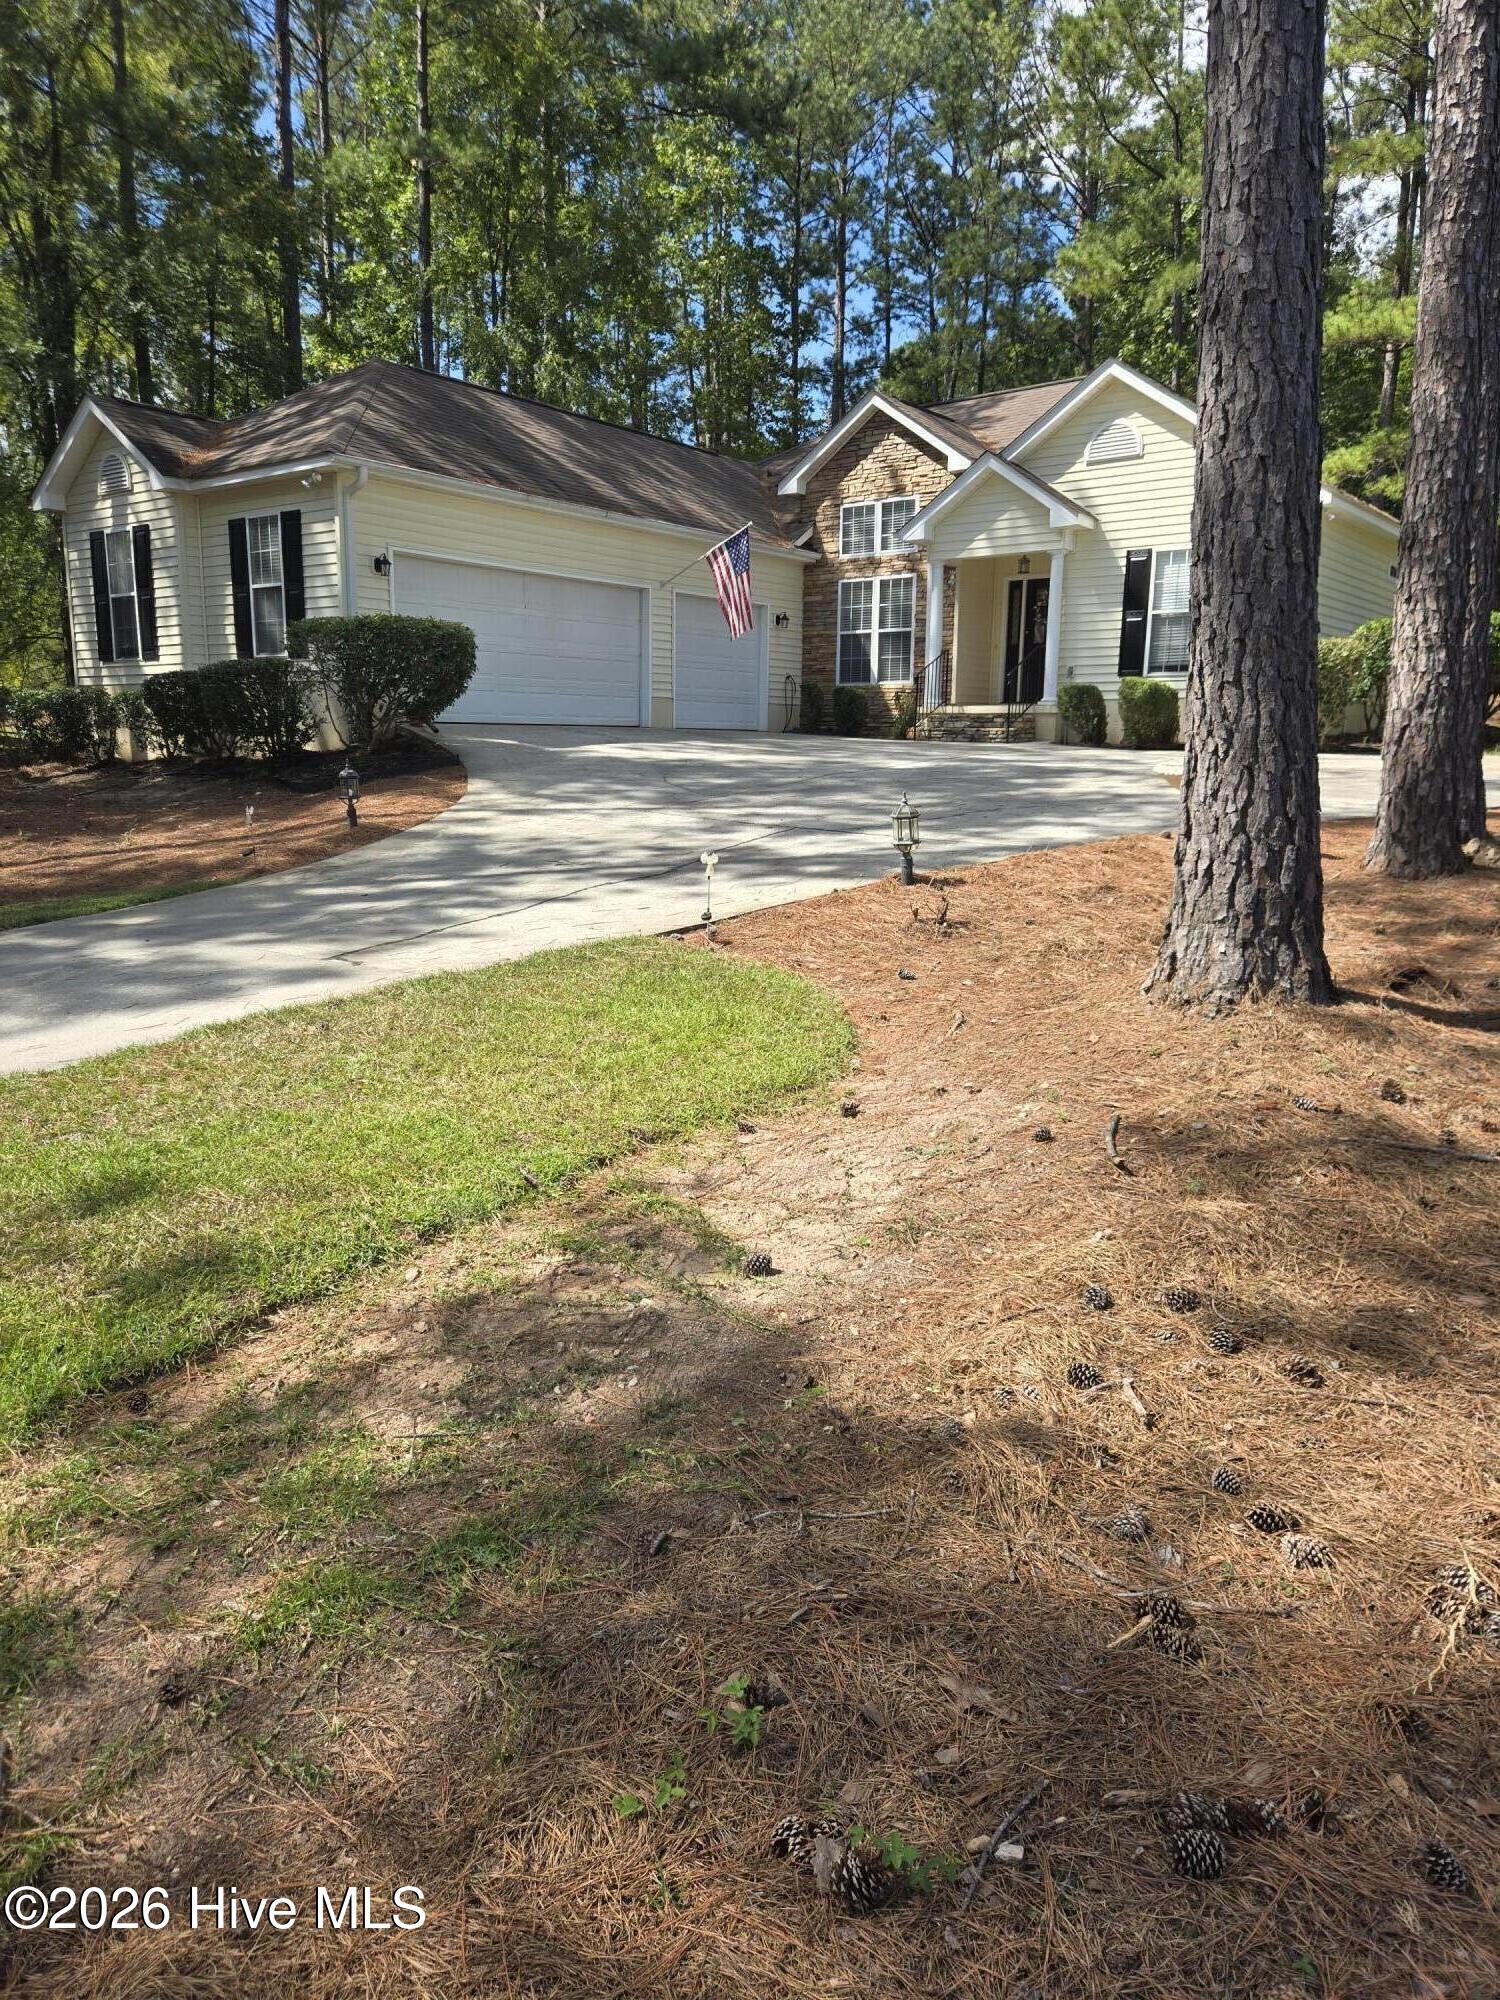
Welcome to a true lakefront retreat on the sparkling waters of Lake Thurmond, where breathtaking views and effortless lake access make every day feel like a getaway. Beautifully maintained, this ranch-style home offers approximately 2,498 square feet of living space on a spacious 0.54-acre lot, thoughtfully positioned to capture peaceful water views from multiple living areas.
From the moment you enter, the lake takes center stage. The family room, kitchen, dining area, and sunroom are all oriented toward scenic cove views, filling the home with natural light and a constant connection to the water. The sunroom offers a front-row seat to the lake and is the perfect place to relax with morning coffee, enjoy a good book, or take in a memorable sunset.
Just steps from the home, your private 24-foot covered dock awaits. This dock provides direct access for boating, fishing, swimming, and enjoying everything Lake Thurmond has to offer. Whether setting out for a sunset cruise or savoring a quiet morning by the water, this property makes lake living effortless.
The desirable split-bedroom floor plan includes four bedrooms and three full baths. The primary suite offers tranquil lake views, creating a peaceful retreat at the end of the day. Two guest bedrooms and a shared bath are located on the main level, while the third bedroom is currently configured as a convenient home office.
The finished walkout basement extends the home's flexible living space with a private guest suite featuring a bedroom, full bath, and cozy den--ideal for visitors seeking comfort and privacy while remaining close to the lake.
Outdoor living is equally inviting, with a spacious deck overlooking the water and ample room to enjoy the natural surroundings. Additional highlights include an HVAC system approximately three years old, a water heater approximately two years old and a custom Elfa closet systems.
Located on the Savannah River arm of the expansive 71,000-acre Lake Thurmond, this property is just minutes from Savannah Lakes Marina and nearby lakeside dining. It offers an exceptional blend of privacy, recreation, convenience, and true waterfront living.
A rare opportunity to own a lakefront home with captivating water views, a private covered dock, and direct access to one of the region's most desirable lakes. Boat available separately--ask for details. Contact your agent regarding seller-offered special terms and financing options. Sellers have installed a whole home water filtration system.
- Houzeo last checked: 5 minutes ago
- Listing updated: September 3, 2026 at 6:18 pm
- Listing Provided by: S. Michael Sherard (864) 379-4565 DRE #26241 | Savannah Lakes Village Real Estate (864) 391-5253
- Source: Hive MLS-NC | MLS#: 98254208

Property Details
Status
Active
Type
Single Family Residence
No. of Stories
2
County
City
Neighborhood
--
Year Built
1996
HOA Fees
$180/mo
Finished Area
2,498 sqft
Lot Size
0.54 acre lot
Basement Area
- sqft
MLS Name
Hive MLS
MLS Number
98254208
MLS Status
Active
Days on Market
249

Continue Your Journey in App
Find your dream home, receive real-time updates, and many more!
Download App
Continue Your Journey in App
Find your dream home, receive real-time updates, and many more!
Location
HOA Management
SLV POA
HOA Fees
$2,160/ Annually
Amenities
 Amenities and services may be covered by one or multiple associations and service providers.
 Golf
 Club House
 Bike Trails
 Pool
 Tennis
 Street Light
Sports Court
See Remarks
Disclaimer: Amenities are based on third-party information and may vary; buyers must independently verify all amenities, as information is deemed reliable but not guaranteed.
Facts & Features
Rooms
Bedrooms & bathrooms
Bedrooms: 4
Bathrooms: 3
Bedroom 4
Level: Ground
Area: Square Feet
Dimensions: 143.00
Other
Level: Ground
Area: Square Feet
Dimensions: 156.00
Living Room
Level: Main
Area: Square Feet
Dimensions: 396.00
Bedroom 3
Level: Main
Area: Square Feet
Dimensions: 169.00
Dining Room
Level: Main
Area: Square Feet
Dimensions: 195.00
Kitchen
Level: Main
Area: Square Feet
Dimensions: 234.00
Sunroom
Level: Main
Area: Square Feet
Dimensions: 150.00
Master Bedroom
Level: Main
Area: Square Feet
Dimensions: 196.00
Bathroom 1
Level: Main
Area: Square Feet
Dimensions: 140.00
Bedroom 2
Level: Main
Area: Square Feet
Dimensions: 234.00
Interior
Appliances
Built In Microwave, Built In Electric Oven, Washer, Refrigerator, Range, Dryer, Disposal, Dishwasher
Flooring
Lvt/lvp, Ceramic Tile
Cooling
Central Air, Ceiling Fan(s), Heat Pump
Interior Features
Walk In Closet(s), Pantry, Blinds/shades, Eat In Kitchen, Walk In Closet(s)
Heating
Propane, Heat Pump, Fireplace(s), Electric
Construction
Year Built
Year Built: 1996
Home type
Single Family Residence
Construction Materials
Brick
Foundation Details
Block, Crawl Space
Roof
Composition
Utilities & Energy
Basement
Exterior Entry, Finished, Partially Finished, Partial, Walk Out Access
Water Source
Public
Parking Features
Attached, Garage Door Opener, Garage
Laundry Features
Utility Sink
Utilities
Cable Available
Security Features
Smoke Detector(s)
Association Amenities
Clubhouse, Community Pool, Golf Course, Pickleball, Street Lights, Tennis Court(s), Trail(s), See Remarks
Other Features
Subdivision Name
Savannah Lakes Village
Patio And Porch Features
Deck, Porch, Rear Porch
Lot Features
Cul De Sac, Wooded, Boat Ramp, Cove, Lake Privileges, Landscaped, Sprinklers In Front, Sprinklers In Rear
Price History
| Date | Event | Price |
|---|---|---|
08/12/2026 Source: | Price Decreased | $565,000 -2.42% $226/sqft |
07/28/2026 Source: | Price Decreased | $579,000 -4.93% $232/sqft |
02/13/2026 Source: | Price Increased | $609,000 +1.84% $244/sqft |
02/13/2026 Source: | Price Increased | $598,000 +8.93% $239/sqft |
02/13/2026 Source: | Price Decreased | $549,000 -8.19% $220/sqft |

Show more
Nearby Homes




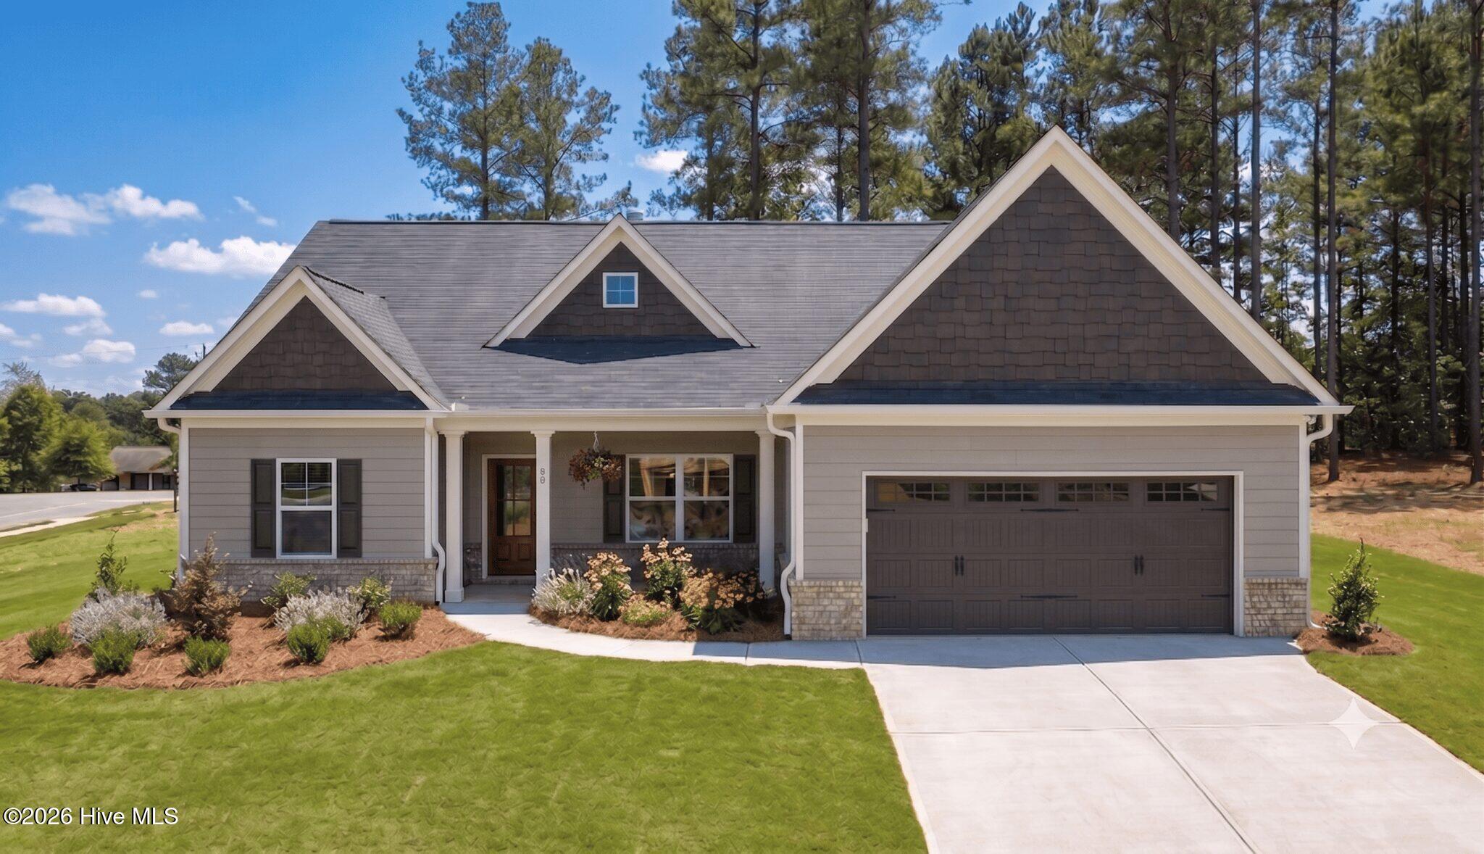
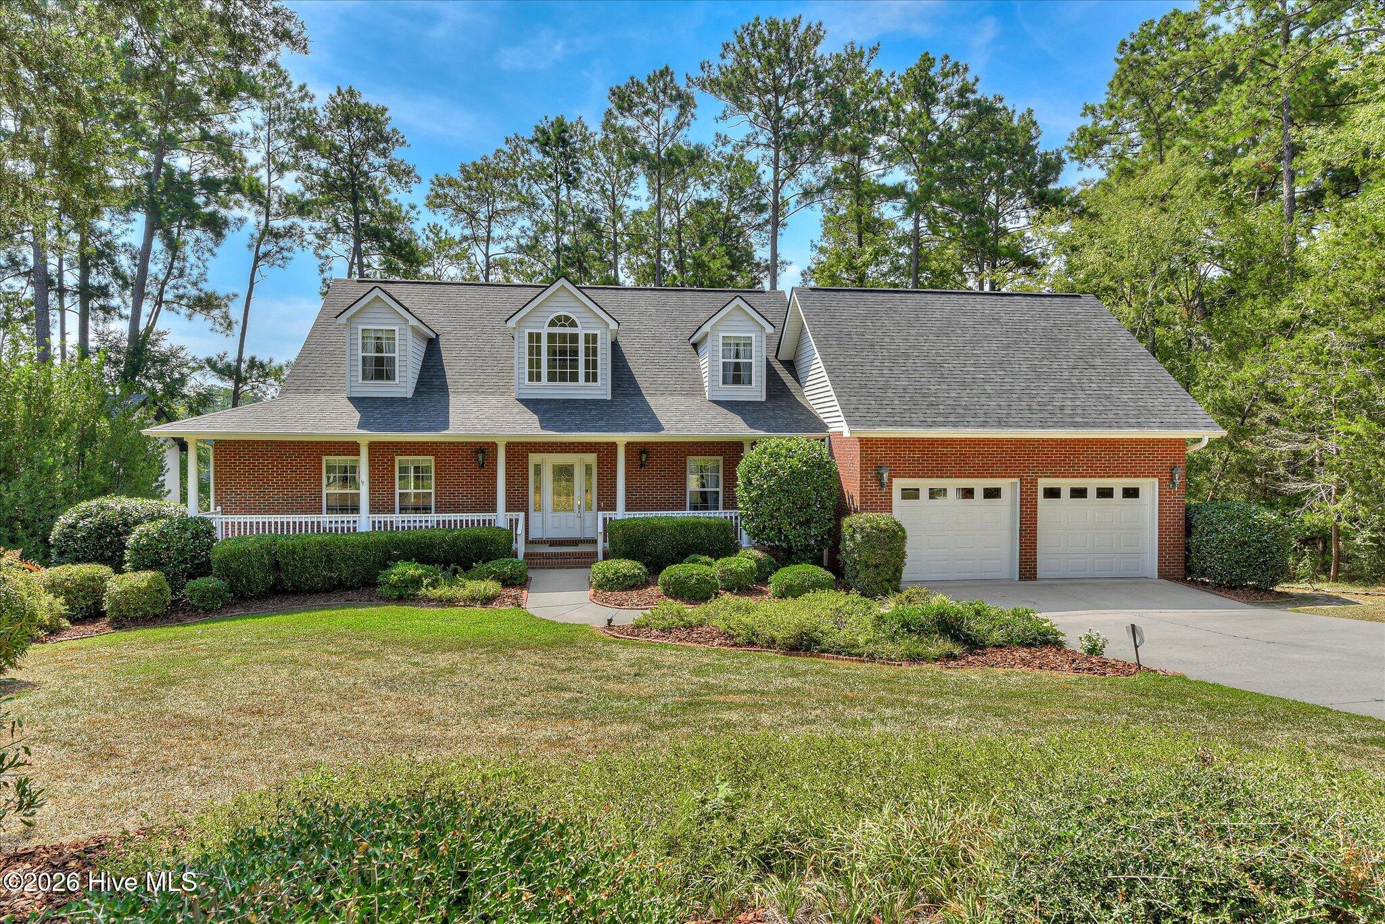
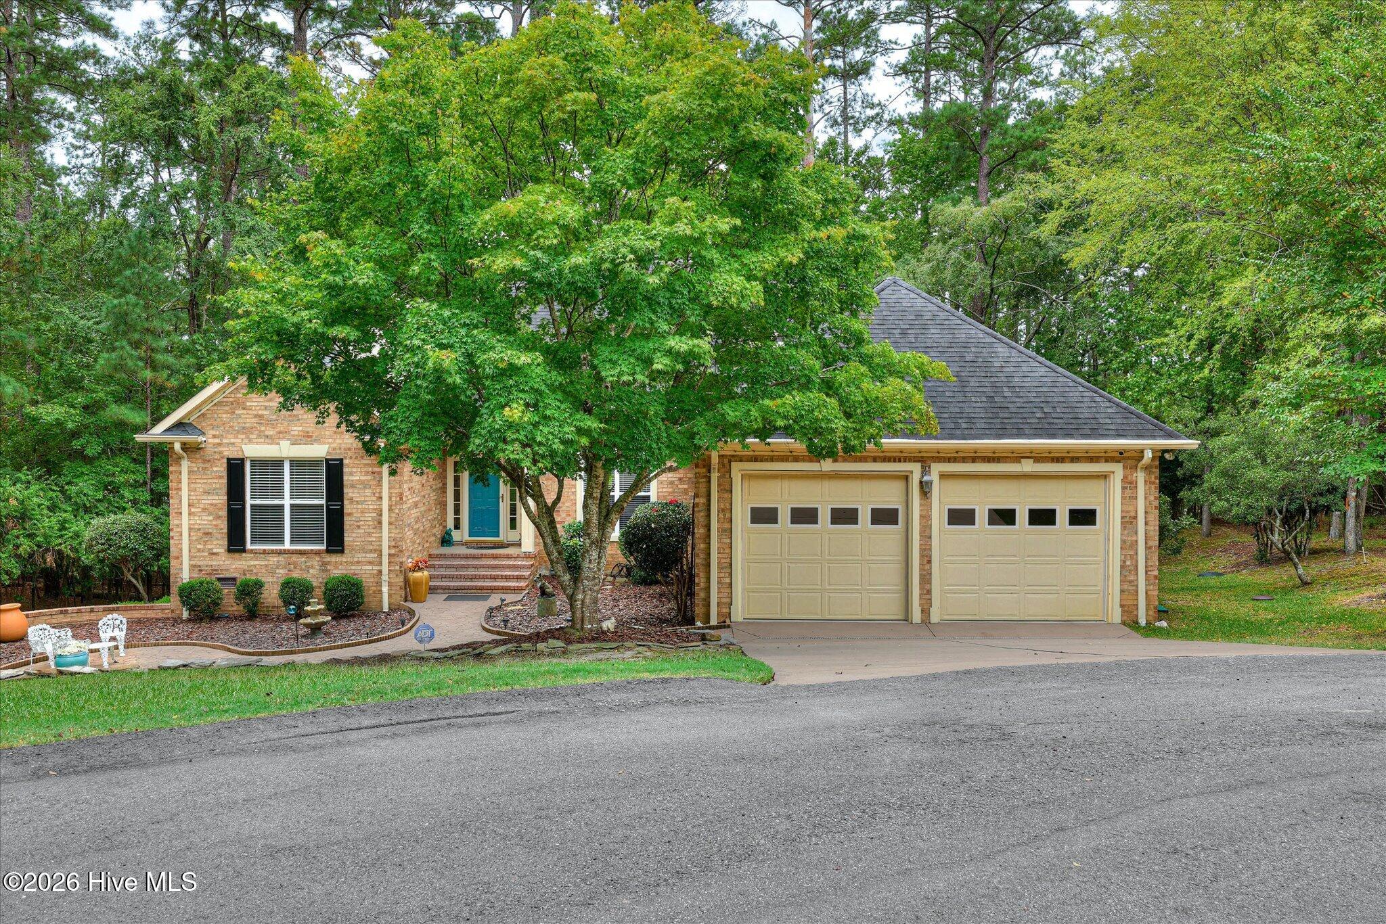
Find Homes by Property Features in Mc Cormick, SC
Nearby New Homes For Sale

Based on information from the Hive MLS, through Oct 21, 2026, 03:00AM. This website may not include listings or property addresses of sellers who have directed their listing brokers to withhold their listing or their property address from display on the Internet. The data relating to real estate on this web site comes in part from the Internet Data Exchange program of Hive MLS, and is updated as of Oct 21, 2026, 03:00AM. All information is deemed reliable but not guaranteed and should be independently verified. All properties are subject to prior sale, change, or withdrawal. Neither listing broker(s) nor Chosen Realty LLC nor Houzeo shall be responsible for any typographical errors, misinformation, or misprints, and shall be held totally harmless from any damages arising from reliance upon these data. IDX information is provided exclusively for personal, non-commercial use, and may not be used for any purpose other than to identify prospective properties consumers may be interested in purchasing. © 2026 Hive MLS. All Rights Reserved.
 Advertising Broker: Nicholas Huscroft | Chosen Realty
