- Overview
- Description
- Property Details
- Location
- HOA Management
- Facts & Features
- Getting Around
- Nearby Homes
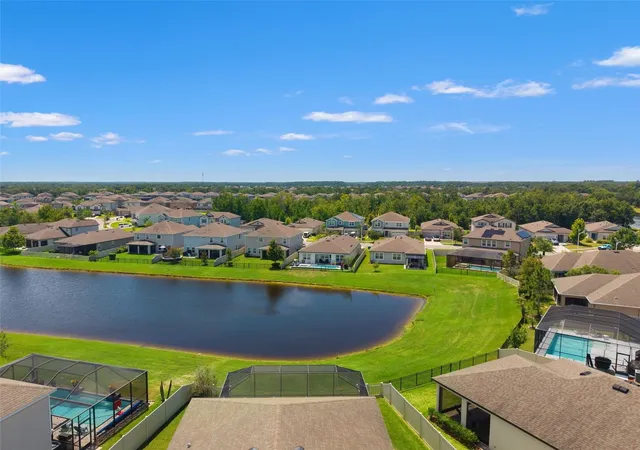

Street View
$440,000
Monthly Est:$2,190
 4 Beds
 2 Baths
2 full baths
 2,161sqft
30908 Parrot Reef Ct, Wesley Chapel, FL 33545
$440,000
$2,190/moEst:
Get Pre-Approved
Single Family Residence
Built in 2019
$87/mo HOA
9,583 sqft lot
$204/sq.ft
Description
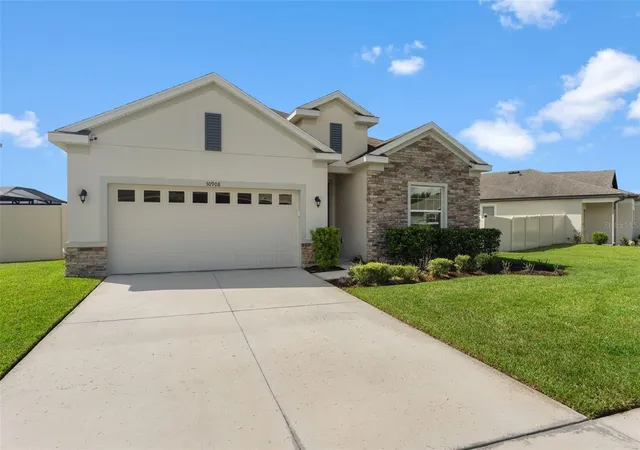
HOME BUYERS: The Seller's Preferred lender is offering up to $5,000 towards the Buyers Closing Costs for a limited time. Restrictions apply. Built in 2019 and barely broken in, this 4-bedroom, 2-bath single-family home in Wesley Chapel's Epperson Ranch South pairs low-maintenance living with a view worth waking up for. Step inside to 2,161 heated square feet of open, single-story living, where ceramic tile and vinyl flooring keep things easy and the kitchen: outfitted with a full appliance suite including dishwasher, disposal, microwave, range, and refrigerator, anchors a bright 16x8 dining space made for everyday meals and weekend hosting.
The primary suite is a genuine retreat: a 17x14 bedroom with a walk-in closet and an oversized 10x14 en-suite bath with what look like a locker room shower (3 different shower heads, it’s huge!), while three additional bedrooms (each with its own closet) give family, guests, or a home office room to spread out. A dedicated laundry room and 2-car attached garage handle the practical side of life, and block-and-stucco construction under a shingle roof means this one's built to last.
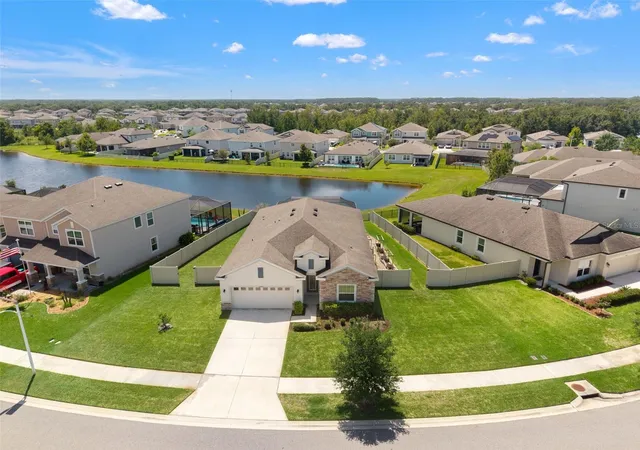
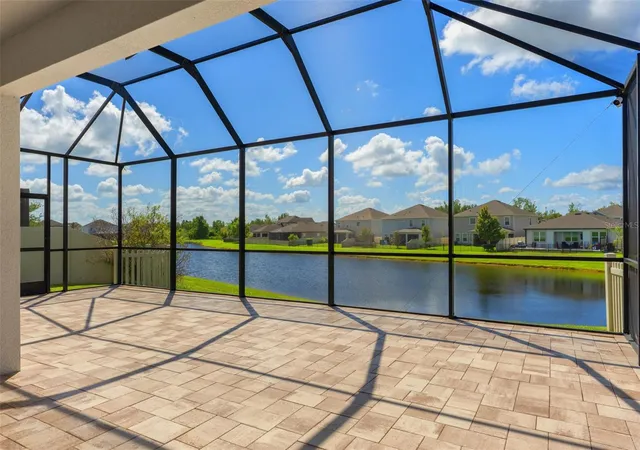
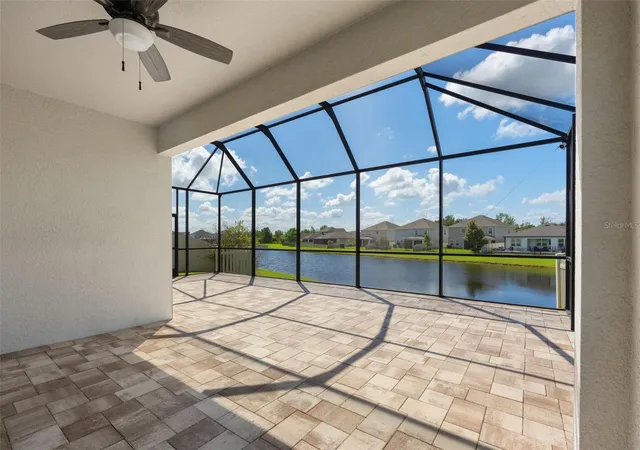
Out back, skip the pool maintenance and enjoy the water instead, this homesite backs to a peaceful pond view, quiet, on a generous 0.22-acre lot. It's zoned for Wesley Chapel Elementary, Thomas E. Weightman Middle, and Wesley Chapel High, and in close proximity to all the non-zoned schools: Kirkland Academy of Innovation, Kirkland K-8, Academy at the Farm, Innovation Preparatory Academy, all within a fast-growing, amenity-rich pocket of Pasco County. HOA-maintained common areas keep the neighborhood polished for a modest $261/quarter. The lagoon fee is only $117 per quarter and you get all the benefits of Life at the Lagoon.
And when you're ready to trade your backyard pond for something bigger, you're minutes from the crown jewel of the Epperson community: the 7.5-acre Crystal Lagoon, America's first residential lagoon amenity of its kind. Think white-sand beaches, kayaking and paddleboarding, a swim-up bar, water slides, and open-water swimming, all inside your own neighborhood, no car trip to the coast required. Living in the 33545 zip code means you're plugged into one of Tampa Bay's fastest-growing corridors, with new retail, dining, and top-rated Pasco County schools arriving alongside it, plus easy access to I-75 for a straight shot into Tampa. It's the rare combination of small-town quiet and big-lifestyle amenities, all in one address.
Move-in ready, water-view, and priced to move fast in one of Wesley Chapel's most talked-about communities, 30908 Parrot Reef Ct won't stay on the market long. HOME BUYERS: The Seller's Preferred lender is offering up to $5,000 towards the Buyers Closing Costs for a limited time. Restrictions apply. Offering tours 7 days a week. Video tour on YouTube, just search by address.
- Houzeo last checked: 0 minutes ago
- Listing updated: September 27, 2026 at 9:05 pm
- Listing Provided by: Geri Sanchez (813) 609-0966 | FRANK ALBERT REALTY (813) 546-2503
- Source: Stellar MLS-FL | MLS#: TB8541659

Property Details
Status
Active
Type
Single Family Residence
No. of Stories
-
County
City
Neighborhood
--
Year Built
2019
HOA Fees
$87/mo
Finished Area
2,161 sqft
Lot Size
9,583 sqft lot
Basement Area
- sqft
MLS Name
Stellar MLS
MLS Number
TB8541659
MLS Status
Active
Days on Market
47
Cumulative Days on Market
35

Continue Your Journey in App
Find your dream home, receive real-time updates, and many more!
Download App
Continue Your Journey in App
Find your dream home, receive real-time updates, and many more!
Location
HOA Management
Castle Management
HOA Fees
$261/ Quarterly
Amenities
 Amenities and services may be covered by one or multiple associations and service providers.
 Internet
 Security Gate
 Cable TV
 Park Playground
 Pool
Pool
 Other
Other
Disclaimer: Amenities are based on third-party information and may vary; buyers must independently verify all amenities, as information is deemed reliable but not guaranteed.
Facts & Features
Rooms
Bedrooms & bathrooms
Bedrooms: 4
Bathrooms: 2
Primary Bedroom
Level: First
Area: 238.00 Square Feet
Dimensions: 17x14
Bedroom 2
Level: First
Area: 182.00 Square Feet
Dimensions: 14x13
Bedroom 3
Level: First
Area: 144.00 Square Feet
Dimensions: 12x12
Bedroom 4
Level: First
Area: 144.00 Square Feet
Dimensions: 12x12
Primary Bathroom
Level: First
Area: 140.00 Square Feet
Dimensions: 10x14
Dining Room
Level: First
Area: 128.00 Square Feet
Dimensions: 16x8
Kitchen
Level: First
Area: 180.00 Square Feet
Dimensions: 10x18
Living Room
Level: First
Interior
Exterior Features
Sidewalk
Flooring
Ceramic Tile, Vinyl
Sewer
Public Sewer
Heating
Central
Appliances
Dishwasher, Disposal, Microwave, Range, Refrigerator
Cooling
Central Air
Interior Features
Open Floorplan, Thermostat, Walk In Closet(s)
Construction
Year Built
Year Built: 2019
Home type
Single Family Residence
Roof
Shingle
Foundation Details
Slab
Construction Materials
Block, Stucco
Utilities & Energy
Water Source
Public
Association Amenities
Cable Tv, Fence Restrictions, Gated, Other, Park, Playground, Pool
Laundry Features
Laundry Room
Utilities
Bb/hs Internet Available, Cable Available, Cable Connected, Electricity Available, Electricity Connected, Public, Sewer Available, Sewer Connected, Water Available, Water Connected
Other Features
Subdivision Name
Epperson South (gated)
Community Features
Dog Park, Gated Community No Guard, Golf Carts Ok, Park, Playground, Pool, Restaurant, Sidewalks
Price History
| Date | Event | Price |
|---|---|---|
09/17/2026 Source: #MFRTB8541659 | Price Decreased | $440,000 -2.22% $204/sqft |
09/04/2026 Source: | Price Decreased | $450,000 -1.10% $208/sqft |
08/28/2026 Source: | Price Decreased | $455,000 -1.09% $211/sqft |
08/24/2026 Source: | Listed for Sale | $460,000 -3.14% $213/sqft |
07/09/2021 Source: | Price Increased | $474,900 +9.17% $220/sqft |

Show more
Nearby Homes








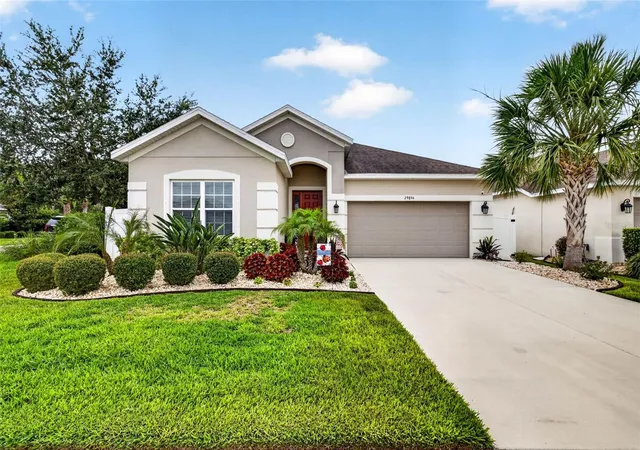
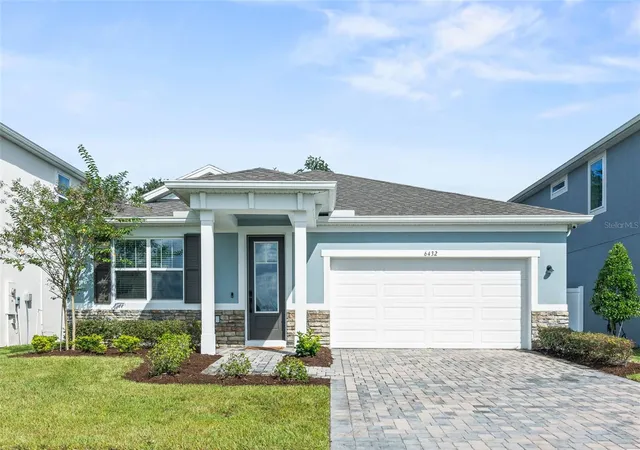
Find Homes by Property Features in Wesley Chapel, FL
Nearby New Homes For Sale

Based on information from Stellar MLS® through Oct 10, 2026, 01:45PM as submitted to and distributed by MLS GRID. All data is obtained from various sources and may not have been verified by the broker or MLS GRID. Supplied Open House Information is subject to change without notice. All information should be independently reviewed and verified for accuracy. Properties may or may not be listed by the office/agent presenting the information. IDX information is provided exclusively for consumers’ personal non-commercial use. It may not be used for any purpose other than to identify prospective properties consumers may be interested in purchasing. The data is deemed reliable but is not guaranteed by MLS GRID. The use of the MLS GRID Data may be subject to an end-user license agreement prescribed by the Member Participant’s applicable MLS, if any, and as amended from time to time. © 2026 Stellar MLS. All Rights Reserved.
 Advertising Broker: Fred McGill | Simple Showing, Inc