- Overview
- Description
- Property Details
- Location
- HOA Management
- Facts & Features
- Getting Around
- Nearby Homes
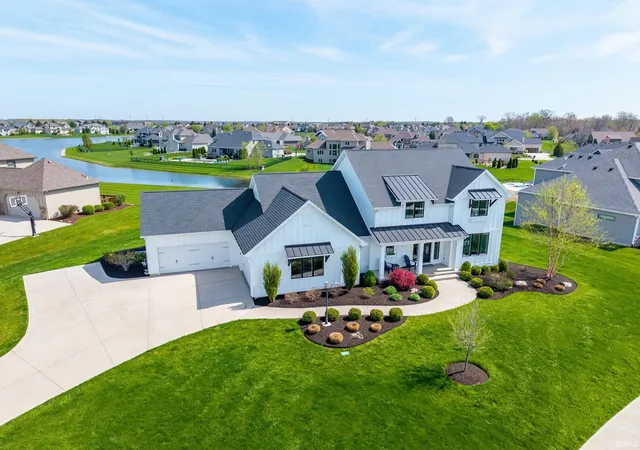
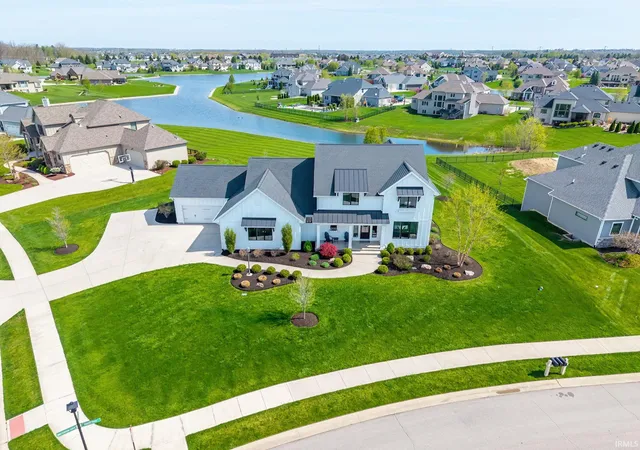
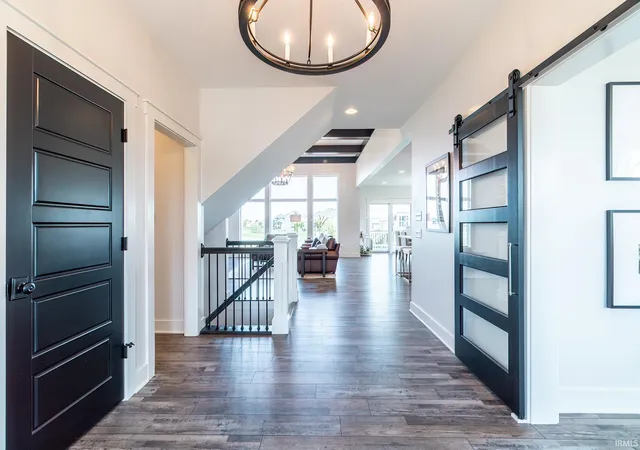
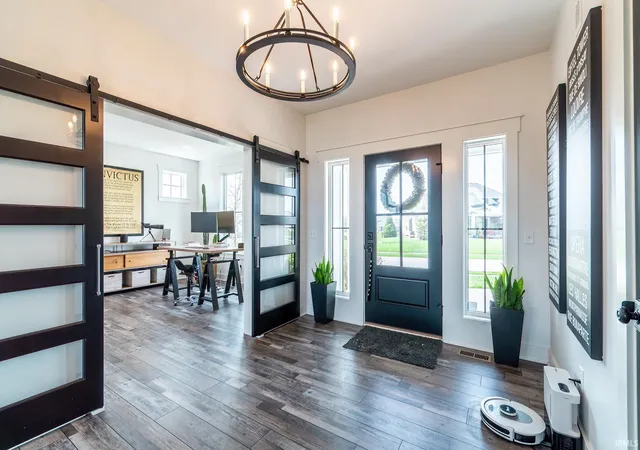

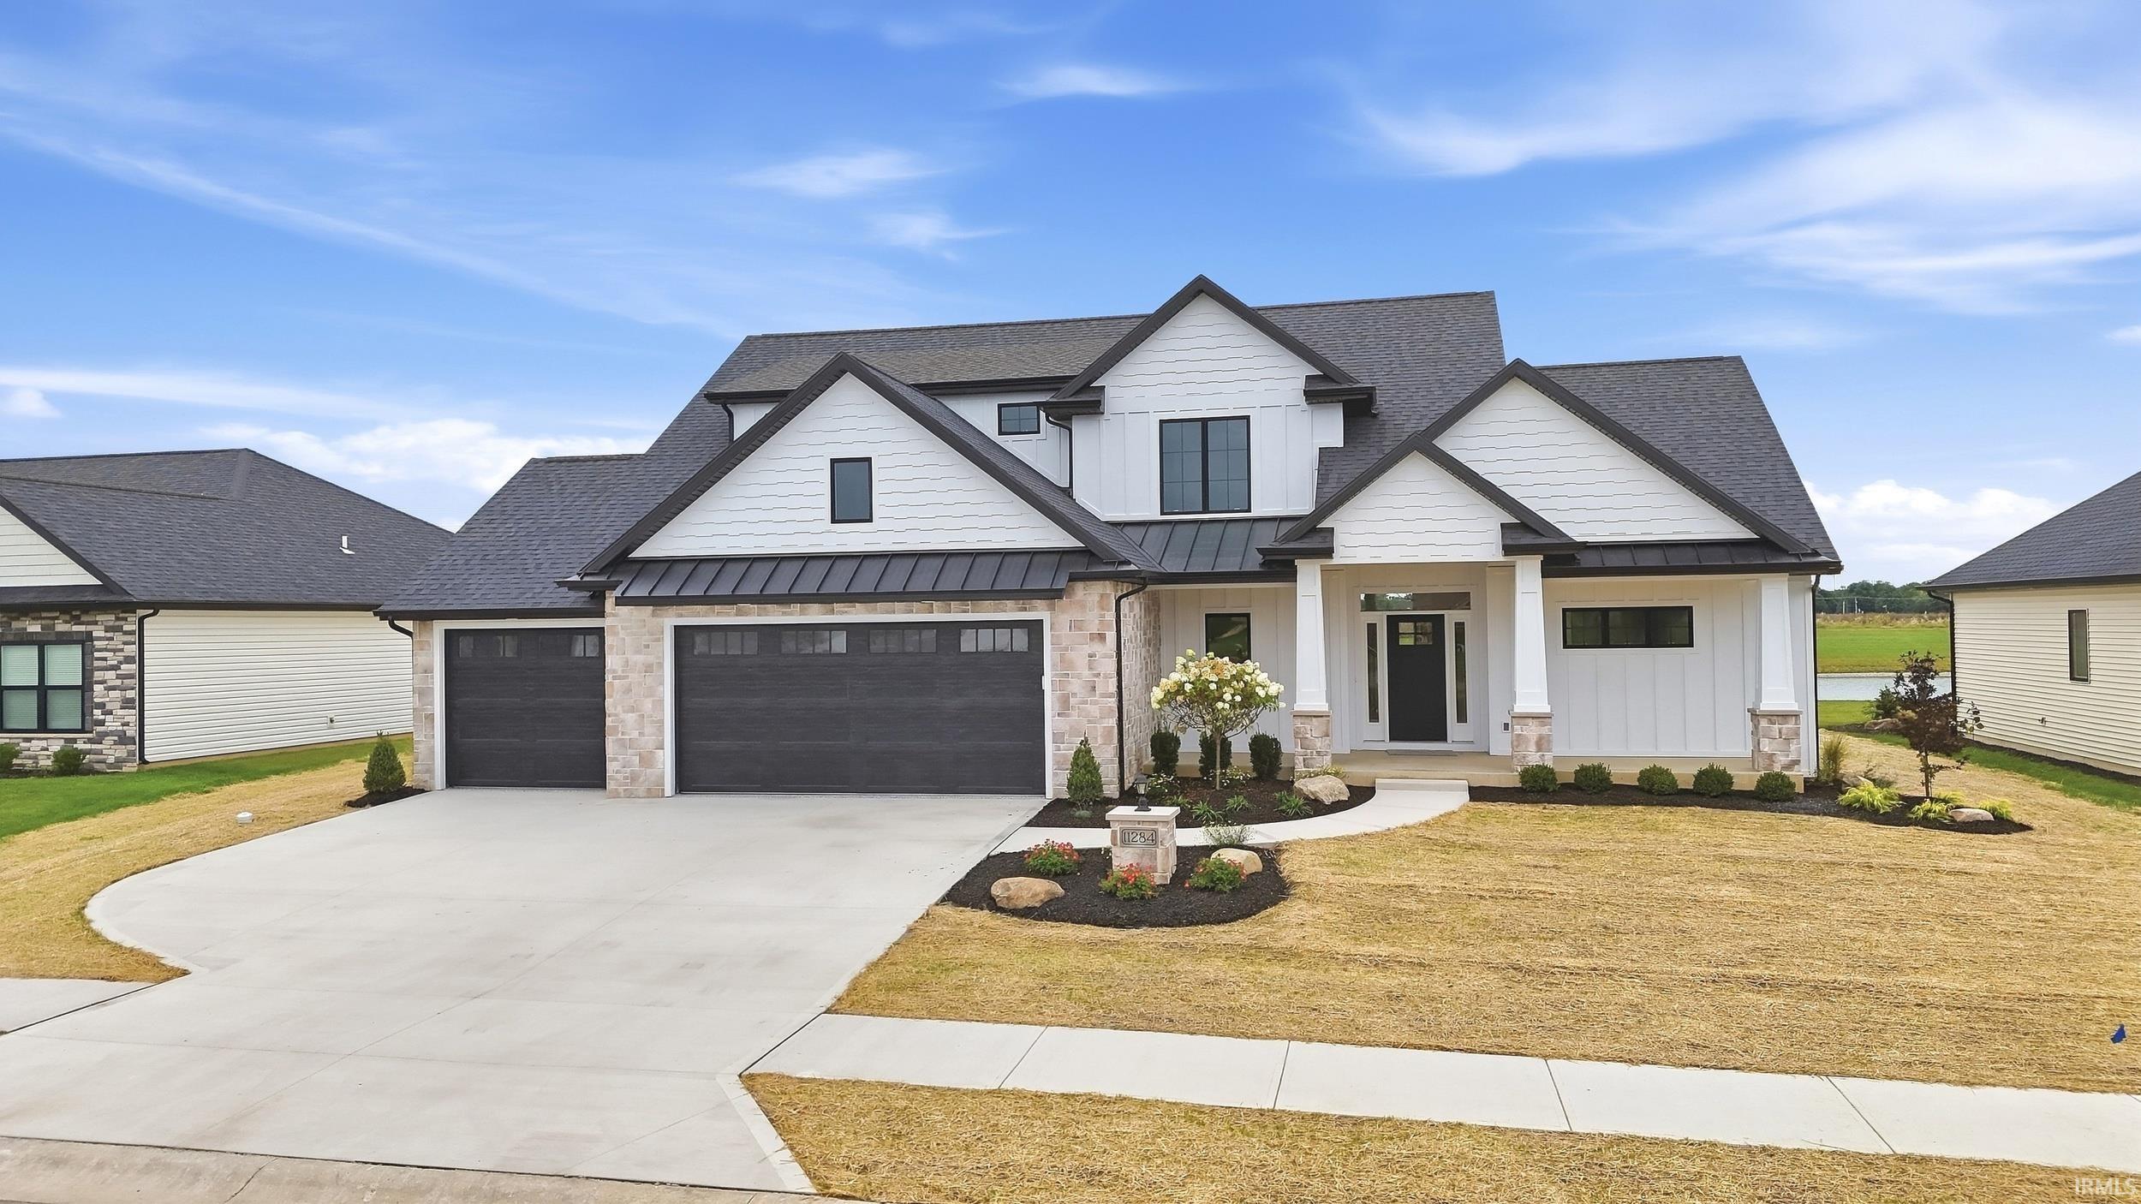
Street View
$789,900
Monthly Est:$3,932
 5 Beds
 5 Baths
4 full baths + 1 half bath
 4,220sqft
3095 Laurel Springs Dr, Fort Wayne, IN 46814
$789,900
$3,932/moEst:
Get Pre-Approved
Manufactured On Land
Built in 2018
$-- HOA
23,174 sqft lot
$187/sq.ft
Description
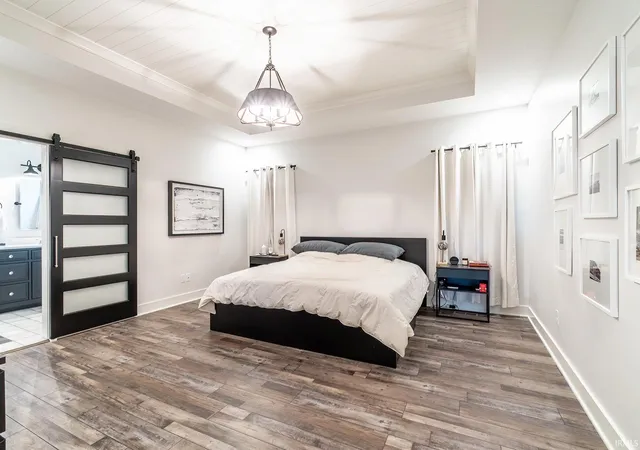
This beautifully designed 5-bedroom, 4 full bath, and 1 half bath home, built in 2018 by Quality Crafted Homes, is located in the highly sought-after Southwest Allen County School District and offers an exceptional blend of space, style, and comfort. The open-concept main level is filled with natural light, highlighted by expansive windows positioned above the oversized kitchen island, and showcases scenic pond views that create a peaceful everyday setting. The kitchen flows seamlessly into the main living area and features a convenient wet bar just off to the side—perfect for entertaining or additional prep space. A spacious main-level en-suite offers dual vanities, a walk-in closet with added height for enhanced storage of both summer and winter wardrobes, a standing shower, and a relaxing soaking tub. Upstairs, you’ll find three generously sized bedrooms, each thoughtfully designed with ample closet space, while the finished daylight basement offers a full lower level complete with an additional bedroom—ideal for guests or extended living. Step outside to enjoy the thoughtfully designed two-story backyard retreat, featuring a covered upper-level seating area with a ceiling fan and stairs leading down to an oversized stamped concrete patio with a built-in fire pit—perfect for relaxing or entertaining year-round. With a rare 4-car garage, full basement, elevated storage features throughout, and stunning pond views, this home delivers both functionality and standout appeal in a truly desirable setting.
- Houzeo last checked: 3 hours ago (October 7, 2026 at 6:00 am)
- Listing updated: September 12, 2026 at 9:06 pm
- Listing Provided by: Martin Brandenberger (260) 485-7606 | Coldwell Banker Real Estate Gr
- Source: Indiana Regional MLS-IN | MLS#: 202614302

Property Details
Status
Pending
Type
Manufactured Mobile Home
No. of Stories
-
County
--
City
Neighborhood
--
Year Built
2018
HOA Fees
-
Finished Area
4,220 sqft
Lot Size
23,174 sqft lot
Basement Area
- sqft
MLS Name
Indiana Regional MLS
MLS Number
202614302
MLS Status
Pending
Days on Market
167

Continue Your Journey in App
Find your dream home, receive real-time updates, and many more!
Download App
Continue Your Journey in App
Find your dream home, receive real-time updates, and many more!
Location
HOA Management
N/A
HOA Fees
$1,064/
Disclaimer: Amenities are based on third-party information and may vary; buyers must independently verify all amenities, as information is deemed reliable but not guaranteed.
Facts & Features
Rooms
Bedrooms & bathrooms
Bedrooms: 5
Bathrooms: 5
Interior
Cooling
Central Air
Appliances
Dishwasher, Microwave, Refrigerator, Washer, Dryer Gas, Oven Built In, Gas Range, Wine Cooler
Interior Features
1st Bdrm En Suite, Bookcases, High Ceilings, Tray Ceiling(s), Beamed Ceilings, Closet(s) Walk In, Detector Smoke, Disposal, Dryer Hook Up Gas/elec, Entrance Foyer, Garage Door Opener, Garden Tub, Kitchen Island
Sewer
City
Heating
Natural Gas, Forced Air
Construction
Year Built
Year Built: 2018
Home type
Manufactured On Land
Construction Materials
Masonry, Vinyl Siding
Utilities & Energy
Water Source
City
Fireplace Features
Great Room
Basement
Daylight, Full, Partially Finished
Other Features
Subdivision Name
Grey Oaks
Lot Features
Level, Water View
Price History
| Date | Event | Price |
|---|---|---|
09/11/2026 Source: | Pending | $789,900 $161/sqft |
07/10/2026 Source: | Price Decreased | $789,900 -3.66% $161/sqft |
06/01/2026 Source: | Price Decreased | $819,900 -3.53% $167/sqft |
05/22/2026 Source: | Price Decreased | $849,900 -3.41% $174/sqft |
04/21/2026 Source: | Price Increased | $879,900 +7.32% $180/sqft |

Getting Around 3095 Laurel Springs Dr
Bike Score®

Somewhat Bikeable
27/100
Walk Score®

Car-Dependent
0/100
Data provided by Redfin
Nearby Homes









Find Homes by Property Features in Fort Wayne, IN


IDX information is provided exclusively for consumer's personal, non-commercial use and may not be used for any purpose other than to identify prospective properties that consumers may be interested in purchasing. Data is deemed reliable but is not guaranteed accurate by the MLS.
 Advertising Broker: Jonah Hartsburg | Hoosier Hub Realty