- Overview
- Description
- Property Details
- Location
- Facts & Features
- Getting Around
- Nearby Homes

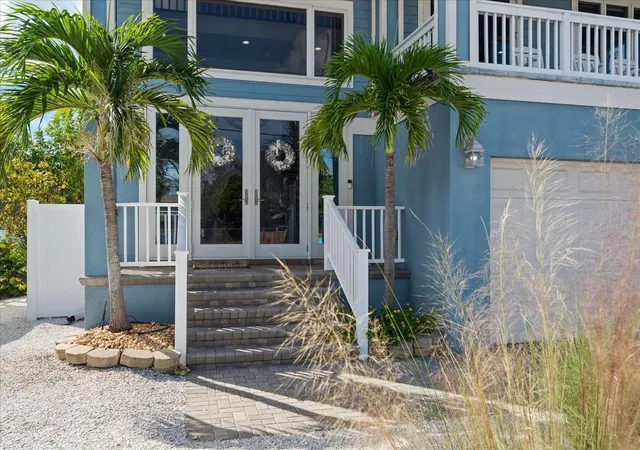


$1,995,000
Monthly Est:$9,930
 4 Beds
 4 Baths
3 full baths + 1 half bath
 2,992sqft
31 81st Avenue, Treasure Island, FL 33706
$1,995,000
$9,930/moEst:
Get Pre-Approved
Single Family Residence
Built in 2006
$-- HOA
5,001 sqft lot
$667/sq.ft
Description
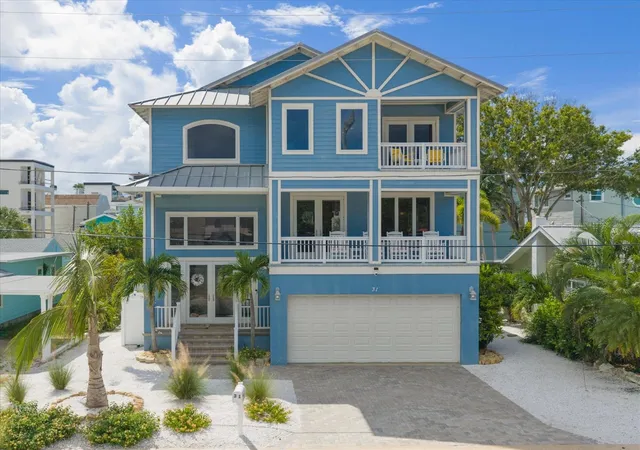
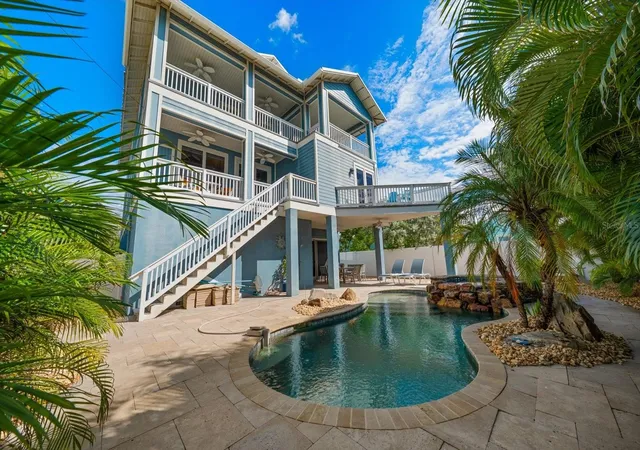
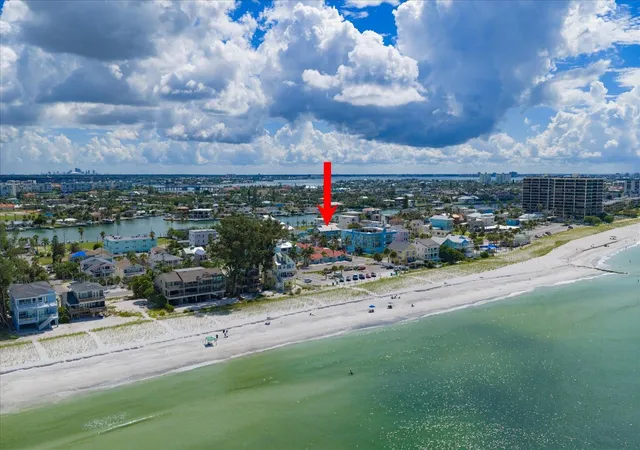
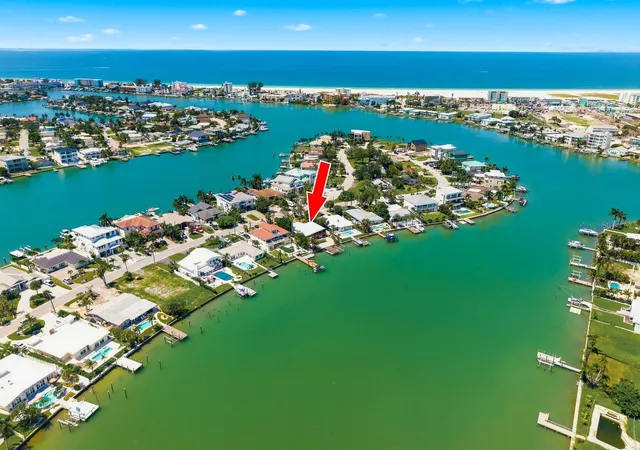
Under contract-accepting backup offers. If you have been thinking about building but do not have the Time to build new, consider purchasing this Elevated Pool home on Sunset Beach. This home has all of the amenities of new construction including Impact Windows & doors, metal roof, Hardie board siding, Elevator, spacious kitchen & living areas indoor & out, incredible primary suite, walk-in closets, pantry, laundry room, 4+ car Garage, Pool & Spa and more. This home has an Ideal floor plan for everyone to spread out & maintain their own private indoor & outdoor space yet plenty of room to come together to enjoy the space & amenities in communal areas. Centrally located Kitchen opens to living room on one side and dining room on the other side. Fully equipped with a walk-in pantry, food prep island, breakfast bar, double farm sink, stainless steel appliances, double oven, gas cooking, Coffee/wine bar with beverage refrigerator. Enjoy the captivating bird’s eye views in all directions from 5 balconies. The private outdoor oasis features a gas heated pool & spa in a natural stone setting surrounded by lush tropical landscaping & covered ground level patio. Home is located just a short walk to the sand, in close proximity to the rock jetty, local boat ramp, fishing dock, walking path, beach pavilion & playground. Close enough to walk to the local restaurants, yet far enough away to enjoy a peaceful atmosphere at home. Avoid the long wait times & Increased building costs in New Construction. Personalize this home for a fraction of the price to build new and have the ability to move-in tomorrow. View the online tour for Video, floor plans, aerial photos, features & operating expenses.
- Houzeo last checked: 1 hour ago
- Listing updated: October 6, 2026 at 1:31 pm
- Listing Provided by: Dawn Fader (727) 687-2522 | COMPASS FLORIDA LLC (727) 380-2067
- Source: Stellar MLS-FL | MLS#: TB8550065

Property Details
Status
Active Under Contract
Type
Single Family Residence
No. of Stories
3
County
City
Neighborhood
--
Year Built
2006
HOA Fees
-
Finished Area
2,992 sqft
Lot Size
5,001 sqft lot
Basement Area
- sqft
MLS Name
Stellar MLS
MLS Number
TB8550065
MLS Status
Pending
Days on Market
16

Continue Your Journey in App
Find your dream home, receive real-time updates, and many more!
Download App
Continue Your Journey in App
Find your dream home, receive real-time updates, and many more!
Location
Facts & Features
Rooms
Bedrooms & bathrooms
Bedrooms: 4
Bathrooms: 4
Living Room
Level: Second
Area: 300.00 Square Feet
Dimensions: 20x15
Dining Room
Level: Second
Area: 200.00 Square Feet
Dimensions: 20x10
Kitchen
Level: Second
Area: 180.00 Square Feet
Dimensions: 12x15
Primary Bedroom
Level: Third
Area: 500.00 Square Feet
Dimensions: 20x25
Interior
Appliances
Cooktop, Dishwasher, Dryer, Gas Water Heater, Other, Range, Refrigerator, Tankless Water Heater, Washer, Water Filtration System, Wine Refrigerator
Exterior Features
Balcony
Window Features
Blinds, Low Emissivity Windows
Sewer
Public Sewer
Flooring
Bamboo, Other
Heating
Central
Cooling
Central Air
Interior Features
Ceiling Fans(s), Elevator, Open Floorplan, Solid Wood Cabinets, Stone Counters, Thermostat, Window Treatments
Construction
Year Built
Year Built: 2006
Home type
Single Family Residence
Construction Materials
Block, Hardi Plank Type, Frame
Roof
Metal
Architectural Style
Elevated, Key West
Property Condition
Completed
Foundation Details
Block, Other, Stilt/on Piling
Utilities & Energy
Pool Features
Gunite, Heated, In Ground
Parking Features
Driveway, Golf Cart Parking, Ground Level, Off Street, Oversized
Water Source
Public
Utilities
Electricity Connected, Propane, Sewer Connected, Water Connected
Laundry Features
Laundry Room
Other Features
Vegetation
Trees/landscaped
Subdivision Name
Sunset Beach
Community Features
Street Lights
Lot Features
Oversized Lot
Patio And Porch Features
Covered, Deck, Patio
Price History
| Date | Event | Price |
|---|---|---|
10/06/2026 Source: | Listed for Sale | $1,995,000 $667/sqft |
10/06/2026 Source: | Contingent (Active Under Contract) | $1,995,000 $667/sqft |
09/21/2026 Source: | Coming Soon | $1,995,000 $667/sqft |

Nearby Homes
Find Homes by Property Features in Treasure Island, FL
Nearby New Homes For Sale

Based on information from Stellar MLS® through Oct 08, 2026, 11:00AM as submitted to and distributed by MLS GRID. All data is obtained from various sources and may not have been verified by the broker or MLS GRID. Supplied Open House Information is subject to change without notice. All information should be independently reviewed and verified for accuracy. Properties may or may not be listed by the office/agent presenting the information. IDX information is provided exclusively for consumers’ personal non-commercial use. It may not be used for any purpose other than to identify prospective properties consumers may be interested in purchasing. The data is deemed reliable but is not guaranteed by MLS GRID. The use of the MLS GRID Data may be subject to an end-user license agreement prescribed by the Member Participant’s applicable MLS, if any, and as amended from time to time. © 2026 Stellar MLS. All Rights Reserved.
 Advertising Broker: Fred McGill | Simple Showing, Inc