- Overview
- Description
- Property Details
- Location
- Facts & Features
- Getting Around
- Nearby Homes


Street View
$4,950,000
Monthly Est:$24,638
 4 Beds
 4 Baths
4 full baths
 5,138sqft
504 55 Th Ave, St Pete Beach, FL 33706
$4,950,000
$24,638/moEst:
Get Pre-Approved
Single Family Residence
Built in 2018
$-- HOA
10,999 sqft lot
$963/sq.ft
Description
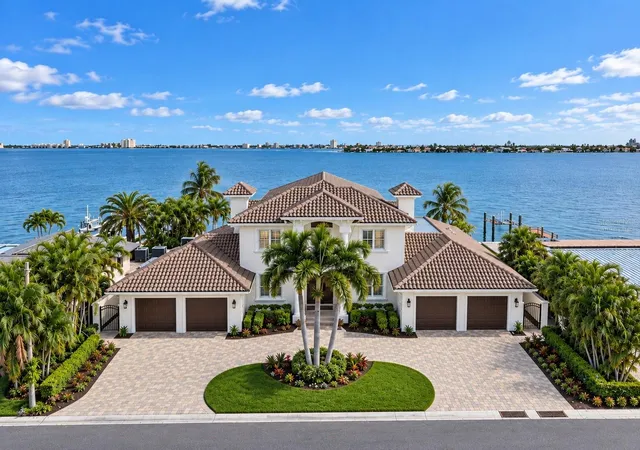
This exceptional waterfront estate in coveted Brightwater Beach Estates offers a rare combination that is nearly impossible to replicate: deep-water boating, panoramic Boca Ciega Bay views, and the beautiful sands of the Gulf of America just across Gulf Boulevard. Set within an intimate waterfront neighborhood of approximately 100 homes, Brightwater Beach Estates is one of St. Pete Beach’s most desirable coastal enclaves.
From here, you can walk across the street to the Gulf beaches, enjoy nearby restaurants, cafés, shopping, and entertainment, and be in vibrant Downtown St. Petersburg in approximately 10 minutes. Positioned on deep, open water with sweeping views of Boca Ciega Bay and the iconic Don CeSar, the residence has been thoughtfully designed for both sophisticated entertaining and relaxed coastal living.
Soaring ceilings, expansive windows, and abundant natural light frame the water views throughout the home. The gourmet kitchen features Sub-Zero, Wolf, and Bosch appliances, a gas cooktop, custom cabinetry, and elegant stone finishes. The main-level primary suite offers private waterfront views, a spa-inspired bath, and a custom walk-in dressing room.
Upstairs, a spacious media and game lounge with a wet bar creates an exceptional entertaining space, complemented by a guest suite and private balcony overlooking the bay.
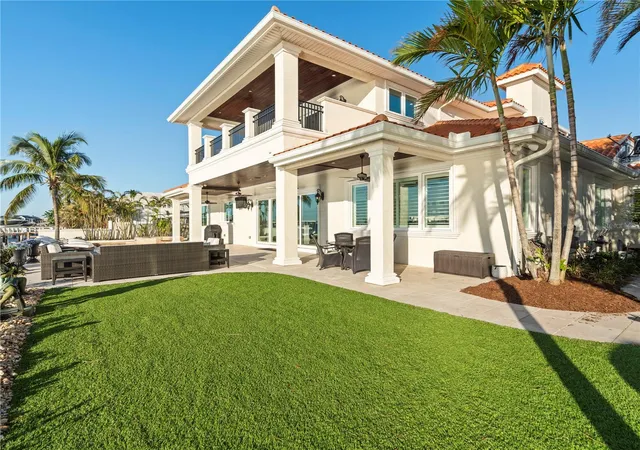
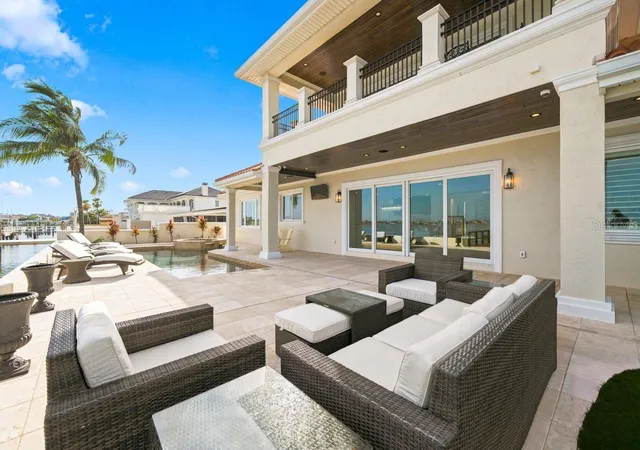
Outside, the property becomes a private waterfront resort with a heated PebbleTec saltwater pool and spa, multiple areas for lounging and dining, tropical landscaping, and a newer composite dock equipped with water and electricity. A 20,000-pound boat lift and deep-water access make it effortless to enjoy Tampa Bay and the Gulf beyond.
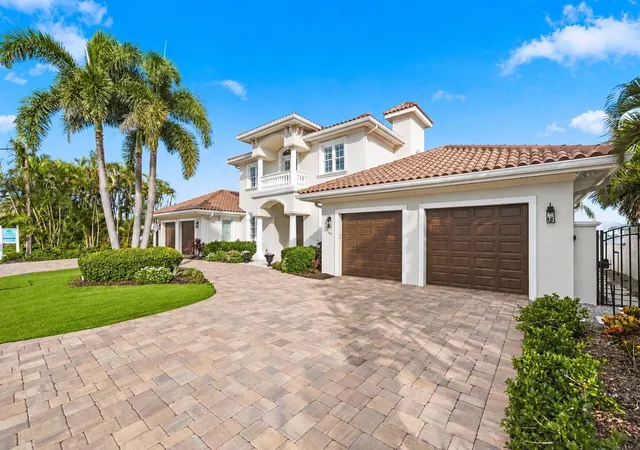
Additional features include hurricane-impact windows and doors, smart-home automation, travertine flooring, plantation shutters, custom lighting, a newer roof with hurricane clips, and an impressive four-car garage with ceiling height suitable for vehicle lifts—an outstanding amenity for the car collector.
Priced below a recent appraisal, this beautifully refinished, turn-key estate represents an extraordinary opportunity to own the complete St. Pete Beach lifestyle: boating from your backyard, Gulf beaches across the street, dining and shopping moments away, and Downtown St. Petersburg just minutes from home.
Luxury. Waterfront. Beach. Boating. Location. This is Brightwater Beach Estates. This is luxury living in Tampa Bay.
- Houzeo last checked: 3 hours ago
- Listing updated: November 4, 2026 at 2:50 pm
- Listing Provided by: Donna Miller (727) 520-2737 , Jim DiMartino | COLDWELL BANKER REALTY (727) 360-6927
- Source: Stellar MLS-FL as distributed by MLS GRID | MLS#: TB8540664

Property Details
Status
Active
Type
Single Family Residence
No. of Stories
2
County
City
Neighborhood
--
Year Built
2018
HOA Fees
-
Finished Area
5,138 sqft
Lot Size
10,999 sqft lot
Basement Area
- sqft
MLS Name
Stellar MLS
MLS Number
TB8540664
MLS Status
Active
Days on Market
73
Cumulative Days on Market
74

Continue Your Journey in App
Find your dream home, receive real-time updates, and many more!
Continue Your Journey in App
Find your dream home, receive real-time updates, and many more!
Location
Facts & Features
Rooms
Bedrooms & bathrooms
Bedrooms: 4
Bathrooms: 4
Kitchen
Level: First
Area: 247.00 Square Feet
Dimensions: 19x13
Living Room
Level: First
Area: 425.00 Square Feet
Dimensions: 25x17
Primary Bedroom
Level: First
Area: 304.00 Square Feet
Dimensions: 19x16
Interior
Flooring
Marble, Wood
Interior Features
Built In Features, Ceiling Fans(s), Crown Molding, Dry Bar, Eat In Kitchen, High Ceilings, Kitchen/family Room Combo, Living Room/dining Room Combo, Open Floorplan, Primary Bedroom Main Floor, Solid Surface Counters, Solid Wood Cabinets, Split Bedroom, Stone Counters, Thermostat, Walk In Closet(s), Wet Bar, Window Treatments
Sewer
Public Sewer
Exterior Features
Lighting, Rain Gutters
Appliances
Bar Fridge, Convection Oven, Dishwasher, Disposal, Dryer, Gas Water Heater, Ice Maker, Kitchen Reverse Osmosis System, Microwave, Range, Range Hood, Refrigerator, Tankless Water Heater, Washer, Water Filtration System, Water Softener, Wine Refrigerator
Cooling
Central Air, Zoned
Heating
Central, Electric, Zoned
Window Features
Insulated Windows, Shades, Shutters, Thermal Windows
Construction
Year Built
Year Built: 2018
Home type
Single Family Residence
Property Condition
Completed
Architectural Style
Custom
Foundation Details
Slab
Construction Materials
Block, Frame
Roof
Tile
Utilities & Energy
Security Features
Closed Circuit Camera(s), Fire Alarm, Secured Garage/parking, Security System, Security System Owned, Smoke Detector(s)
Laundry Features
Inside, Laundry Room
Utilities
Bb/hs Internet Available, Cable Available, Cable Connected, Electricity Available, Electricity Connected, Fire Hydrant, Natural Gas Available, Natural Gas Connected, Phone Available, Sewer Available, Sewer Connected, Sprinkler Recycled, Water Available, Water Connected
Pool Features
Chlorine Free, Gunite, Heated, In Ground, Lighting, Outside Bath Access, Salt Water, Self Cleaning, Tile
Water Source
Public
Parking Features
Circular Driveway, Driveway, Garage Door Opener
Other Features
Community Features
Golf Carts Ok, Irrigation Reclaimed Water, Street Lights
Lot Features
Cul De Sac, Flood Insurance Required, Flood Zone, City Limits, In County, Near Public Transit, Oversized Lot, Paved
Subdivision Name
Brightwater Beach Estates Final Add
Patio And Porch Features
Covered, Deck, Front Porch, Patio, Porch, Rear Porch
Vegetation
Mature Landscaping, Trees/landscaped
Price History
| Date | Event | Price |
|---|---|---|
08/22/2026 Source: | Listed for Sale | $4,950,000 $963/sqft |

Nearby Homes
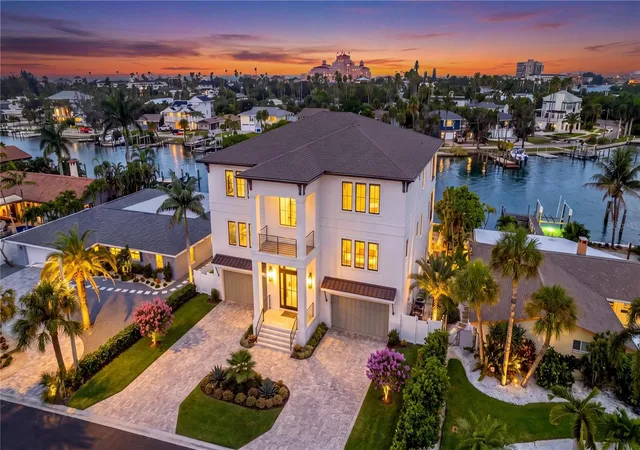
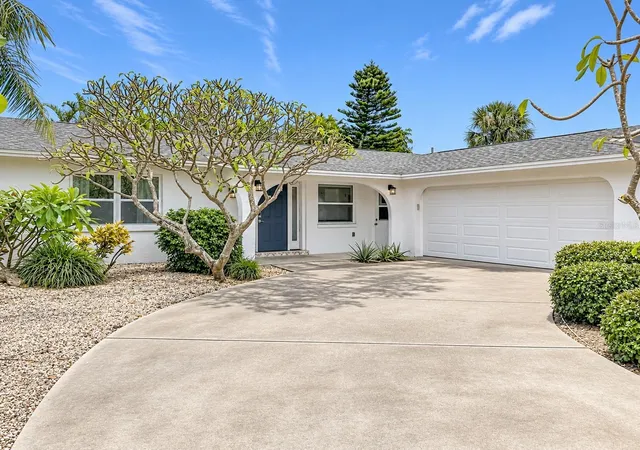
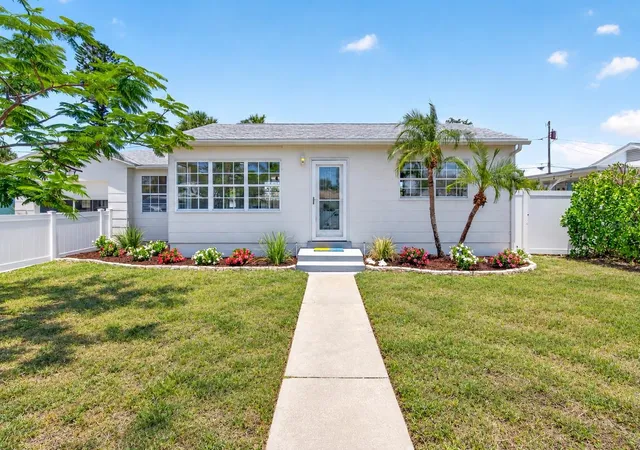
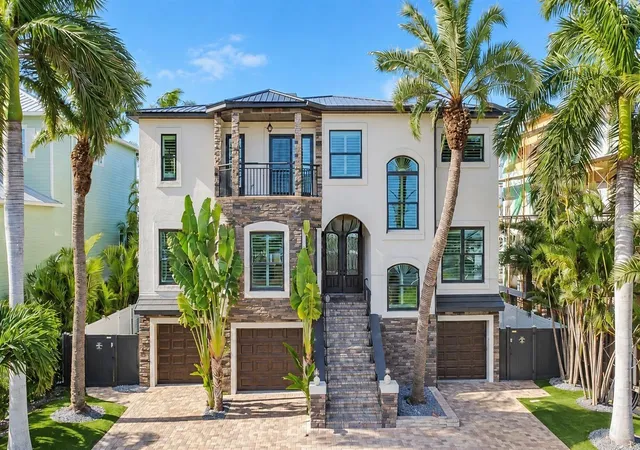
Find Homes by Property Features in St Pete Beach, FL
Nearby New Homes For Sale

Based on information from Stellar MLS® through Nov 04, 2026, 12:45PM as submitted to and distributed by MLS GRID. All data is obtained from various sources and may not have been verified by the broker or MLS GRID. Supplied Open House Information is subject to change without notice. All information should be independently reviewed and verified for accuracy. Properties may or may not be listed by the office/agent presenting the information. IDX information is provided exclusively for consumers’ personal non-commercial use. It may not be used for any purpose other than to identify prospective properties consumers may be interested in purchasing. The data is deemed reliable but is not guaranteed by MLS GRID. The use of the MLS GRID Data may be subject to an end-user license agreement prescribed by the Member Participant’s applicable MLS, if any, and as amended from time to time. © 2026 Stellar MLS. All Rights Reserved.
 Advertising Broker: Fred McGill | Simple Showing, Inc
