- Overview
- Description
- Property Details
- Location
- HOA Management
- Facts & Features
- Getting Around
- Nearby Homes



$2,600,000
Monthly Est:$12,941
 3 Beds
 3 Baths
2 full baths + 1 half bath
 2,404sqft
3101 Bayshore Blvd #1402, Tampa, FL 33629
$2,600,000
$12,941/moEst:
Get Pre-Approved
Condominium
Built in 2024
$3,229/mo HOA
225 sqft lot
$1,082/sq.ft
Description
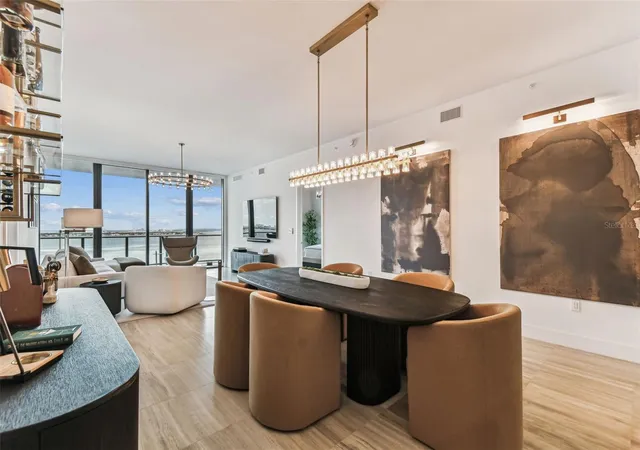
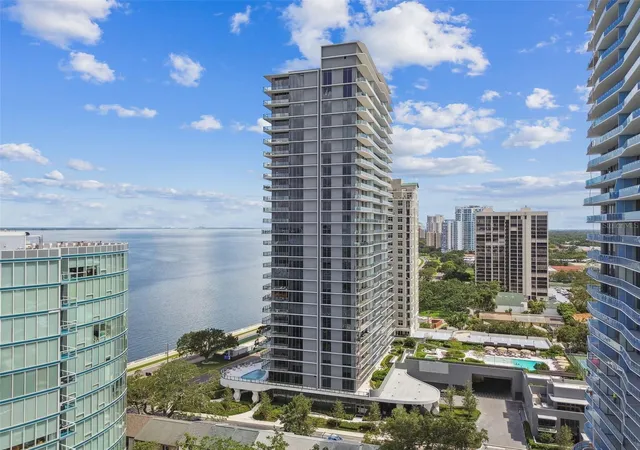
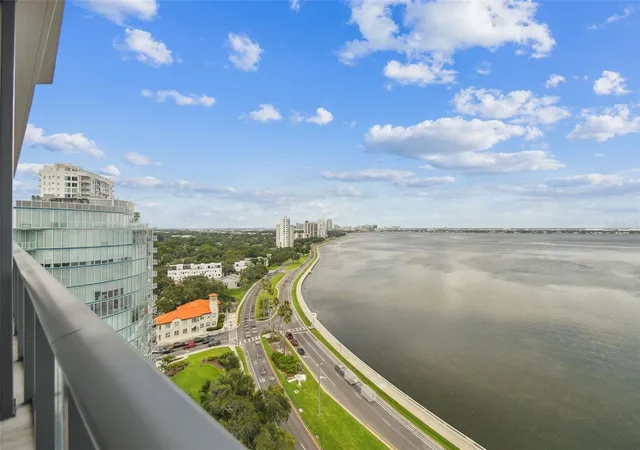
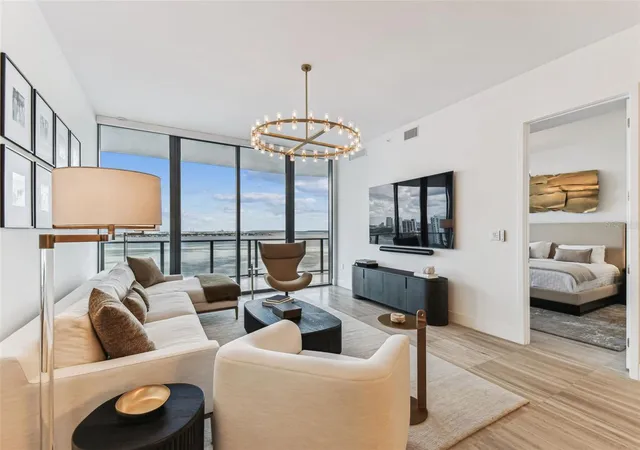
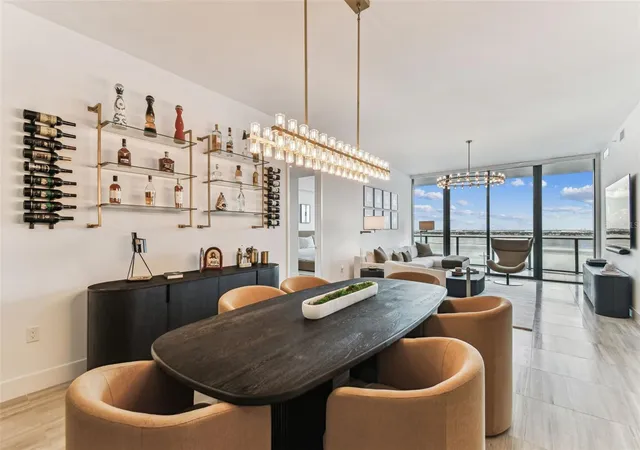
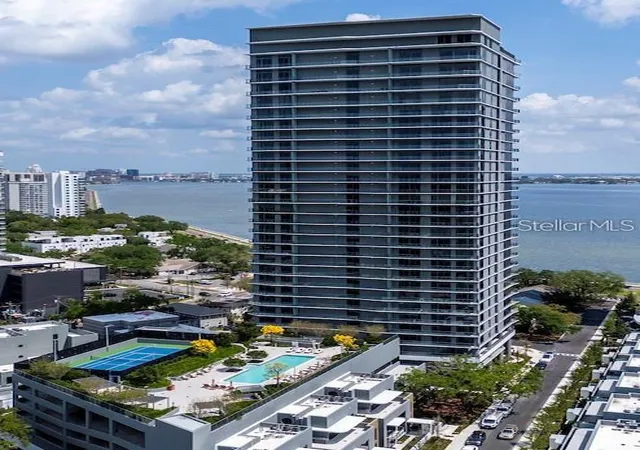
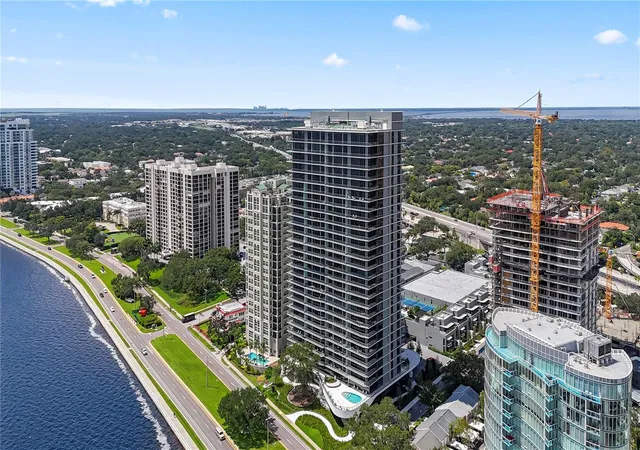
Amazing Full Bay Views! This exceptional residence at the Ritz-Carlton Residences presents a rare opportunity to own one of Tampa's most prestigious waterfront addresses. Thoughtfully curated with a sophisticated yet relaxed aesthetic, every detail has been carefully selected to create a home that is both elegant and inviting.
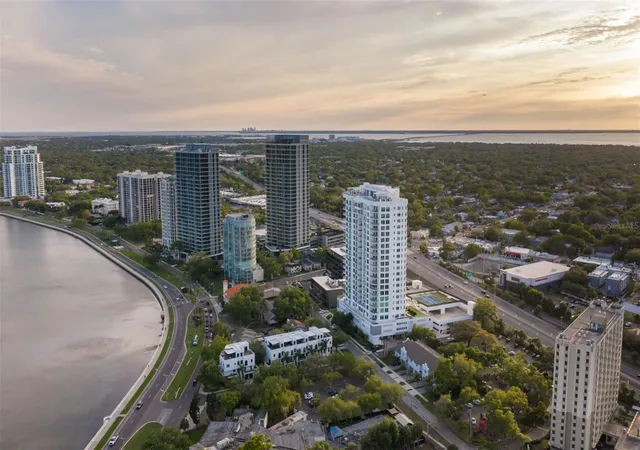
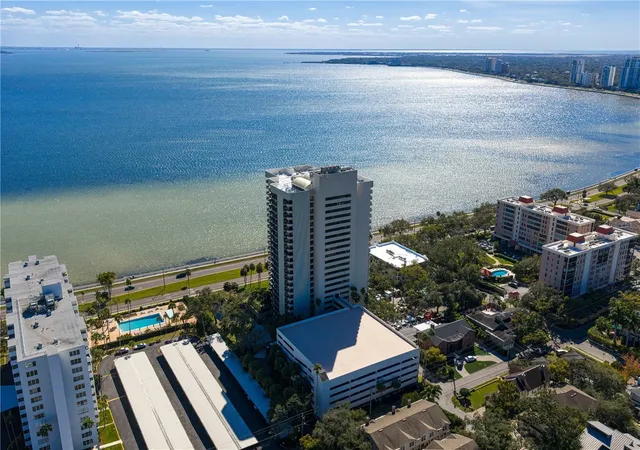
Perfectly positioned along iconic Bayshore Boulevard, the residence captures sweeping views of Tampa Bay and the glittering downtown skyline. An expansive private balcony serves as an elegant extension of the living space, creating the perfect setting for morning coffee, sunset cocktails, or entertaining against a breathtaking waterfront backdrop.
Floor-to-ceiling glass fills the open-concept great room with natural light, while the chef's kitchen is beautifully appointed with premium appliances, quartz countertops, sleek custom cabinetry, and designer finishes. The luxurious primary suite is a private sanctuary featuring a spa-inspired bath and an extraordinary custom-designed walk-in closet that blends beauty with exceptional functionality.
Outside your door, miles of scenic waterfront along Bayshore Boulevard invite walking, jogging, and cycling, while Hyde Park Village, Downtown Tampa, Amalie Arena, the Straz Center for the Performing Arts, and some of the city's finest dining and entertainment destinations are just minutes away.
Ownership at the Ritz-Carlton Residences is defined by legendary service and exceptional amenities, including 24-hour concierge, complimentary valet parking, a resort-style pool, state-of-the-art fitness center, golf simulator, tennis courts, private wellness amenities, and the convenience of a daily continental breakfast.
This is more than a residence—it is an opportunity to own a beautiful home where timeless design, impeccable service, and one of Tampa Bay's most coveted addresses come together.
- Houzeo last checked: 0 minutes ago
- Listing updated: September 16, 2026 at 10:35 am
- Listing Provided by: Brenda Daly (941) 447-0013 | COMPASS FLORIDA LLC (813) 365-9935
- Source: Stellar MLS-FL | MLS#: TB8515185

Part of

Property Details
Status
Active
Type
Condominium
No. of Stories
27
County
City
Neighborhood
Year Built
2024
HOA Fees
$3229/mo
Finished Area
2,404 sqft
Lot Size
225 sqft lot
Basement Area
- sqft
MLS Name
Stellar MLS
MLS Number
TB8515185
MLS Status
Active
Days on Market
124
Cumulative Days on Market
102

Continue Your Journey in App
Find your dream home, receive real-time updates, and many more!
Download App
Continue Your Journey in App
Find your dream home, receive real-time updates, and many more!
Location
HOA Management
Marilyn Gasienica
HOA Fees
$3,229/ Monthly
Amenities
 Amenities and services may be covered by one or multiple associations and service providers.
 Elevator
 Trash Pickup
 Security Guard
 Water
Water
 Gym
Gym
 Internet
 Sewer
Sewer
 Tennis
 Club House
 Pool
Pool
 Spa
Spa
 Common Area Taxes
Management
Recreational Facilities
Escrow Reserves Fund
Lobby Key Required
Recreation Facilities
Disclaimer: Amenities are based on third-party information and may vary; buyers must independently verify all amenities, as information is deemed reliable but not guaranteed.
Facts & Features
Rooms
Bedrooms & bathrooms
Bedrooms: 3
Bathrooms: 3
Great Room
Level: First
Area: 256.65 Square Feet
Dimensions: 15x17.11
Kitchen
Level: First
Area: 183.75 Square Feet
Dimensions: 12.5x14.7
Primary Bedroom
Level: First
Area: 195.00 Square Feet
Dimensions: 15x13
Bedroom 2
Level: First
Area: 124.35 Square Feet
Dimensions: 10.11x12.3
Bedroom 3
Level: First
Area: 130.00 Square Feet
Dimensions: 13x10
Dining Room
Level: First
Interior
Sewer
Public Sewer
Exterior Features
Balcony
Interior Features
Ceiling Fans(s), High Ceilings, Living Room/dining Room Combo, Open Floorplan, Primary Bedroom Main Floor, Solid Wood Cabinets, Split Bedroom, Stone Counters, Thermostat
Window Features
Shades
Flooring
Travertine
Cooling
Central Air
Heating
Electric
Appliances
Built In Oven, Convection Oven, Cooktop, Dishwasher, Disposal, Dryer, Electric Water Heater, Exhaust Fan, Microwave, Refrigerator, Washer, Wine Refrigerator
Construction
Year Built
Year Built: 2024
Home type
Condominium
Foundation Details
Slab
Architectural Style
Contemporary
Roof
Concrete
Property Condition
Completed
Construction Materials
Concrete
Utilities & Energy
Security Features
Fire Alarm, Fire Sprinkler System, Key Card Entry, Secured Garage/parking, Security Lights, Smoke Detector(s)
Pool Features
Fiber Optic Lighting, Gunite, Heated, In Ground, Lighting, Tile
Parking Features
Assigned, Covered, Valet
Water Source
Public
Utilities
Bb/hs Internet Available, Electricity Available, Electricity Connected, Fiber Optics, Public, Sewer Available, Sewer Connected, Underground Utilities, Water Available, Water Connected
Association Amenities
Clubhouse, Elevators, Fitness Center, Lobby Key Required, Pool, Recreation Facilities, Sauna, Spa/hot Tub, Tennis Court(s)
Laundry Features
Inside, Laundry Room
Other Features
Lot Features
City Limits, Sidewalk
Subdivision Name
Ritz Carlton Residences
Community Features
Association Recreation Owned, Clubhouse, Deed Restrictions, Dog Park, Fitness Center, Pool, Special Community Restrictions, Tennis Court(s), Street Lights
Patio And Porch Features
Covered
Price History
| Date | Event | Price |
|---|---|---|
08/18/2026 Source: | Price Decreased | $2,600,000 -3.70% $1,082/sqft |
06/06/2026 Source: | Price Increased | $2,700,000 +16775.00% $1,123/sqft |
01/06/2026 Source: | Listed for Sale | $16,000 -20.00% $7/sqft |
01/01/2026 Source: | Listing Removed | $20,000 $8/sqft |
08/12/2025 Source: | Listed for Sale | $20,000 $8/sqft |

Nearby Homes
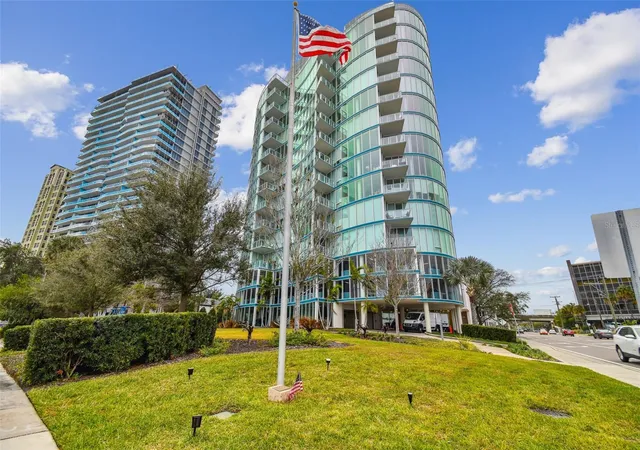
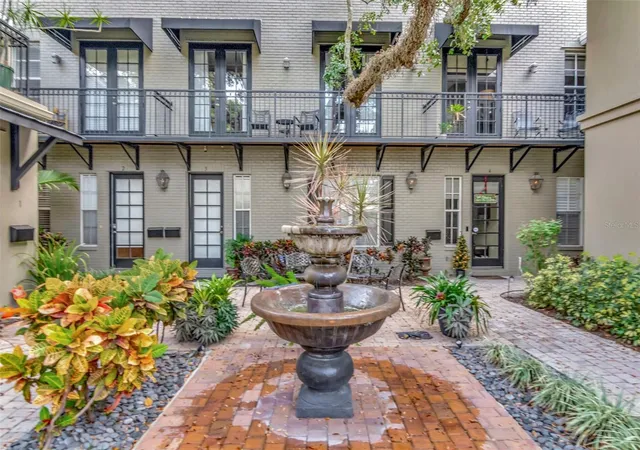
Find Homes by Property Features in Tampa, FL
Nearby New Homes For Sale

Based on information from Stellar MLS® through Oct 09, 2026, 05:30AM as submitted to and distributed by MLS GRID. All data is obtained from various sources and may not have been verified by the broker or MLS GRID. Supplied Open House Information is subject to change without notice. All information should be independently reviewed and verified for accuracy. Properties may or may not be listed by the office/agent presenting the information. IDX information is provided exclusively for consumers’ personal non-commercial use. It may not be used for any purpose other than to identify prospective properties consumers may be interested in purchasing. The data is deemed reliable but is not guaranteed by MLS GRID. The use of the MLS GRID Data may be subject to an end-user license agreement prescribed by the Member Participant’s applicable MLS, if any, and as amended from time to time. © 2026 Stellar MLS. All Rights Reserved.
 Advertising Broker: Fred McGill | Simple Showing, Inc