- Overview
- Description
- Property Details
- Location
- Facts & Features
- Getting Around
- Nearby Homes

Street View
$339,000
Monthly Est:$1,687
 3 Beds
 2 Baths
2 full baths
 1,875sqft
3111 Sarita Cvs, Belton, TX 76513
$339,000
$1,687/moEst:
Get Pre-Approved
Single Family Residence
Built in 2009
$-- HOA
9,374.11 sqft lot
$181/sq.ft
Description
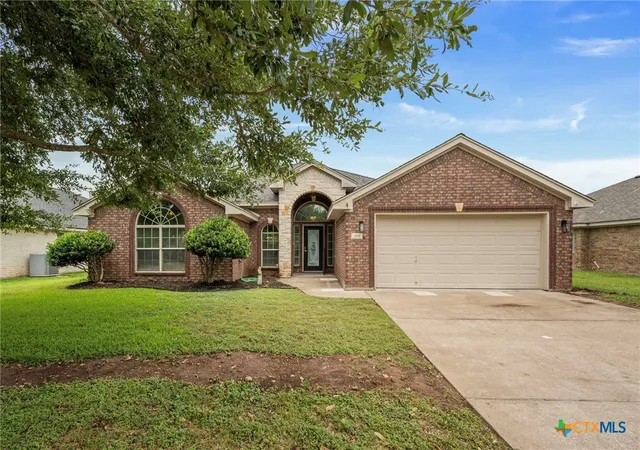
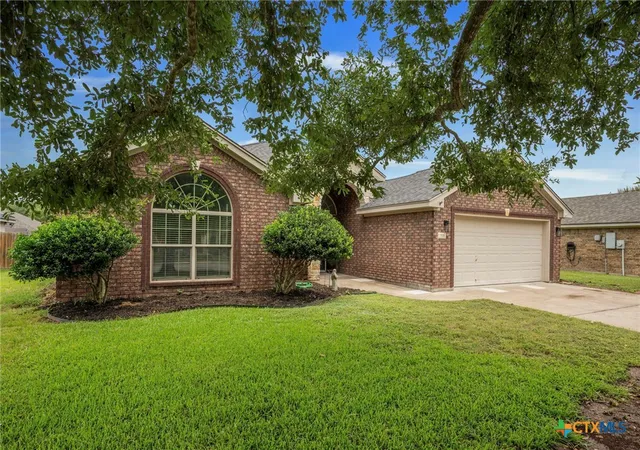
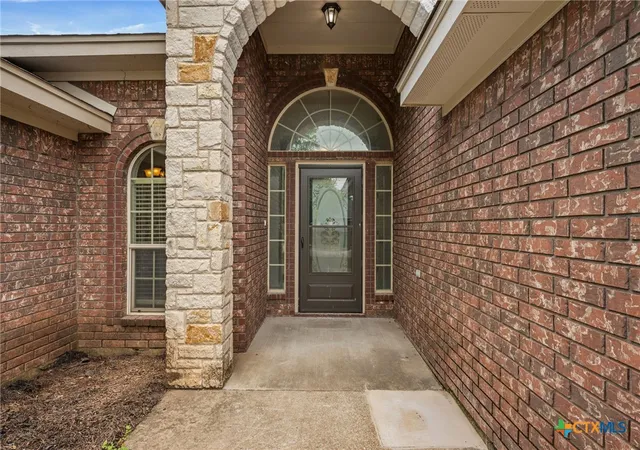
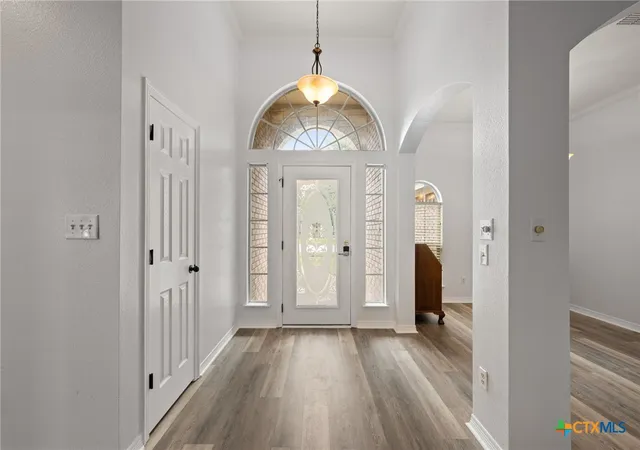
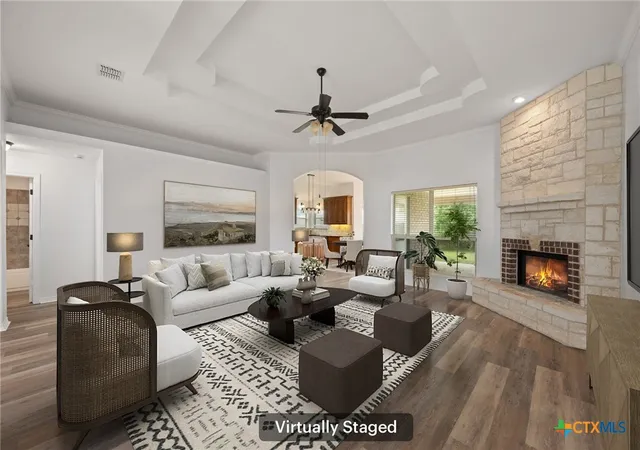
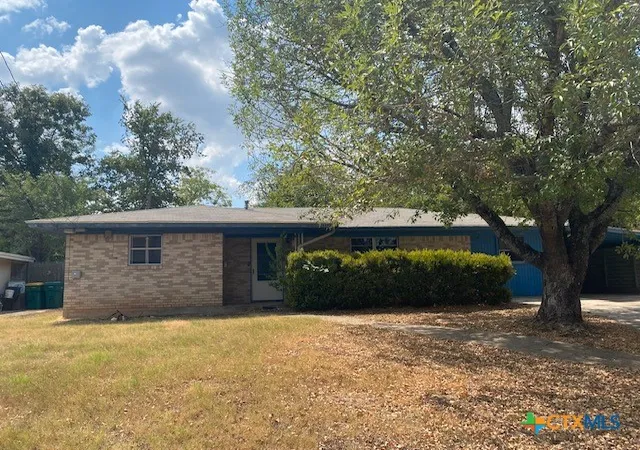
Welcome home to this beautifully maintained single-story gem in Belton, where comfortable living, thoughtful design, and inviting spaces come together. With three bedrooms and two full baths, this home offers a functional layout that's perfect for everyday living, relaxing, and entertaining. The charming brick exterior, mature landscaping, and great curb appeal create an inviting first impression. Inside, high ceilings and abundant natural light make the home feel bright, open, and welcoming. Just off the entry, the formal dining room is ready for holiday meals or dinner parties and features built-in glass display shelves and a buffet cabinet that add both character and convenient storage. At the heart of the home, the open living room features a beautiful coved ceiling and a stunning native stone and brick fireplace that adds warmth and charm. The adjoining kitchen offers plenty of room to cook and gather, with a center island, generous counter and cabinet space, a pantry, and a cozy breakfast nook complete with a charming window seat. The spacious primary suite is designed for relaxation, featuring dual vanities, a deep jetted soaking tub, and a separate shower. Two additional bedrooms and a full bath provide flexible space for family, guests, or a home office. Step outside to enjoy the covered back patio and extended patio slabs, offering plenty of room for grilling, entertaining, or simply unwinding beneath the shade of the mature oak tree. A charming stone bench adds a unique touch, and the backyard is ready for anyone with a green thumb to create their own outdoor retreat. A two-car garage and generous driveway parking complete the package. Full of warmth, character, and comfortable living spaces inside and out, this Belton home is ready for its next chapter.
- Houzeo last checked: 1 hour ago
- Listing updated: August 9, 2026 at 6:02 pm
- Listing Provided by: Shannon Meuse (512) 893-9154 DRE #0725503 | Redfin Corporation (512) 710-0156
- Source: Central Texas MLS-TX | MLS#: 620143

Property Details
Status
Active
Type
Single Family Residence
No. of Stories
1
County
City
Neighborhood
--
Year Built
2009
HOA Fees
-
Finished Area
1,875 sqft
Lot Size
9,374.11 sqft lot
Basement Area
- sqft
MLS Name
Central Texas MLS
MLS Number
620143
MLS Status
Active
Days on Market
107
Cumulative Days on Market
20

Continue Your Journey in App
Find your dream home, receive real-time updates, and many more!
Continue Your Journey in App
Find your dream home, receive real-time updates, and many more!
Location
Facts & Features
Rooms
Bedrooms & bathrooms
Bedrooms: 3
Bathrooms: 2
Interior
Exterior Features
Private Yard
Cooling
Central Air
Heating
Central
Appliances
Dishwasher, Electric Water Heater, Disposal
Sewer
Public Sewer
Interior Features
All Bedrooms Down, Ceiling Fans, Double Vanity, Entrance Foyer, High Ceilings, Stone Counters, Soaking Tub, Separate Shower, Walk In Closets, Kitchen Island
Construction
Year Built
Year Built: 2009
Home type
Single Family Residence
Architectural Style
Other, See Remarks
Property Condition
Resale
Construction Materials
Frame
Roof
Composition, Shingle
Foundation Details
Slab
Utilities & Energy
Utilities
High Speed Internet Available
Water Source
Public
Laundry Features
Laundry Room
Fireplace Features
Wood Burning
Pool Features
None
Other Features
Subdivision Name
Dawson Ranch Ph I Sec I
Community Features
None
Price History
| Date | Event | Price |
|---|---|---|
07/20/2026 Source: | Listed for Sale | $339,000 +54.16% $181/sqft |
12/08/2017 Source: | Price Increased | $219,900 +9.98% $117/sqft |
08/18/2014 Source: | Price Increased | $199,950 +0.73% $107/sqft |
08/18/2014 Source: | Price Increased | $198,500 +0.58% $106/sqft |
04/14/2009 Source: | Sold | $197,350 $105/sqft |

Nearby Homes

Find Homes by Property Features in Belton, TX
Nearby New Homes For Sale

Based on information from the association of REALTORS® (alternatively, from the Central Texas MLS) through Nov 05, 2026, 12:45PM. IDX information is provided exclusively for personal, non-commercial use, and may not be used for any purpose other than to identify prospective properties consumers may be interested in purchasing. Information is deemed reliable but not guaranteed. © 2026 Central Texas MLS, All Rights Reserved.
 Advertising Broker: Michelle Brecker | Pathway To Home Realty
