- Overview
- Description
- Property Details
- Location
- Facts & Features
- Getting Around
- Nearby Homes



$1,699,000
Monthly Est:$8,457
 5 Beds
 5 Baths
4 full baths + 1 half bath
 4,243sqft
315 Due E St, New Smyrna Beach, FL 32169
$1,699,000
$8,457/moEst:
Get Pre-Approved
Single Family Residence
Built in 1922
$-- HOA
9,035 sqft lot
$400/sq.ft
Description
There are homes that tell a story—and then there are homes that preserve history.
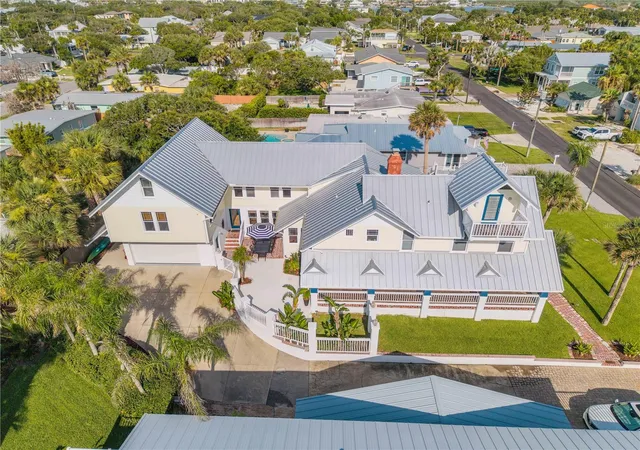
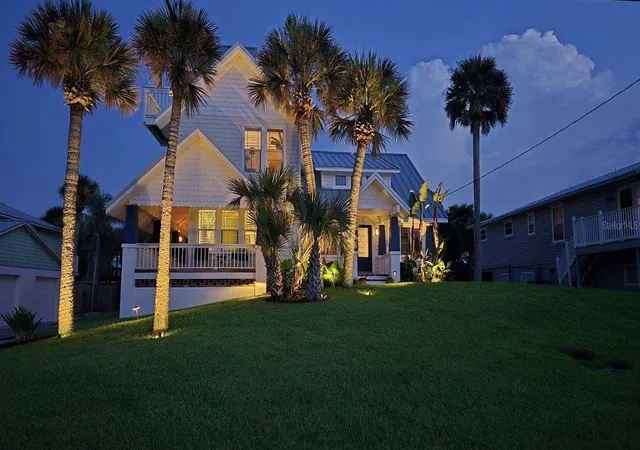
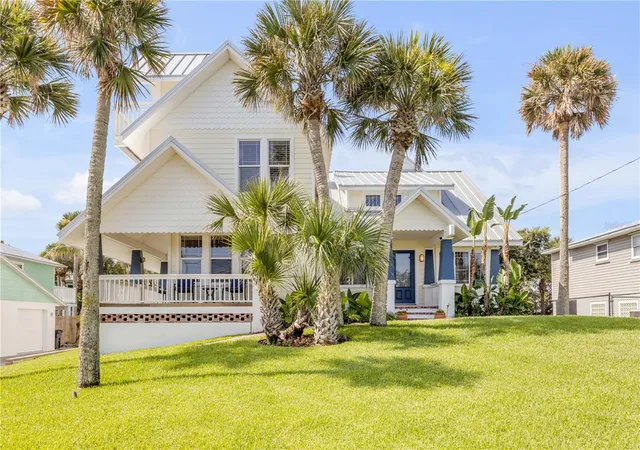
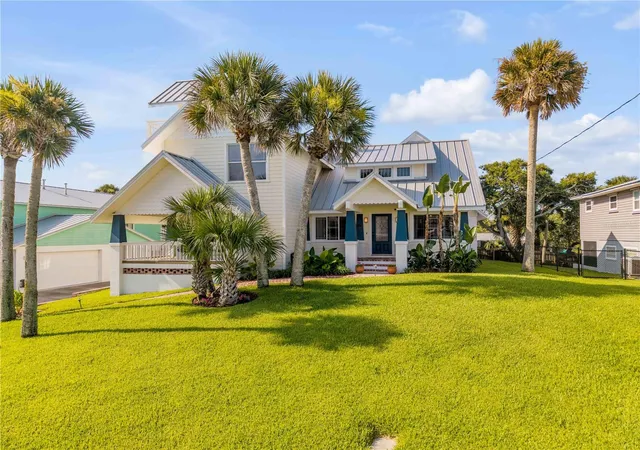
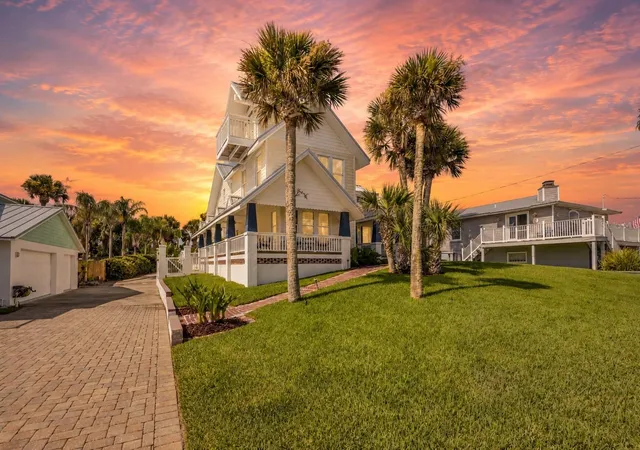
Built in **1922**, two years before the official incorporation of Coronado Beach, **315 Due East Street** stands as one of the oldest and most significant original residences on the street. Constructed during Florida's celebrated 1920s land boom as a distinguished beachside estate for affluent winter residents, this remarkable property has endured for more than a century with extraordinary care. According to Volusia County property records, only **two owners** have served as its stewards, each preserving the home's architectural integrity and timeless character.
Rising across **four levels**, the residence offers **five bedrooms, four-and-a-half baths**, and an inviting blend of historic craftsmanship and thoughtful livability. Original hardwood pine ceilings, exposed beams, and authentic architectural details speak to an era when homes were built with permanence, artistry, and pride. Every room reflects the warmth and character that only a truly historic home can possess.
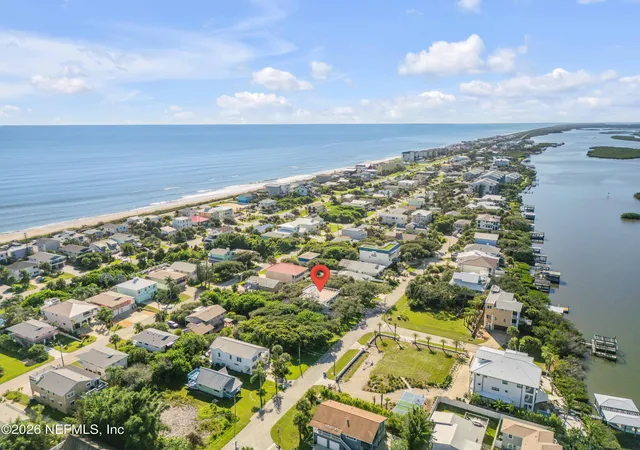
A private entrance apartment or in-law suite provides exceptional flexibility for multigenerational living, long-term guests, or income-producing opportunities while maintaining the privacy of the main residence. Throughout the home, generous living spaces and enduring design create an atmosphere equally suited for intimate family gatherings or elegant entertaining. Just moments from the Atlantic Ocean and the vibrant heart of New Smyrna Beach, this is far more than a coastal residence—it is a rare opportunity to own a meaningful piece of the area's history. Properties of this caliber seldom become available, offering not only architectural significance but the privilege of becoming the next steward of a landmark that has quietly witnessed more than a century of beachside life.
For the buyer who values authenticity, craftsmanship, and legacy, **315 Due East Street** is an offering unlike any other—a home where history is not simply remembered, but lived every day. Call for a private showing on this beautiful historic home. All information is deemed to be accurate. Buyers are responsible to verify all dimensions and other information deemed important to them.
- Houzeo last checked: 0 minutes ago
- Listing updated: September 2, 2026 at 7:05 pm
- Listing Provided by: Amy Almester (386) 314-4732 , Daniel Troian | ENGEL & VOLKERS NEW SMYRNA (386) 213-6899
- Source: Stellar MLS-FL | MLS#: NS1088594

Property Details
Status
Active
Type
Single Family Residence
No. of Stories
4
County
City
Neighborhood
--
Year Built
1922
HOA Fees
-
Finished Area
4,243 sqft
Lot Size
9,035 sqft lot
Basement Area
- sqft
MLS Name
Stellar MLS
MLS Number
NS1088594
MLS Status
Active
Days on Market
102
Cumulative Days on Market
64

Continue Your Journey in App
Find your dream home, receive real-time updates, and many more!
Download App
Continue Your Journey in App
Find your dream home, receive real-time updates, and many more!
Location
Facts & Features
Rooms
Bedrooms & bathrooms
Bedrooms: 5
Bathrooms: 5
Living Room
Level: First
Area: 276.00 Square Feet
Dimensions: 23x12
Family Room
Level: First
Area: 224.00 Square Feet
Dimensions: 14x16
Kitchen
Level: First
Area: 99.00 Square Feet
Dimensions: 11x9
Bedroom 2
Level: First
Area: 132.00 Square Feet
Dimensions: 12x11
Dinette
Level: First
Area: 180.00 Square Feet
Dimensions: 12x15
Dining Room
Level: First
Area: 198.00 Square Feet
Dimensions: 11x18
Laundry
Level: First
Area: 48.00 Square Feet
Dimensions: 6x8
Florida Room
Level: First
Area: 176.00 Square Feet
Dimensions: 8x22
Primary Bedroom
Level: Second
Area: 304.00 Square Feet
Dimensions: 19x16
Bedroom 3
Level: Second
Area: 150.00 Square Feet
Dimensions: 15x10
Bedroom 4
Level: Second
Area: 182.00 Square Feet
Dimensions: 13x14
Garage Apartment
Level: Second
Area: 798.00 Square Feet
Dimensions: 38x21
Bedroom 5
Level: Second
Area: 315.00 Square Feet
Dimensions: 21x15
Interior
Interior Features
Built In Features, Ceiling Fans(s), Primary Bedroom Main Floor, Primary Bedroom Upstairs
Flooring
Tile, Wood
Cooling
Central Air
Heating
Central
Appliances
Dishwasher, Disposal, Dryer, Electric Water Heater, Gas Water Heater, Microwave, Range, Refrigerator, Washer, Water Filtration System
Sewer
Public Sewer
Exterior Features
Balcony
Window Features
Double Pane Windows
Construction
Year Built
Year Built: 1922
Home type
Single Family Residence
Roof
Metal
Construction Materials
Hardi Plank Type, Frame
Architectural Style
Coastal, Craftsman
Foundation Details
Stem Wall
Utilities & Energy
Water Source
Public
Laundry Features
Inside, Laundry Room
Utilities
Electricity Connected, Natural Gas Connected, Sewer Connected, Water Connected
Fireplace Features
Living Room, Wood Burning
Other Features
Lot Features
City Limits, Paved
Patio And Porch Features
Front Porch, Porch, Rear Porch, Side Porch, Wrap Around
Subdivision Name
Assessors Walker Grant
Vegetation
Mature Landscaping
Price History
| Date | Event | Price |
|---|---|---|
06/30/2026 Source: #MFRNS1088594 | Listed for Sale | $1,699,000 $400/sqft |
Nearby Homes



Find Homes by Property Features in New Smyrna Beach, FL
Nearby New Homes For Sale

Based on information from Stellar MLS® through Oct 11, 2026, 10:30AM as submitted to and distributed by MLS GRID. All data is obtained from various sources and may not have been verified by the broker or MLS GRID. Supplied Open House Information is subject to change without notice. All information should be independently reviewed and verified for accuracy. Properties may or may not be listed by the office/agent presenting the information. IDX information is provided exclusively for consumers’ personal non-commercial use. It may not be used for any purpose other than to identify prospective properties consumers may be interested in purchasing. The data is deemed reliable but is not guaranteed by MLS GRID. The use of the MLS GRID Data may be subject to an end-user license agreement prescribed by the Member Participant’s applicable MLS, if any, and as amended from time to time. © 2026 Stellar MLS. All Rights Reserved.
 Advertising Broker: Fred McGill | Simple Showing, Inc