- Overview
- Description
- Property Details
- Location
- HOA Management
- Facts & Features
- Getting Around
- Nearby Homes





$415,000
Monthly Est:$2,066
 6 Beds
 3 Baths
3 full baths
 2,580sqft
31575 Barrel Wave Way, Wesley Chapel, FL 33545
$415,000
$2,066/moEst:
Get Pre-Approved
Single Family Residence
Built in 2022
$87/mo HOA
5,040 sqft lot
$161/sq.ft
Description
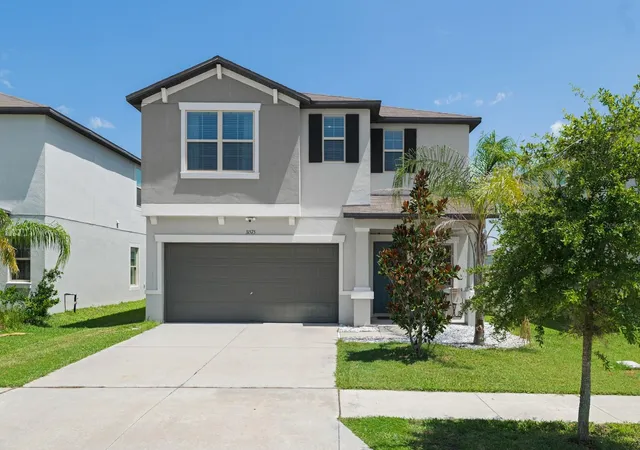
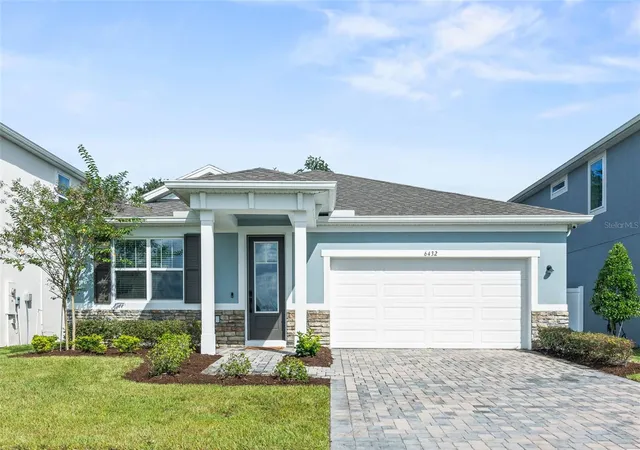
SELLER INCENTIVE! Seller will credit $15,000 toward buyer’s closing costs, prepaid expenses, and/or interest rate buydown with an acceptable offer. Take advantage of this opportunity to reduce upfront costs Welcome to the Lagoon Lifestyle! Nestled in the sought-after community of Epperson in Wesley Chapel, this beautifully maintained 6-bedroom, 3-bathroom, 2-car garage home showcases exceptional pride of ownership throughout.
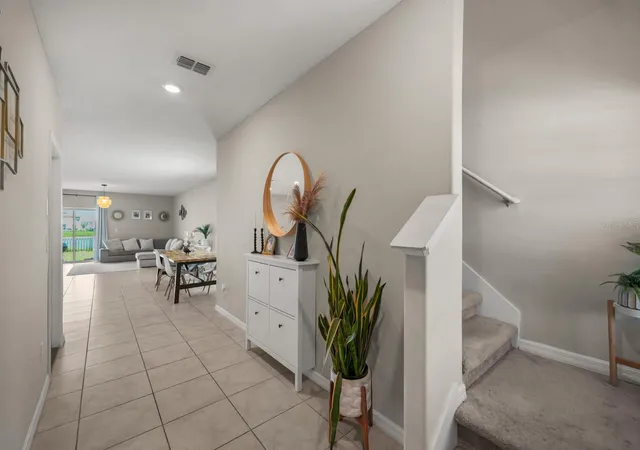
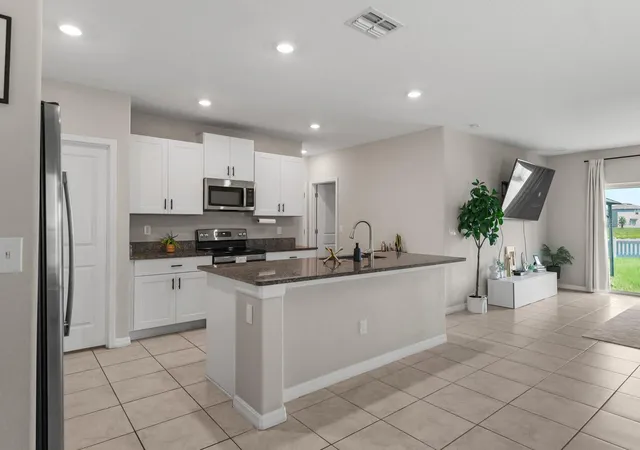
Step inside to an inviting open-concept floor plan featuring tile flooring throughout the main living areas, stainless steel appliances, and spacious living and dining spaces ideal for both everyday living and entertaining. The private primary suite offers a relaxing retreat with dual vanities, a walk-in shower, and a generously sized walk-in closet.
Outside, enjoy a fully fenced backyard overlooking a tranquil pond an ideal setting to unwind while taking in Florida's beautiful sunset views.
As a resident of Epperson, you'll enjoy access to the community's renowned crystal-clear lagoon and resort-style amenities, Golf cart trails, walking trails, Playgrounds, dog parks, offering a lifestyle unlike any other.
Epperson is a golf cart community, offering residents unlimited access to the 7.5 acre Crystal blue water Lagoon. Residents can enjoy exclusive Resident events, seasonal celebrations, live music, yoga sessions, paddle boarding, obstacle course, cabanas, and more. Epperson emphasizes a lifestyle; the community provides opportunities to join volleyball or softball teams, engage in various activities, or simply unwind on the Sandy Lagoon Beaches. Additional amenities within the community are playgrounds, dog parks, Eagles Nests Park, a Lake house clubhouse, and golf cart trails. Nearby schools include Kirkland Ranch Academy, Innovation Prep, Watergrass Elementary, Thomas Weightnman Middle School, and Wesley Chapel High School. The Hoa includes cable and Ultra-Fi WIFI. The home is located minutes away from the KRATES, Tampa Premium Outlets, Shops at The Grove, and easy access to all major roads, I-75, while still offering a quiet neighborhood. This home is a MUST SEE!! Call Today to arrange your Private Showing!
- Houzeo last checked: 12 hours ago
- Listing updated: August 29, 2026 at 1:48 am
- Listing Provided by: Melisa Herrera PA (813) 993-9437 | HOMETRUST REALTY GROUP (813) 444-5777
- Source: Stellar MLS-FL | MLS#: TB8530304

Property Details
Status
Active
Type
Single Family Residence
No. of Stories
2
County
City
Neighborhood
--
Year Built
2022
HOA Fees
$87/mo
Finished Area
2,580 sqft
Lot Size
5,040 sqft lot
Basement Area
- sqft
MLS Name
Stellar MLS
MLS Number
TB8530304
MLS Status
Active
Days on Market
84
Cumulative Days on Market
42

Continue Your Journey in App
Find your dream home, receive real-time updates, and many more!
Download App
Continue Your Journey in App
Find your dream home, receive real-time updates, and many more!
Location
HOA Management
Epperson North- Colette Fuller
HOA Fees
$260.82/ Quarterly
Disclaimer: Amenities are based on third-party information and may vary; buyers must independently verify all amenities, as information is deemed reliable but not guaranteed.
Facts & Features
Rooms
Bedrooms & bathrooms
Bedrooms: 6
Bathrooms: 3
Kitchen
Level: First
Area: 217.00 Square Feet
Dimensions: 15.5x14
Living Room
Level: First
Area: 229.50 Square Feet
Dimensions: 15x15.3
Dining Room
Level: First
Area: 95.14 Square Feet
Dimensions: 6.7x14.2
Loft
Level: Second
Area: 100.32 Square Feet
Dimensions: 14.11x7.11
Primary Bedroom
Level: Second
Area: 264.04 Square Feet
Dimensions: 16.1x16.4
Interior
Heating
Central
Flooring
Carpet, Tile
Cooling
Central Air
Exterior Features
Sidewalk
Appliances
Dishwasher, Disposal, Dryer, Range, Refrigerator, Washer
Interior Features
Ceiling Fans(s), Open Floorplan, Walk In Closet(s)
Sewer
Private Sewer
Construction
Year Built
Year Built: 2022
Home type
Single Family Residence
Foundation Details
Slab
Roof
Shingle
Construction Materials
Block, Stucco
Utilities & Energy
Utilities
Cable Available, Cable Connected
Water Source
Private
Laundry Features
Laundry Room
Other Features
Subdivision Name
Epperson North Village E 2
Community Features
Dog Park, Golf Carts Ok, Golf, Playground, Pool, Sidewalks
Price History
| Date | Event | Price |
|---|---|---|
07/17/2026 Source: #MFRTB8530304 | Listed for Sale | $415,000 -12.63% $161/sqft |
01/29/2025 Source: | Listing Removed | $475,000 $184/sqft |

Nearby Homes








Find Homes by Property Features in Wesley Chapel, FL
Nearby New Homes For Sale

Based on information from Stellar MLS® through Oct 09, 2026, 02:30PM as submitted to and distributed by MLS GRID. All data is obtained from various sources and may not have been verified by the broker or MLS GRID. Supplied Open House Information is subject to change without notice. All information should be independently reviewed and verified for accuracy. Properties may or may not be listed by the office/agent presenting the information. IDX information is provided exclusively for consumers’ personal non-commercial use. It may not be used for any purpose other than to identify prospective properties consumers may be interested in purchasing. The data is deemed reliable but is not guaranteed by MLS GRID. The use of the MLS GRID Data may be subject to an end-user license agreement prescribed by the Member Participant’s applicable MLS, if any, and as amended from time to time. © 2026 Stellar MLS. All Rights Reserved.
 Advertising Broker: Fred McGill | Simple Showing, Inc