- Overview
- Description
- Property Details
- Location
- Facts & Features
- Getting Around
- Nearby Homes

Street View
$859,500
Monthly Est:$4,278
 3 Beds
 3 Baths
3 full baths
 3,640sqft
3158 Nevils Way, Sevierville, TN 37876
$859,500
$4,278/moEst:
Get Pre-Approved
Single Family Residence
Built in 1983
$-- HOA
4.54 acres lot
$236/sq.ft
Description
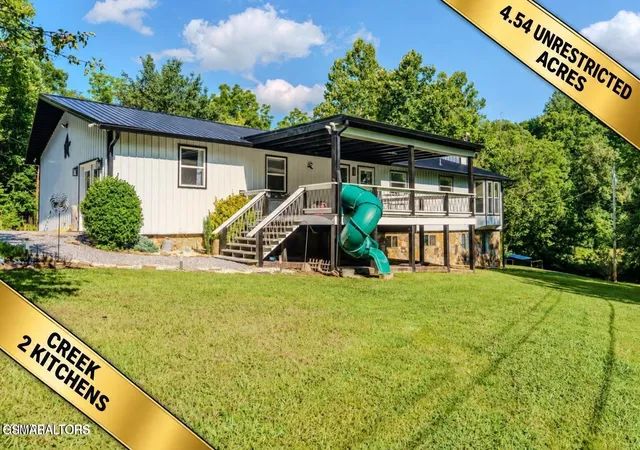
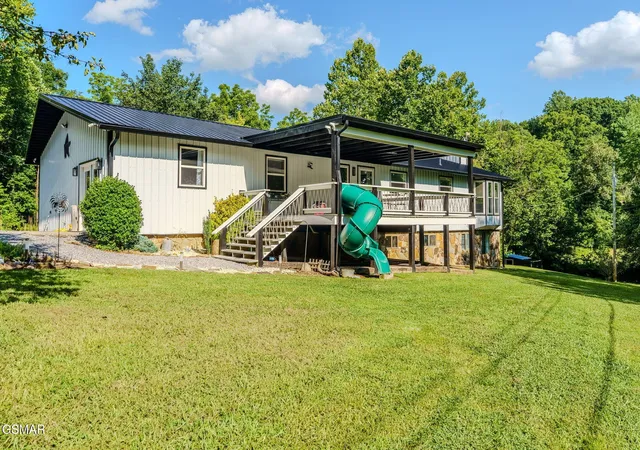
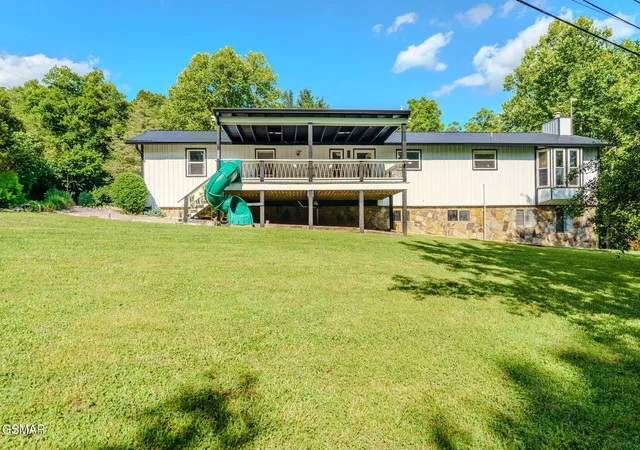
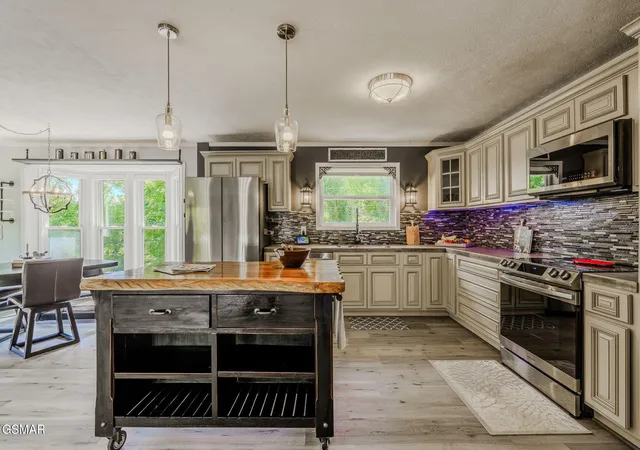
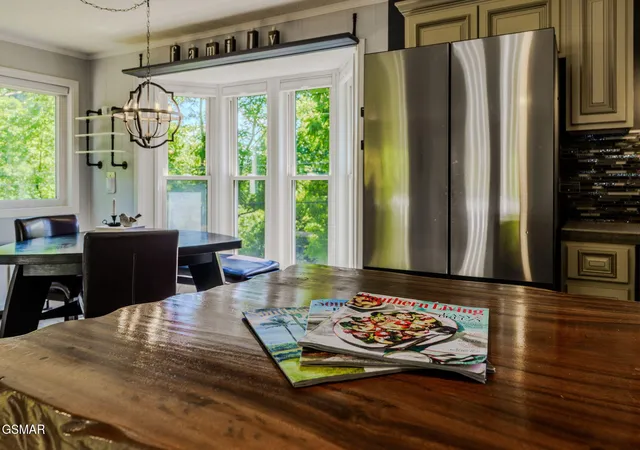
Modern Farmhouse Retreat | 4.54 Unrestricted Acres | Creek | Second Living Quarters More space than the bedroom count suggests! This beautifully updated modern farmhouse sits on 4.54 unrestricted acres in Sevierville and offers a peaceful creek, usable acreage, multiple outbuildings, second living quarters, and extensive recent improvements. ***IMPORTANT BEDROOM INFORMATION:*** The home is marketed and listed as a 3-bedroom based on the septic permit; however, the home's existing floor plan features five rooms currently utilized as bedrooms, plus additional bonus/flex rooms. This provides exceptional flexibility for a large household, multi-generational living, guests, home offices, hobby rooms, or additional sleeping areas. Inside, you'll find updated flooring, smart lighting, and comfortable living spaces designed for gathering. The spacious living room features a 75-inch flush-mounted Sony 4K TV and premium 5.1 surround sound, while the updated kitchen offers stainless steel appliances, LED under-cabinet lighting, smart lighting, and an easy flow into the dining area. The primary suite is a retreat of its own, complete with an electric fireplace, two walk-in closets, dedicated mini-split HVAC, and a beautifully renovated bath featuring a tiled shower, heated floors, heated bidet toilet, and Bluetooth speaker/heater/fan. The finished lower level offers true second-living-quarters potential, complete with rooms currently used as bedrooms, a full bath, spacious family room with wood-burning fireplace, full second kitchen and dining area, and plenty of additional flex space. It's an ideal arrangement for extended family, guests, multi-generational living, or simply having separate spaces under one roof. And then there's the land. Step outside to 4.54 unrestricted acres with a beautiful flat creek, peaceful bamboo trail, pear trees, chicken coop, turkey and duck coop, pigeon coop, detached metal garage, two-car carport, and powered storage building.
- Houzeo last checked: 8 minutes ago
- Listing updated: September 30, 2026 at 2:40 pm
- Listing Provided by: Debra Eldin (865) 806-7541 DRE #360780 | Mountain Home Realty (865) 366-4600
- Source: Nashville (RealTracs Mid) MLS-TN as distributed by MLS GRID | MLS#: 3270017

Property Details
Status
Active
Type
Single Family Residence
No. of Stories
2
County
City
Neighborhood
--
Year Built
1983
HOA Fees
-
Finished Area
3,640 sqft
Lot Size
4.54 acres lot
Basement Area
- sqft
MLS Name
Nashville (RealTracs Mid) MLS
MLS Number
3270017
MLS Status
Active
Days on Market
113

Continue Your Journey in App
Find your dream home, receive real-time updates, and many more!
Continue Your Journey in App
Find your dream home, receive real-time updates, and many more!
Location
Facts & Features
Rooms
Bedrooms & bathrooms
Bedrooms: 3
Bathrooms: 3
Interior
Cooling
Central Air, Electric, Other
Appliances
Dishwasher, Dryer, Cooktop, Electric Range, Microwave, Refrigerator, Oven, Washer
Heating
Electric, Heat Pump
Flooring
Luxury Vinyl, Tile, Other
Sewer
Septic Tank
Construction
Year Built
Year Built: 1983
Home type
Single Family Residence
Roof
Metal
Architectural Style
Traditional
Construction Materials
Other
Utilities & Energy
Fireplace Features
Wood Burning
Utilities
Electricity Available
Parking Features
Detached
Basement
Full, Finished, Exterior Entry, Walk Out Access, Other
Security Features
Security System, Smoke Detector(s)
Water Source
Well
Other Features
Subdivision Name
None
Patio And Porch Features
Deck, Covered
Price History
| Date | Event | Price |
|---|---|---|
06/27/2026 Source: | Off Market | $949,999 +10.53% $261/sqft |
06/26/2026 Source: | Listed for Sale | $859,500 $236/sqft |
06/26/2026 Source: | Price Increased | $859,500 +402.63% $236/sqft |
10/30/2014 Source: | Sold | $171,000 $47/sqft |


Nearby Homes





Find Homes by Property Features in Sevierville, TN
Nearby New Homes For Sale

Based on information from Realtracs® through Nov 01, 2026, 04:15AM. Data courtesy of Realtracs® MLS as distributed by MLS GRID. Some IDX listings have been excluded from this website. All data is obtained from various sources and may not have been verified by the broker or MLS GRID. Supplied Open House Information is subject to change without notice. All information should be independently reviewed and verified for accuracy. Properties may or may not be listed by the office/agent presenting the information. IDX information is provided exclusively for consumers’ personal, noncommercial use. It may not be used for any purpose other than to identify prospective properties consumers may be interested in purchasing. The data is deemed reliable but is not guaranteed by MLS GRID. The use of the MLS GRID Data may be subject to an end-user license agreement prescribed by Realtracs® MLS. © 2026 RealTracs Solutions. All Rights Reserved. Angela Fowler Real Estate, LLC | 423.320.4620 | afowler@catt.com Mailing Address: 452 Kailors Cove Cir, Ringgold, GA 30736
 Advertising Broker: Angela Fowler | Angela Fowler Real Estate, LLC.
