- Overview
- Description
- Property Details
- Location
- HOA Management
- Facts & Features
- Getting Around
- Nearby Homes
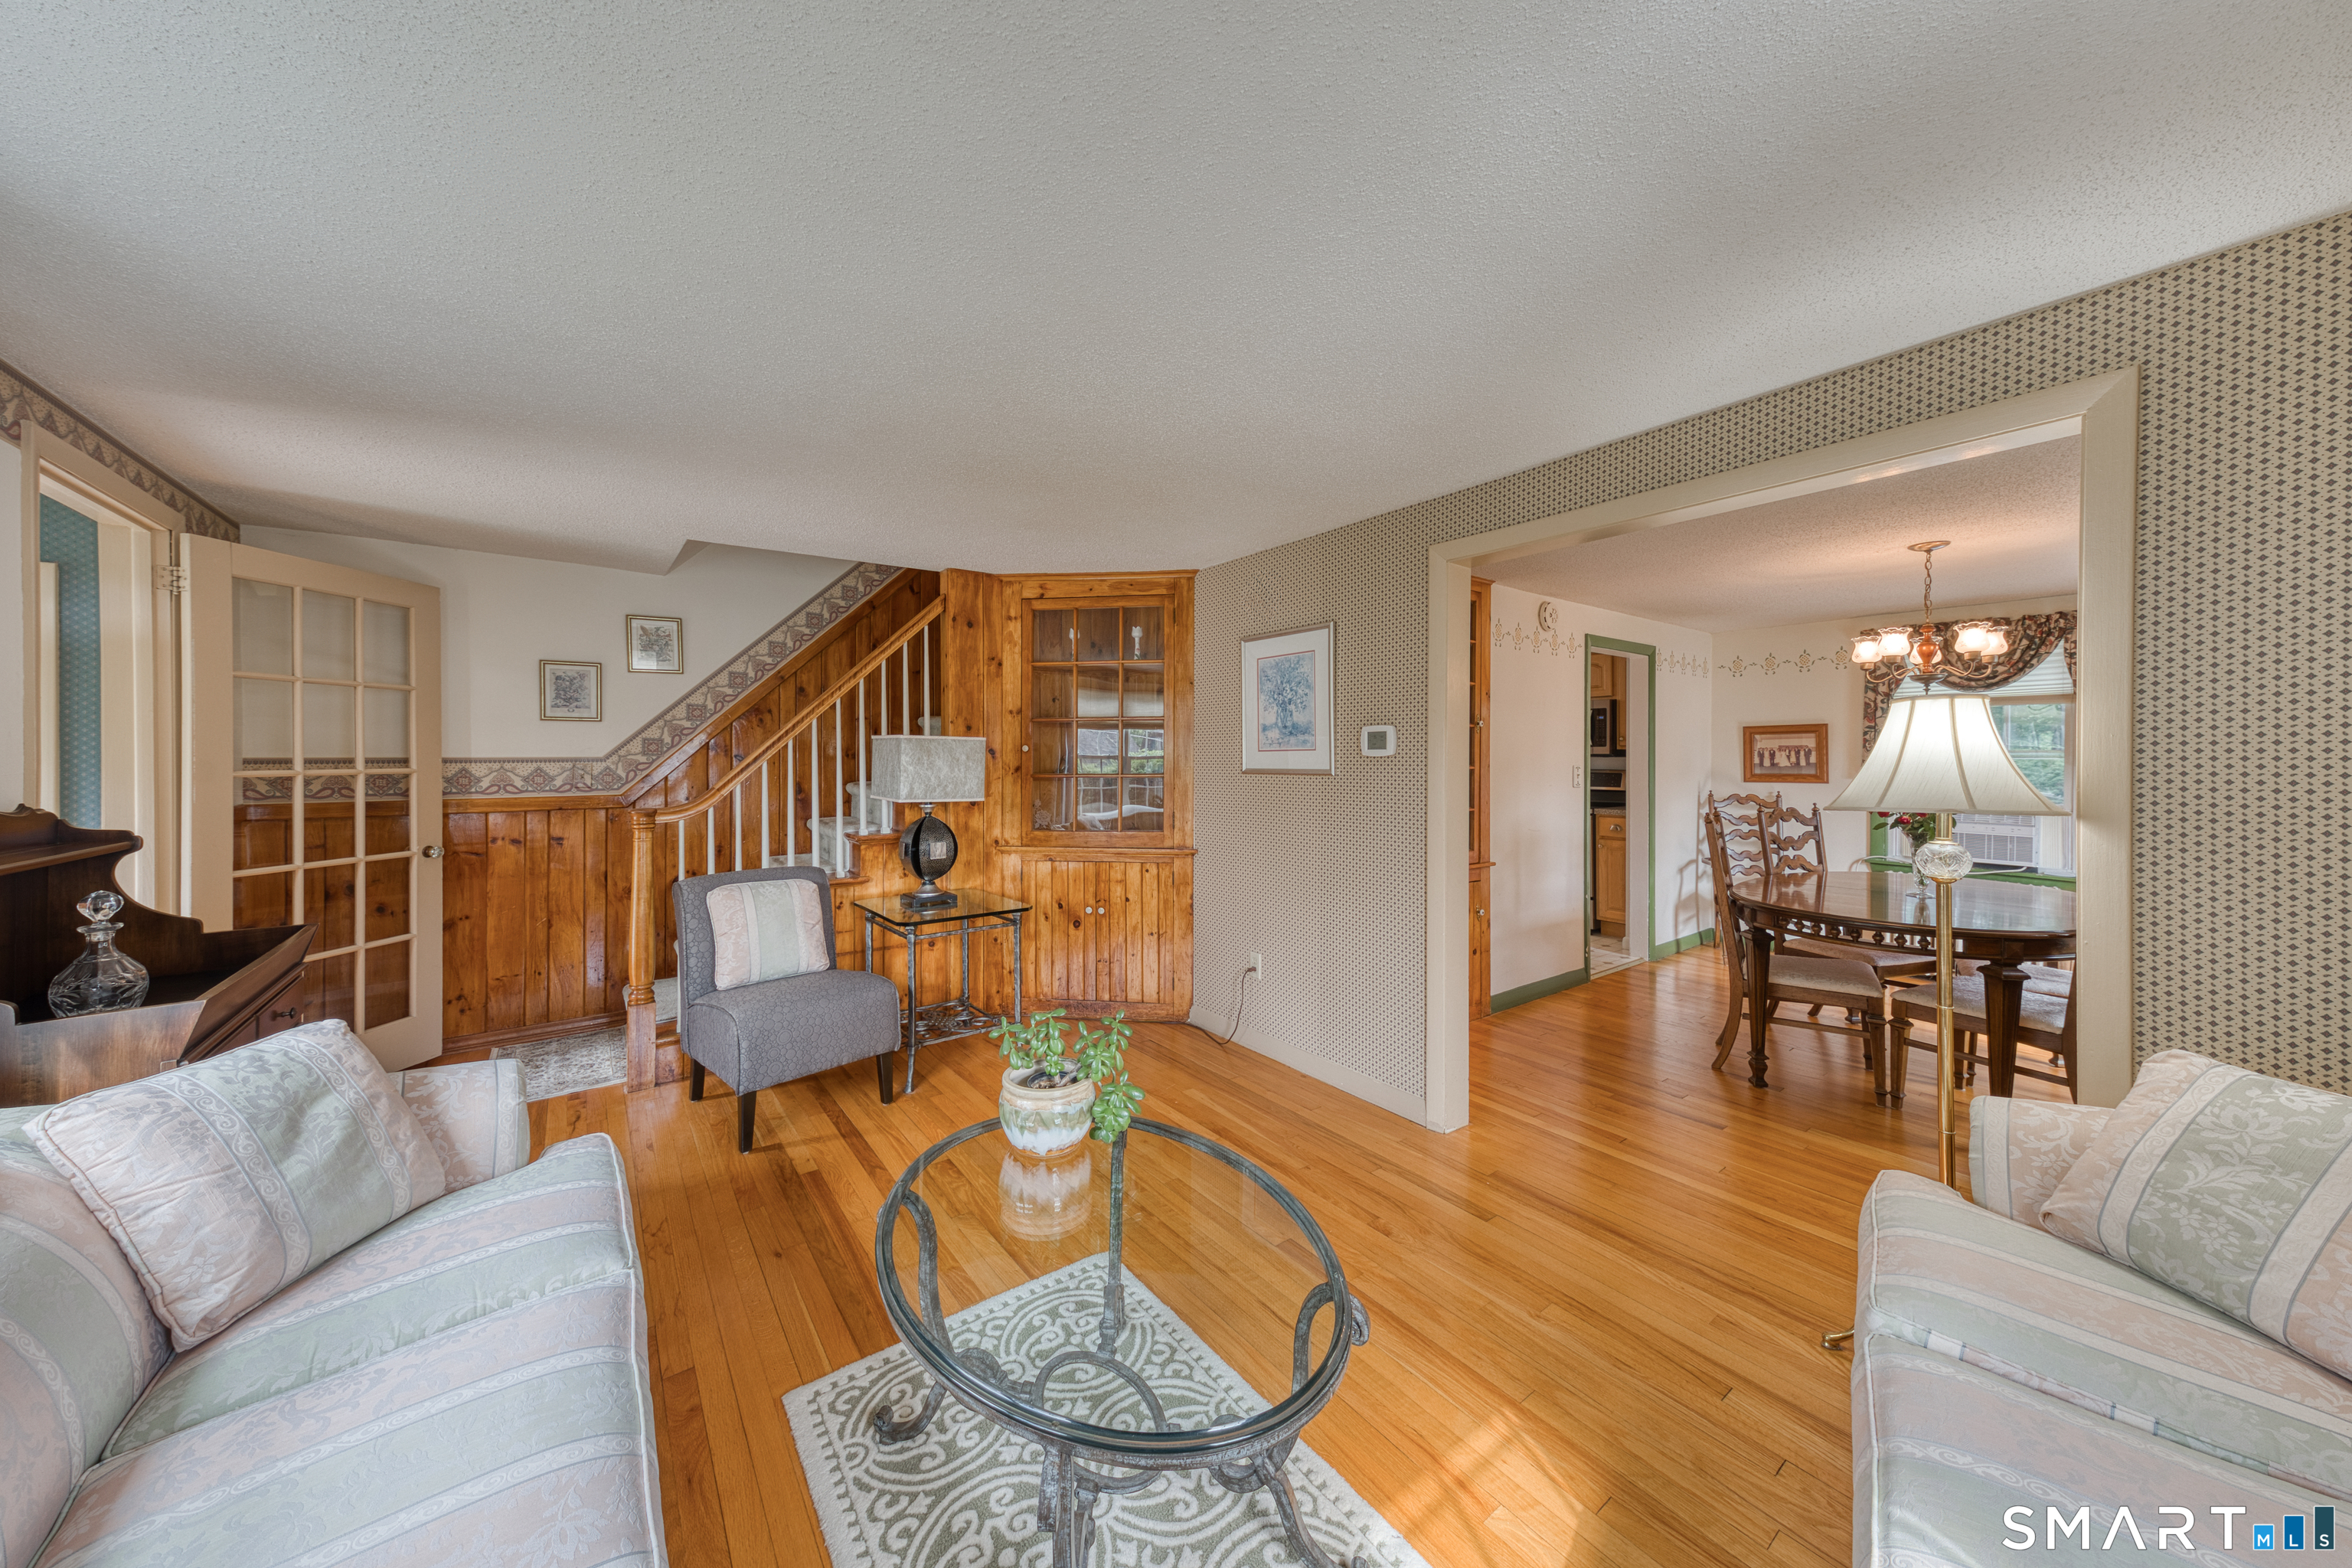

Street View
$319,900
Monthly Est:$1,592
 3 Beds
 2 Baths
1 full bath + 1 half bath
 1,340sqft
316 Funston Ave, Torrington, CT 06790
$319,900
$1,592/moEst:
Get Pre-Approved
Single Family Residence
Built in 1950
$-- HOA
7,405.2 sqft lot
$239/sq.ft
Description
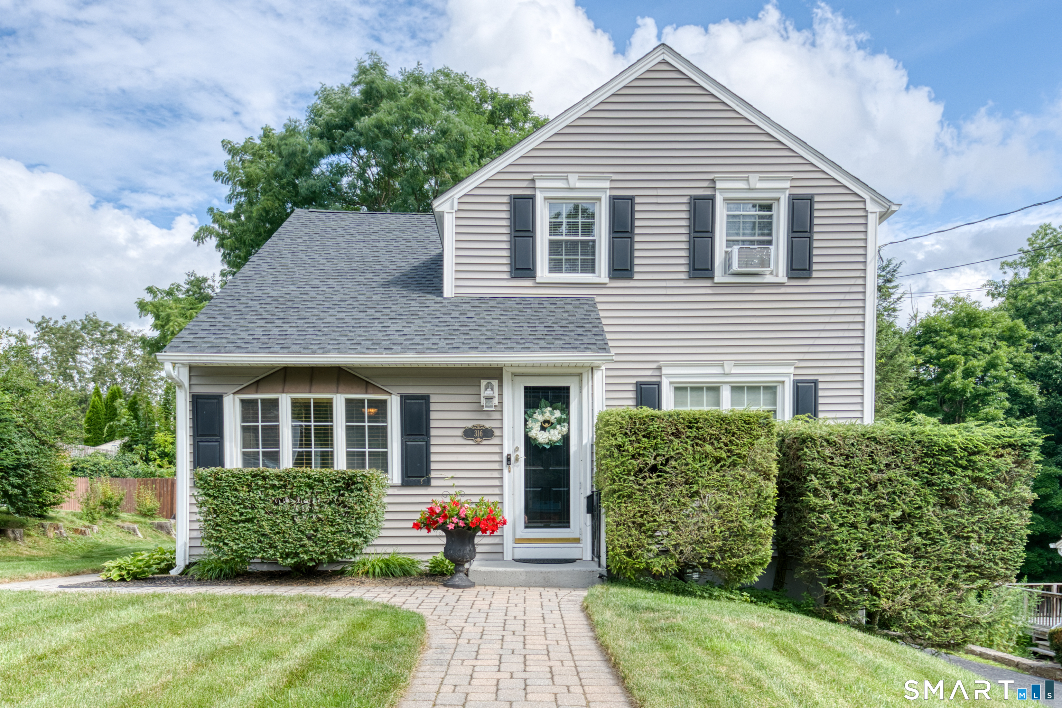
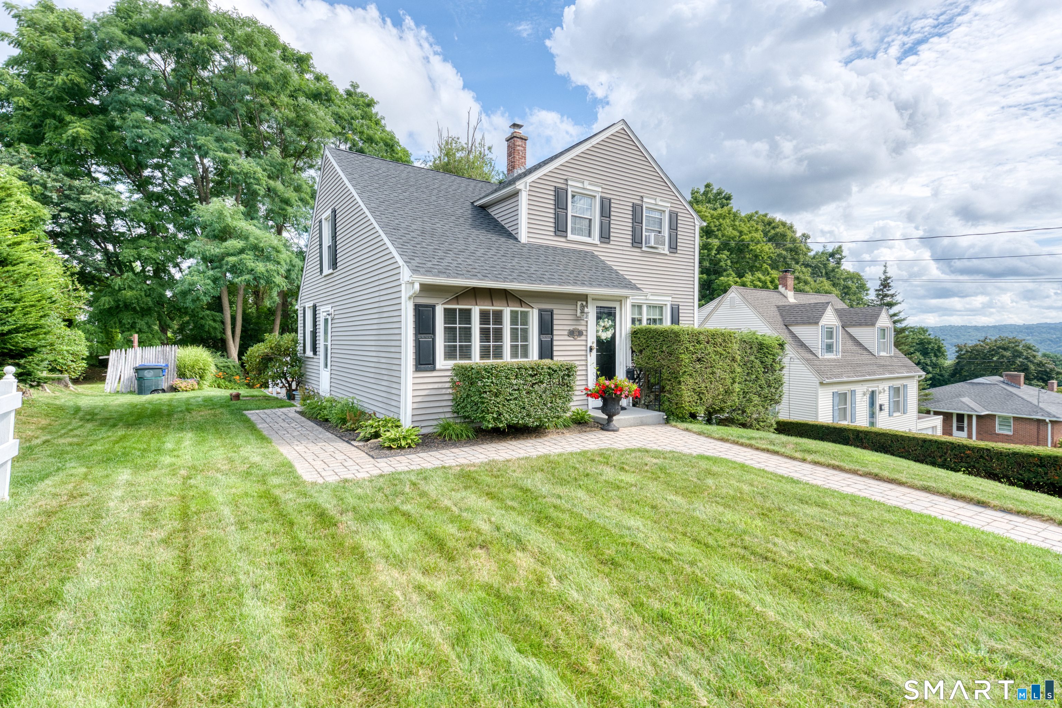
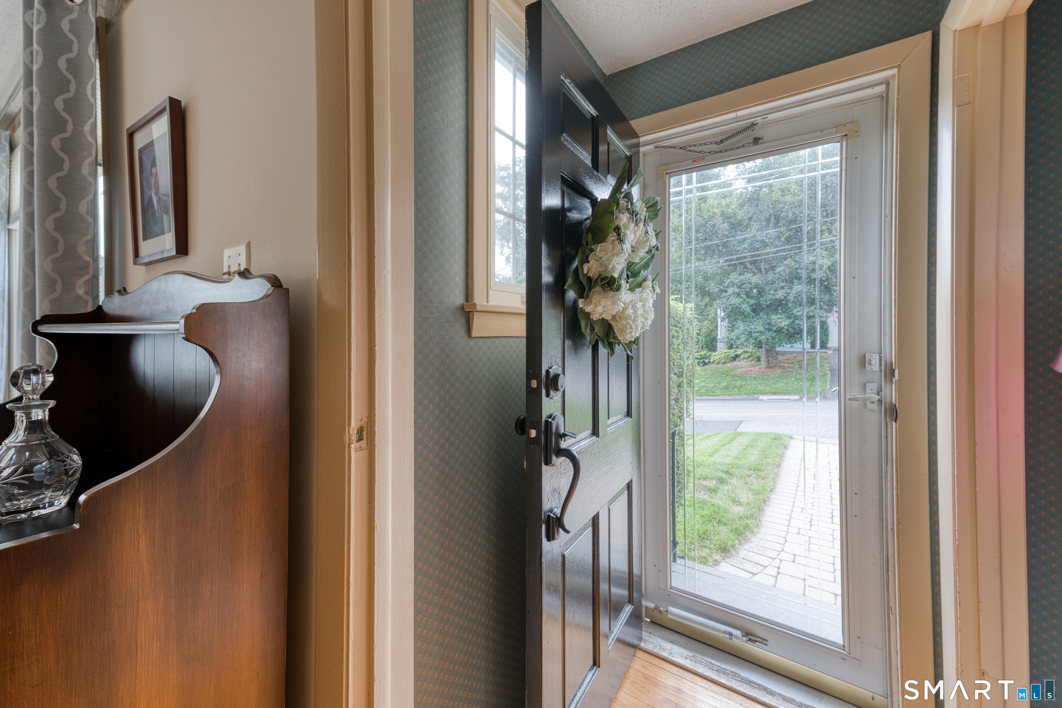
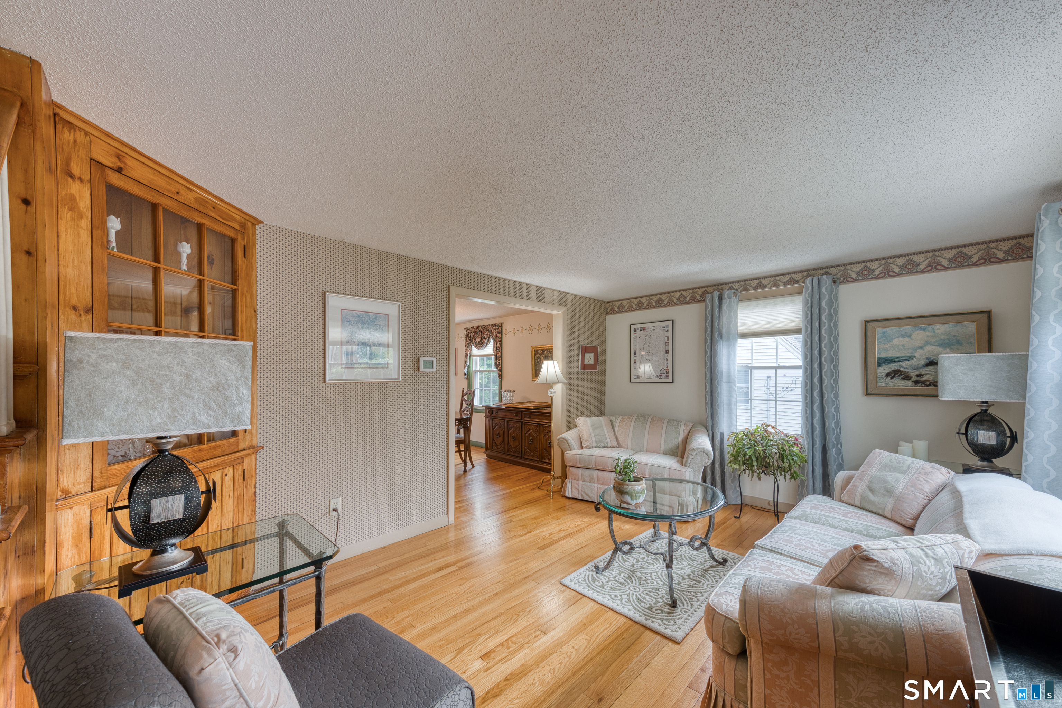
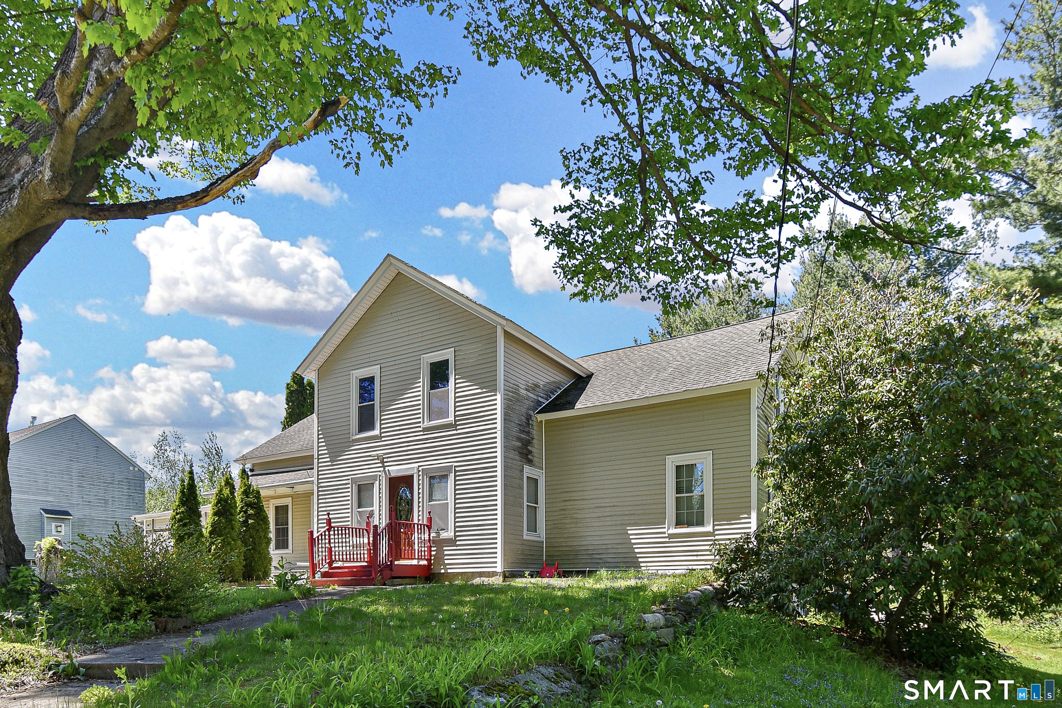
WEST SIDE TORRINGTON CAPE - UPDATED & MOVE-IN READY! Welcome home to this charming three-bedroom Cape located on the desirable west side of Torrington. Featuring 1 1/2 baths, beautiful wood floors, and a finished lower level, this home offers a wonderful blend of character, comfort, and modern updates. The Vinyl siding lends itself to maintenance free living, while the interior has been beautifully updated throughout. A brand-new roof and hot water heater along with additional upgrades provide peace of mind for the new owner. Step outside and enjoy the spacious yard, featuring an above-ground pool, and a beautiful gazebo-the perfect spot to relax, entertain, and enjoy those warm summer evenings. This is a home that truly needs to be seen to appreciate all it has to offer. Move right in and start enjoying it! This one is a must-see! Final & Best by 12:00 pm Monday Aug. 10th.
- Houzeo last checked: 32 minutes ago
- Listing updated: August 10, 2026 at 11:17 pm
- Listing Provided by: Joanne Donne | The Washington Agency
- Source: SMART MLS-CT | MLS#: 24195299

Property Details
Status
Active Under Contract
Type
Single Family Residence
No. of Stories
-
County
City
Neighborhood
--
Year Built
1950
HOA Fees
-
Finished Area
1,340 sqft
Lot Size
7,405.2 sqft lot
Basement Area
- sqft
MLS Name
SMART MLS
MLS Number
24195299
MLS Status
Under Contract
Days on Market
65

Continue Your Journey in App
Find your dream home, receive real-time updates, and many more!
Download App
Continue Your Journey in App
Find your dream home, receive real-time updates, and many more!
Location
HOA Management
0
HOA Fees
$-/
Disclaimer: Amenities are based on third-party information and may vary; buyers must independently verify all amenities, as information is deemed reliable but not guaranteed.
Facts & Features
Rooms
Bedrooms & bathrooms
Bedrooms: 3
Bathrooms: 2
Interior
Sewer
Public Sewer Connected
Cooling
Window Unit
Interior Features
Cable Available
Exterior Features
Shed, Gazebo, Deck, Gutters
Appliances
Electric Range, Microwave, Refrigerator, Dishwasher, Disposal, Washer, Electric Dryer
Heating
Hot Water, Steam, Natural Gas, Electric
Construction
Year Built
Year Built: 1950
Home type
Single Family Residence
Foundation Details
Concrete
Roof
Asphalt Shingle
Architectural Style
Cape Cod
Utilities & Energy
Parking Features
Driveway
Laundry Features
Lower Level
Basement
Full, Partially Finished
Water Source
Private Well
Pool Features
Above Ground Pool
Other Features
Subdivision Name
N/a
Lot Features
Sloping Lot
Price History
| Date | Event | Price |
|---|---|---|
08/10/2026 Source: | Contingent (Active Under Contract) | $319,900 $239/sqft |
08/05/2026 Source: | Listed for Sale | $319,900 $239/sqft |
08/03/2026 Source: | Coming Soon | $319,900 $239/sqft |

Nearby Homes
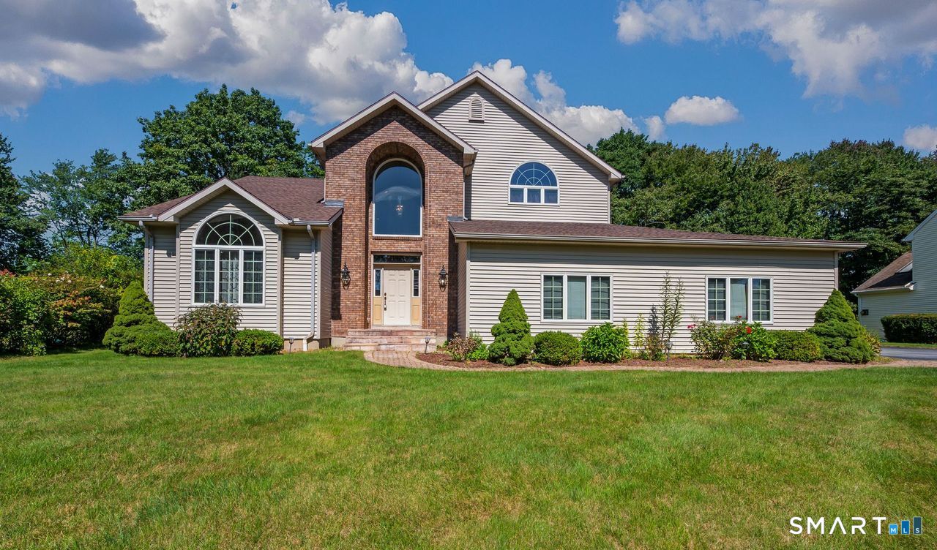
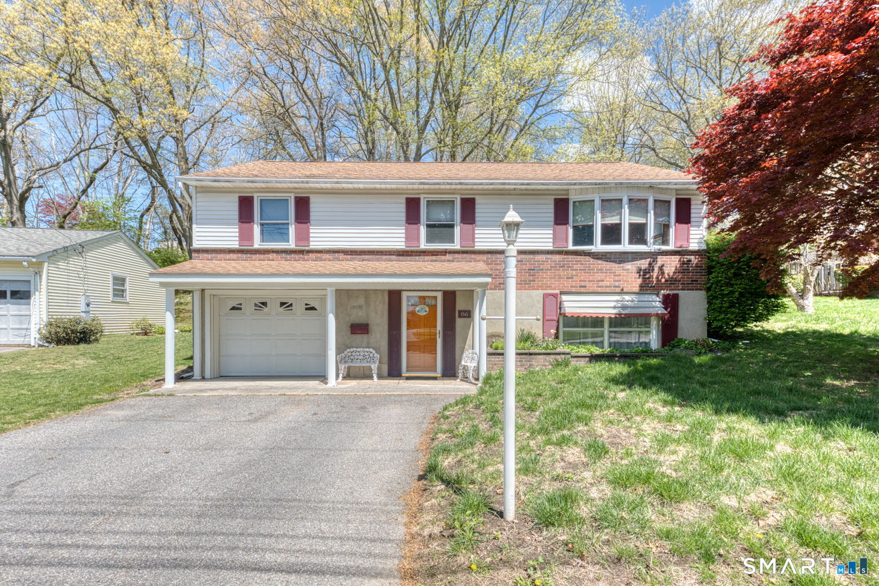
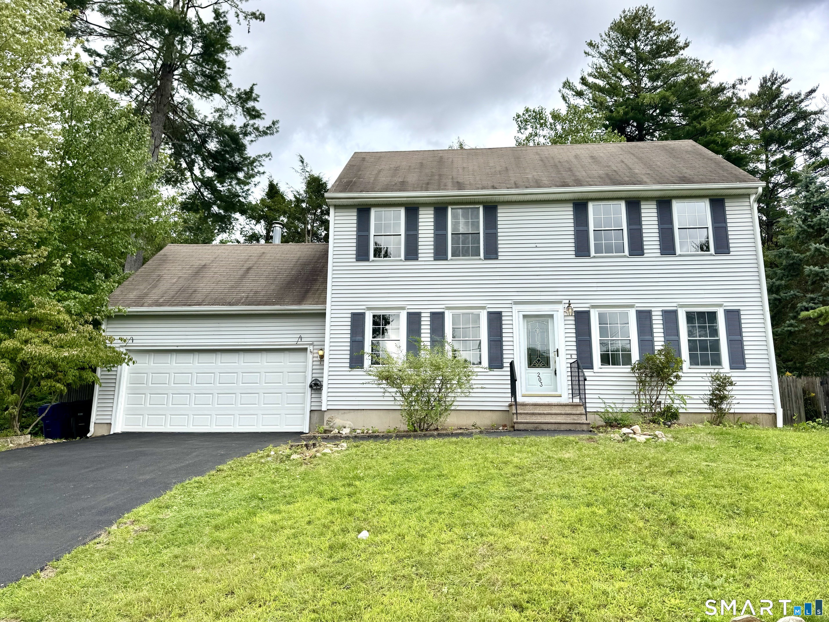
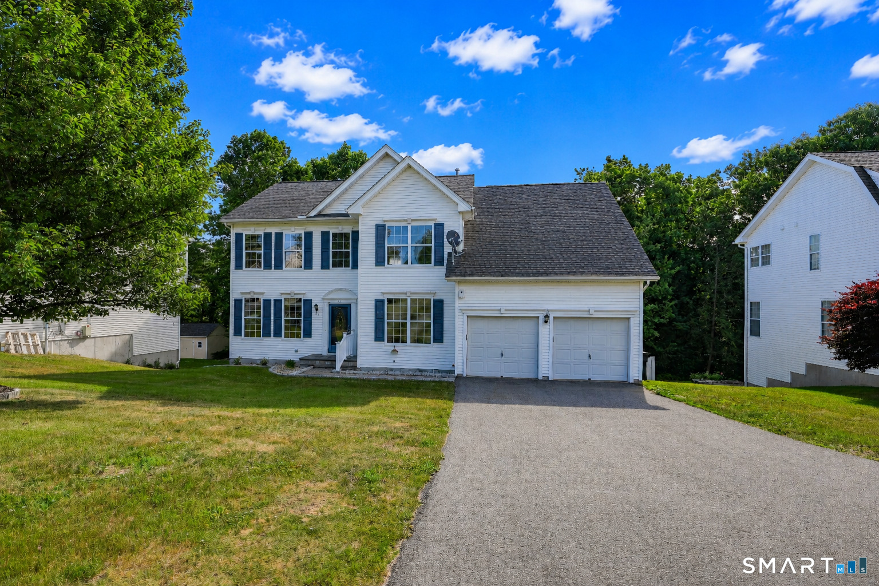
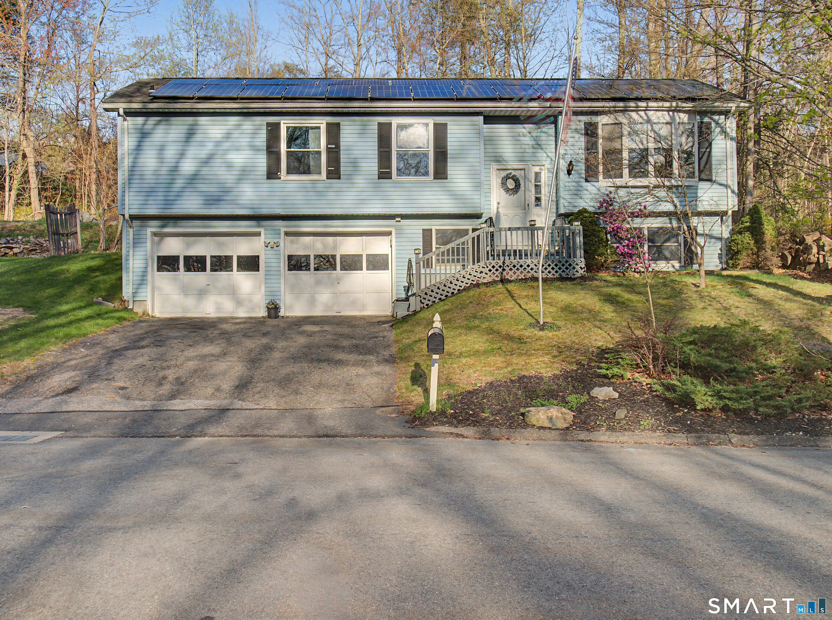
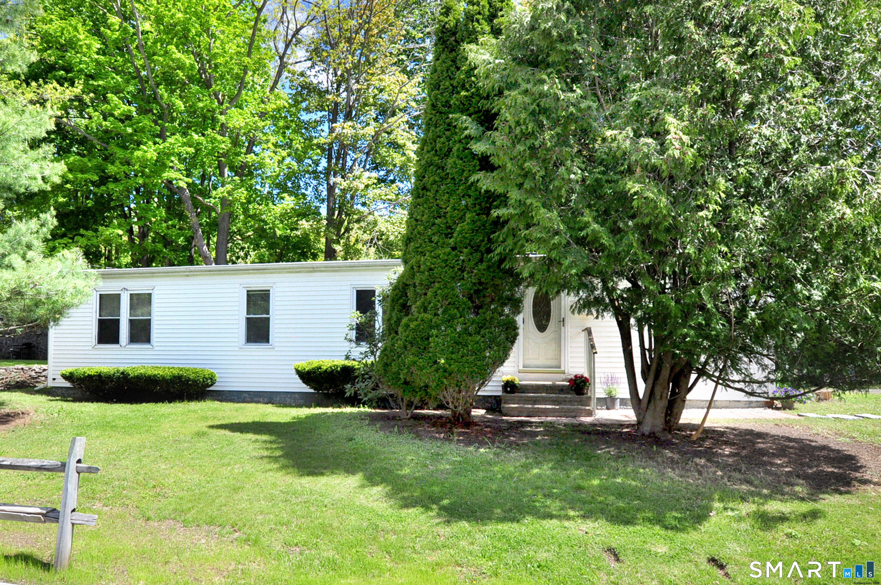
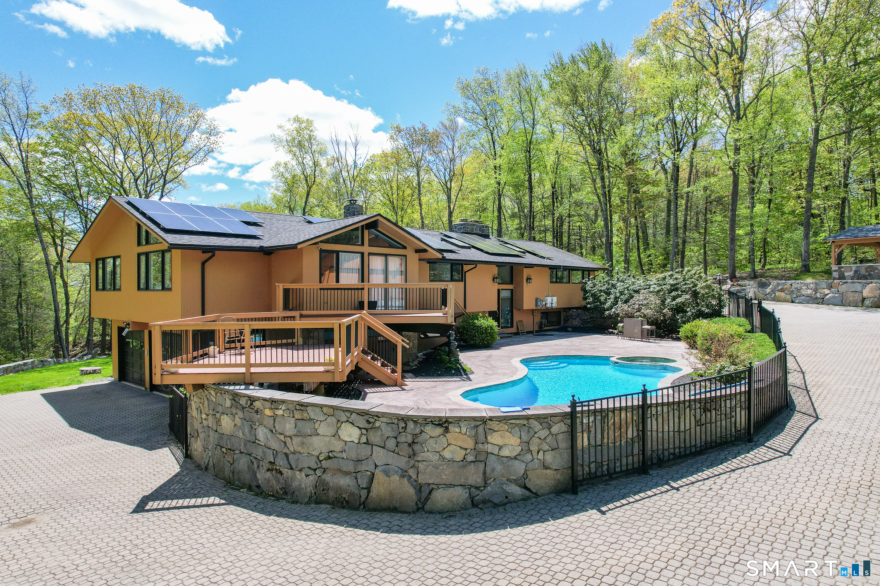
Find Homes by Property Features in Torrington, CT


Based on information provided to and compiled by the SMART MLS, Inc. through Oct 08, 2026, 07:30AM. IDX information is provided exclusively for consumers’ personal, non-commercial use. It may not be used for any purpose other than to identify prospective properties consumers may be interested in purchasing. The data is deemed reliable but is not guaranteed accurate by the MLS. ©2026 SMART MLS, Inc. All Rights Reserved.
 Advertising Broker: Derek Greene | The Greene Realty Group