- Overview
- Description
- Property Details
- Location
- HOA Management
- Facts & Features
- Getting Around
- Nearby Homes

Street View
$479,000
Monthly Est:$2,384
 4 Beds
 4 Baths
3 full baths + 1 half bath
 3,551sqft
317 Breakwater Ln, Seneca, SC 29678
$479,000
$2,384/moEst:
Get Pre-Approved
Townhouse
Built in 2025
$306.25/mo HOA
-- sqft lot
$135/sq.ft
Description
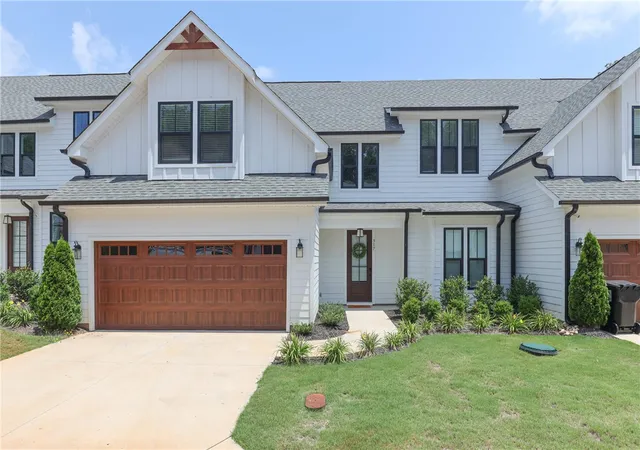
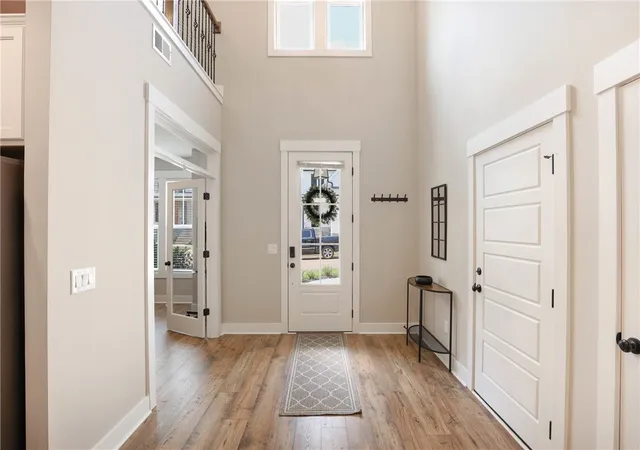
Experience refined lakeside living in this stunning, nearly new townhome located in The Landing at Clemson Marina. Completed just last year, this immaculate 4-bedroom, 3.5-bath residence offers the perfect blend of modern luxury, thoughtful design, and an unbeatable location just steps from Lake Hartwell and directly across from Clemson Marina.
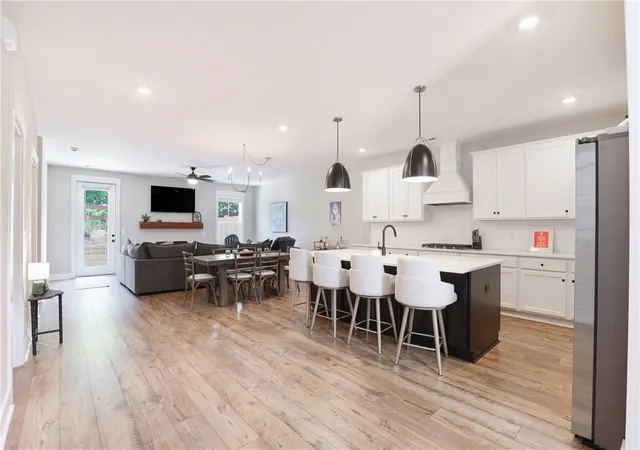
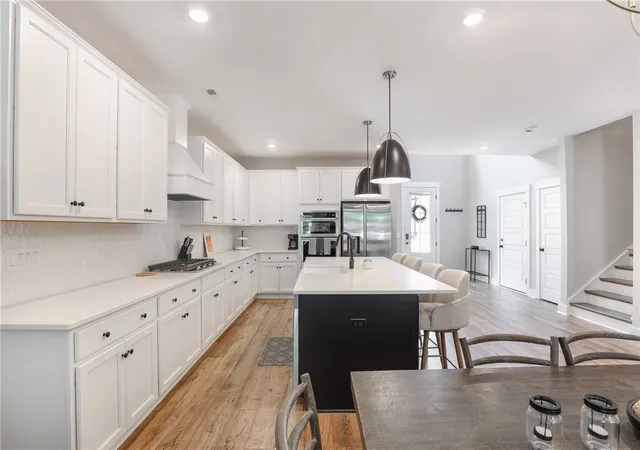
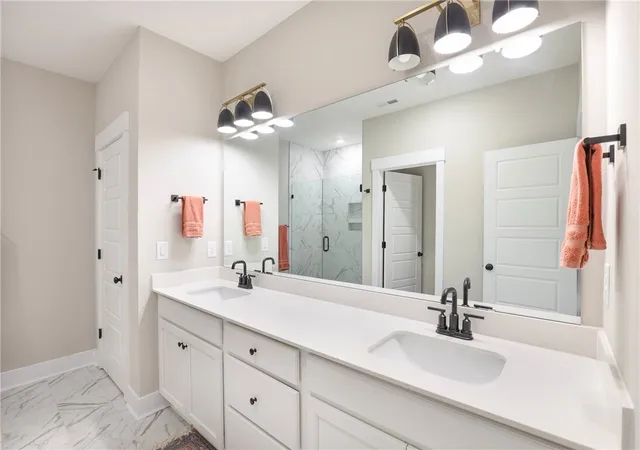
Designed with both comfort and elegance in mind, the open-concept floor plan showcases a spacious living and dining area that flows seamlessly into the beautifully appointed kitchen featuring quartz countertops, abundant cabinetry, and premium finishes throughout. The main-level primary suite serves as a private retreat, complete with a spa-inspired bath offering dual vanities, a walk-in shower, and an oversized walk-in closet. For added convenience, the laundry room is accessible from both the primary bath and the main living area.
Upstairs, you'll find three additional bedrooms and exceptional flexibility for guests or multigenerational living. One bedroom is perfectly suited to function as a second primary suite, while another bath features a convenient Jack-and-Jill layout.
Step outside to enjoy the private fenced courtyard, an inviting space for relaxing, entertaining, or enjoying peaceful evenings after a day on the lake. Move-in ready and meticulously maintained, this home truly lives like new. Select furnishings may be negotiable with an acceptable offer.
Ideally situated less than 10 minutes from Downtown Clemson, Clemson University, and just 15 minutes from Downtown Seneca, this exceptional property offers the perfect combination of luxury, convenience, and lake lifestyle living.
- Houzeo last checked: 4 hours ago
- Listing updated: September 15, 2026 at 5:30 pm
- Listing Provided by: Wendy Miller (864) 908-7977 DRE #97235 | Keller Williams Clemson (864) 643-2090
- Source: Western Upstate MLS-SC | MLS#: 20302582

Property Details
Status
Active
Type
Townhouse
No. of Stories
2
County
City
Neighborhood
--
Year Built
2025
HOA Fees
$306.25/mo
Finished Area
3,551 sqft
Lot Size
-- sqft lot
Basement Area
- sqft
MLS Name
Western Upstate MLS
MLS Number
20302582
MLS Status
Active
Days on Market
144
Cumulative Days on Market
95

Continue Your Journey in App
Find your dream home, receive real-time updates, and many more!
Continue Your Journey in App
Find your dream home, receive real-time updates, and many more!
Location
HOA Management
N/A
HOA Fees
$3,675/ Annually
Amenities
 Amenities and services may be covered by one or multiple associations and service providers.
 Maintenance
 Trash Pickup
 PestControl
Disclaimer: Amenities are based on third-party information and may vary; buyers must independently verify all amenities, as information is deemed reliable but not guaranteed.
Facts & Features
Rooms
Bedrooms & bathrooms
Bedrooms: 4
Bathrooms: 4
PrimaryBedroom
Level: Main
Area: 260.00 Square Feet
Dimensions: 20x13
Kitchen
Level: Main
Area: 280.00 Square Feet
Dimensions: 20x14
Den
Level: Upper
Area: 399.00 Square Feet
Dimensions: 19x21
Bedroom4
Level: Upper
Area: 252.00 Square Feet
Dimensions: 12x21
Bedroom3
Level: Upper
Area: 209.00 Square Feet
Dimensions: 11x19
Bedroom2
Level: Upper
Area: 190.00 Square Feet
Dimensions: 10x19
Laundry
Level: Main
Area: 66.00 Square Feet
Dimensions: 11x6
Office
Level: Main
Area: 121.00 Square Feet
Dimensions: 11x11
DiningRoom
Level: Main
Area: 133.00 Square Feet
Dimensions: 19x7
LivingRoom
Level: Main
Area: 247.00 Square Feet
Dimensions: 19x13
Interior
Appliances
Built In Oven, Dishwasher, Gas Cooktop, Gas Water Heater, Microwave, Refrigerator, Tankless Water Heater
Flooring
Carpet, Ceramic Tile, Luxury Vinyl, Luxury Vinyl Plank, Luxury Vinyl Tile
Interior Features
Bathtub, Ceiling Fans, Dual Sinks, Fireplace, High Ceilings, Jack And Jill Bath, Bath In Primary Bedroom, Main Level Primary, Multiple Primary Suites, Pull Down Attic Stairs, Quartz Counters, Smooth Ceilings, Separate Shower, Tub Shower, Upper Level Primary, Walk In Closets, Walk In Shower, Window Treatments, Breakfast Area, Loft
Cooling
Central Air, Electric
Window Features
Blinds, Tilt In Windows, Vinyl
Sewer
Septic Tank
Heating
Heat Pump, Natural Gas
Exterior Features
Fence, Patio
Construction
Year Built
Year Built: 2025
Home type
Townhouse
Construction Materials
Cement Siding
Architectural Style
Craftsman
Roof
Architectural, Shingle
Foundation Details
Slab
Utilities & Energy
Water Source
Public
Parking Features
Attached, Garage, Driveway
Fireplace Features
Gas Log
Laundry Features
Washer Hookup
Basement
None
Utilities
Septic Available, Unknown
Security Features
Smoke Detectors
Other Features
Lot Features
Level, Outside City Limits, Subdivision, Interior Lot
Community Features
Common Grounds Area, Lake
Patio And Porch Features
Patio, Porch
Subdivision Name
Landing At Clemson Marina
Price History
| Date | Event | Price |
|---|---|---|
06/12/2026 Source: | Listed for Sale | $500,000 +4.38% $141/sqft |
06/12/2026 Source: | Price Increased | $479,000 +8.37% $135/sqft |
08/24/2025 Source: | Sold | $442,000 +0.23% $124/sqft |
06/18/2025 Source: | Listed for Sale | $441,000 +24.23% $124/sqft |
06/14/2007 Source: | Listing Removed | $355,000 $100/sqft |


Nearby Homes

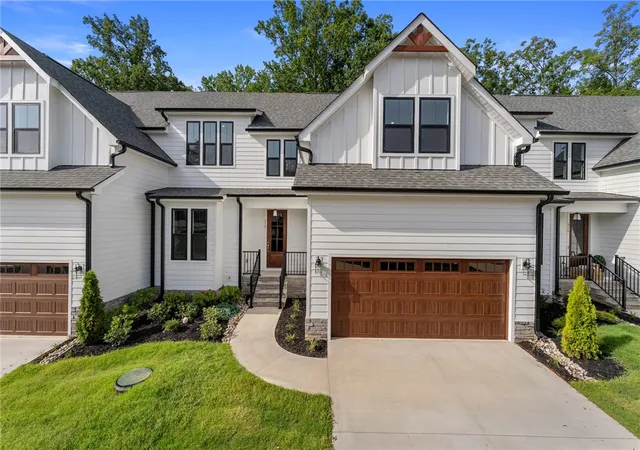
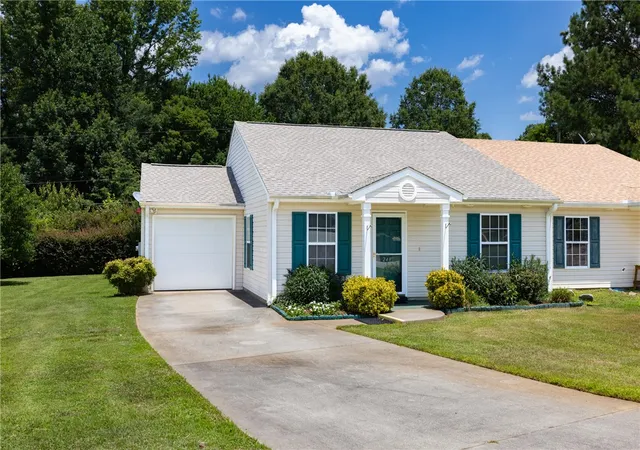
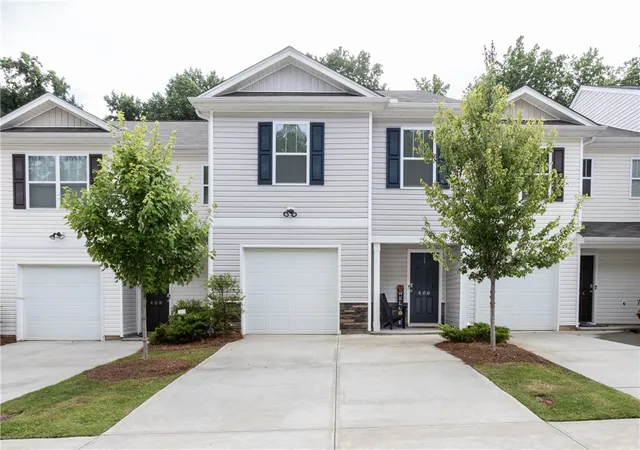
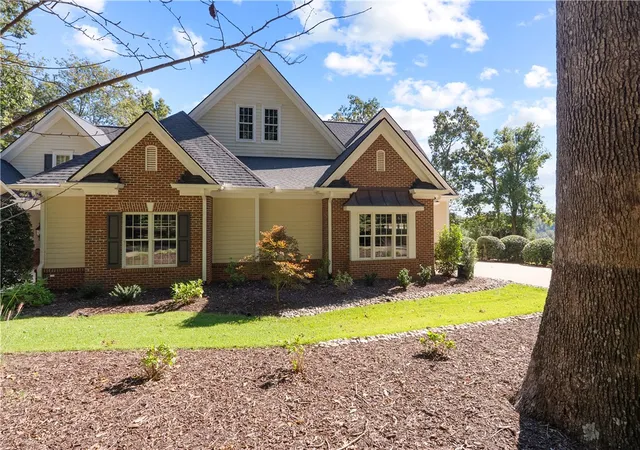
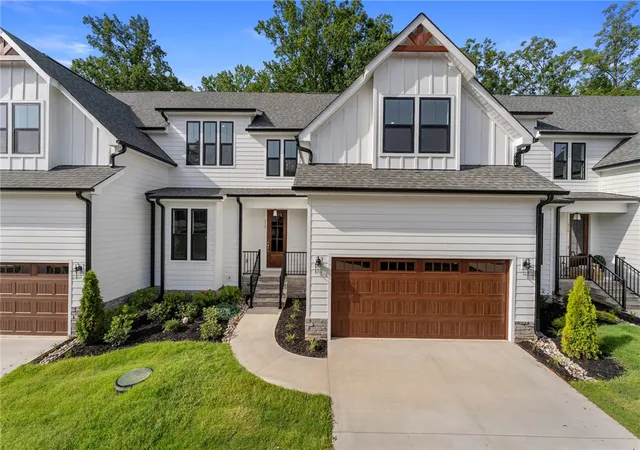
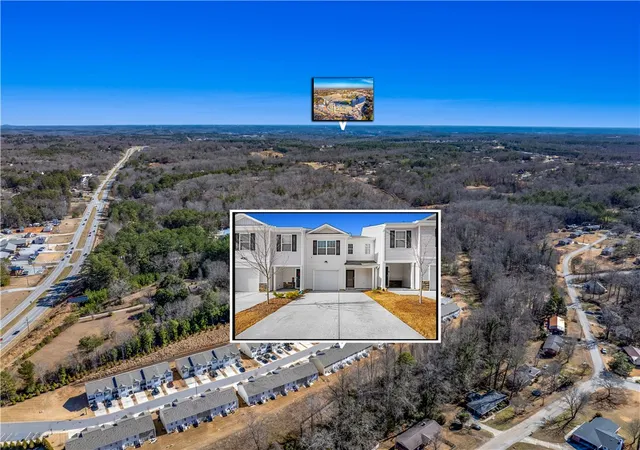
Find Homes by Property Features in Seneca, SC
Nearby New Homes For Sale

Based on information from the Western Upstate MLS through Nov 04, 2026, 12:45PM. This information is deemed reliable, but not guaranteed. Neither the Western Upstate Association of REALTORS® Inc. or the Western Upstate MLS of South Carolina Inc., nor the listing broker, nor their agents are responsible for the accuracy of the information. The buyer is responsible for verifying all information. This information is provided by the Western Upstate Association of REALTORS® Inc. and the Western Upstate MLS of South Carolina Inc. for use by its members and is not intended for the use for any other purpose. The data relating to real estate for sale on this website comes in part from the Broker Reciprocity Program of the Western Upstate Association of REALTORS® Inc. and the Western Upstate MLS of South Carolina Inc. © 2026 Western Upstate MLS of South Carolina Inc. All Rights Reserved.
 Advertising Broker: Nicholas Huscroft | Chosen Realty
