- Overview
- Description
- Property Details
- Location
- Facts & Features
- Getting Around
- Nearby Homes



$510,000
Monthly Est:$2,538
 3 Beds
 3 Baths
3 full baths
 2,609sqft
726 Cross Crk Dr, Seneca, SC 29678
$510,000
$2,538/moEst:
Get Pre-Approved
Townhouse
Built in 2008
$-- HOA
0.21 acre lot
$195/sq.ft
Description
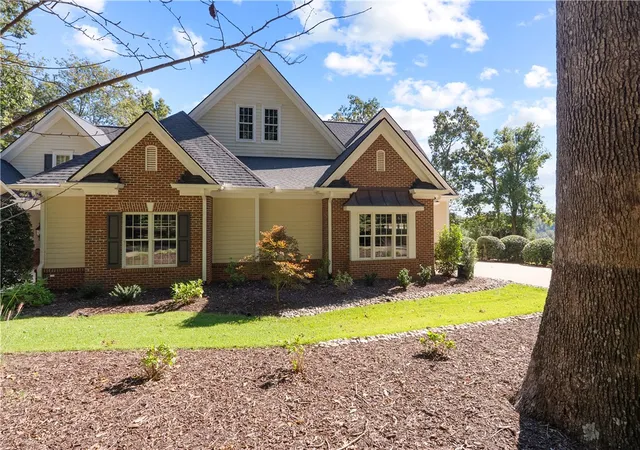
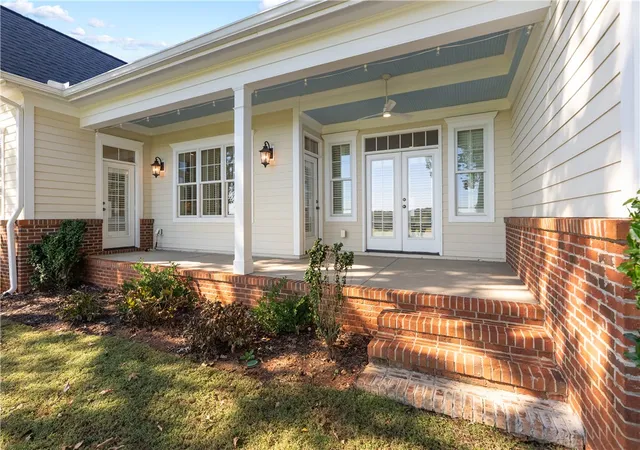
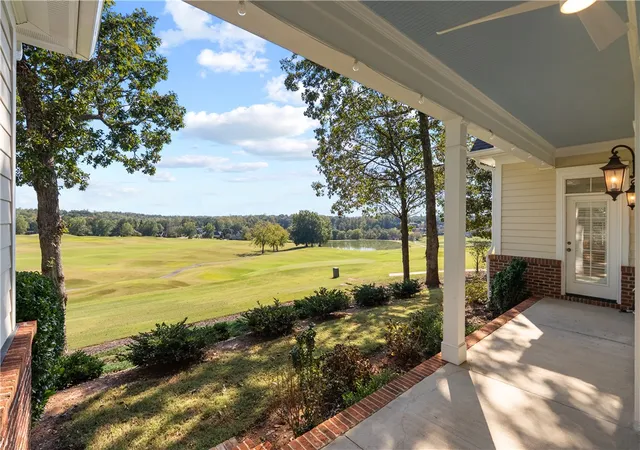
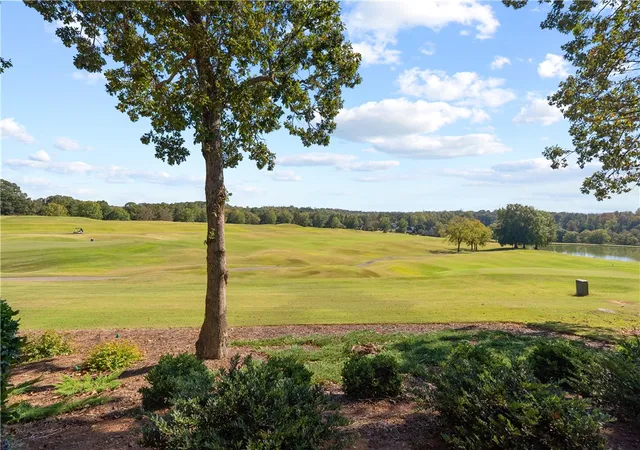
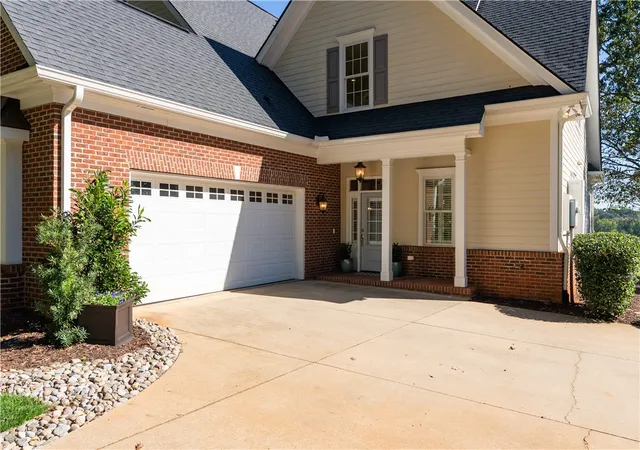
Located in the gated and newly renovated and P.B. Dye designed golf community of Cross Creek Plantation, this custom townhome combines comfortable living, thoughtful design, and beautiful sun-filled, open, golf course views. Offering three bedrooms, three full bathrooms, a loft, and a versatile bonus room, the home provides plenty of space to relax, entertain, and enjoy all that this community has to offer with a low maintenance exterior. The kitchen features an open layout that flows naturally into the dining and living areas. An open concept that is bright and cheerful at all hours of the day. The main-level owner’s suite is a welcoming retreat, with golf course views, a walk-in closet, and a spacious bath featuring dual vanities, a walk-in tiled shower, and a soaking tub. Direct access to the rear porch makes it easy to step outside and enjoy the setting from both the living area and primary suite. A second bedroom, full bathroom, and generously sized laundry room complete the main level. Upstairs, the loft offers flexibility for a home office, den, or reading nook, while the additional bedroom suite enjoys its own impressive views of the golf course. A separate flex room provides even more possibilities, whether used as a media room, bunk room, or exercise space. One of this home’s standout features is its location next to the clubhouse, with remarkable views overlooking holes 8, 9, 17, and 18 of the professionally-designed golf course. Fresh paint throughout with new designer touches and main level carpet. This unique opportunity townhome offers a unique way to enjoy life at Cross Creek Plantation within the only townhome building of it's kind. Lake Keowee and Hartwell Lake are both merely ten minutes away. Community events in downtown Seneca are only five minutes away. An idyllic location with shopping, restaurants and medical facilities nearby. Current fees associated with this unit are as follows: Resident Golf Dues $415 per month, POA Quarterly Assessment $850 per year billed $212.50 per quarter, Food Minimum $150 per quarter and a one-time transfer fee of $2,000. Homeowners are required to be full members at Cross Creek Golf Club. Please see crosscreekplantation.com for additional information at https://www.crosscreekgolfclubsc.com/membership **New roof with 50-year transferrable warranty November 2026**
- Houzeo last checked: 4 hours ago
- Listing updated: October 22, 2026 at 7:20 pm
- Listing Provided by: Melanie Fink (864) 940-5766 DRE #80490 | Howard Hanna Allen Tate - Melanie Fink & Assoc (864) 888-3211
- Source: Western Upstate MLS-SC | MLS#: 20308416

Property Details
Status
Active
Type
Townhouse
No. of Stories
2
County
City
Neighborhood
--
Year Built
2008
HOA Fees
-
Finished Area
2,609 sqft
Lot Size
0.21 acre lot
Basement Area
- sqft
MLS Name
Western Upstate MLS
MLS Number
20308416
MLS Status
Active
Days on Market
16
Cumulative Days on Market
3

Continue Your Journey in App
Find your dream home, receive real-time updates, and many more!
Continue Your Journey in App
Find your dream home, receive real-time updates, and many more!
Location
Facts & Features
Rooms
Bedrooms & bathrooms
Bedrooms: 3
Bathrooms: 3
Laundry
Level: Main
Area: 40.00 Square Feet
Dimensions: 5'10"x8'2"
BonusRoom
Level: Upper
Area: 187.00 Square Feet
Dimensions: 11'7"x17'4"
PrimaryBathroom
Level: Main
Area: 143.00 Square Feet
Dimensions: 13'7"x11'10"
Bedroom4
Level: Upper
Area: 195.00 Square Feet
Dimensions: 13'7"x15'9"
Bedroom3
Level: Upper
Area: 220.00 Square Feet
Dimensions: 11'9"x20'10"
Bedroom2
Level: Main
Area: 132.00 Square Feet
Dimensions: 11'3"x12'
PrimaryBedroom
Level: Main
Area: 154.00 Square Feet
Dimensions: 11'9"x14'9"
Kitchen
Level: Main
Area: 132.00 Square Feet
Dimensions: 11'7"x12'2"
DiningRoom
Level: Main
Area: 132.00 Square Feet
Dimensions: 11'1"x12'8"
LivingRoom
Level: Main
Area: 285.00 Square Feet
Dimensions: 15'3"x19'
Interior
Flooring
Carpet, Ceramic Tile, Hardwood
Interior Features
Ceiling Fans, Cathedral Ceilings, Central Vacuum, Dual Sinks, Entrance Foyer, Fireplace, Granite Counters, High Ceilings, Jetted Tub, Bath In Primary Bedroom, Main Level Primary, Multiple Primary Suites, Pull Down Attic Stairs, Smooth Ceilings, Separate Shower, Cable Tv, Walk In Closets, Walk In Shower, Breakfast Area, In Law Floorplan, Loft
Sewer
Public Sewer
Exterior Features
Deck, Patio
Appliances
Dryer, Dishwasher, Electric Oven, Electric Range, Disposal, Microwave, Refrigerator, Tankless Water Heater, Washer
Cooling
Heat Pump
Heating
Forced Air, Natural Gas
Window Features
Insulated Windows, Tilt In Windows, Vinyl
Construction
Year Built
Year Built: 2008
Home type
Townhouse
Architectural Style
Traditional
Foundation Details
Slab
Construction Materials
Brick, Cement Siding
Roof
Architectural, Shingle
Utilities & Energy
Security Features
Gated With Guard, Gated Community, Smoke Detectors
Laundry Features
Washer Hookup, Electric Dryer Hookup, Sink
Utilities
Electricity Available, Natural Gas Available, Phone Available, Sewer Available, Water Available, Cable Available, Underground Utilities
Pool Features
Community
Basement
None
Water Source
Public
Fireplace Features
Gas, Option
Parking Features
Attached, Garage, Driveway, Garage Door Opener
Other Features
Community Features
Golf, Gated, Pool, Tennis Courts
Lot Features
City Lot, Level, On Golf Course, Subdivision, Trees, Views
Subdivision Name
Cross Creek Plan
Patio And Porch Features
Deck, Patio
Price History
| Date | Event | Price |
|---|---|---|
10/19/2026 Source: | Listed for Sale | $510,000 +13.33% $195/sqft |
09/28/2023 Source: | Price Decreased | $450,000 -4.26% $172/sqft |
09/01/2023 Source: | Sold | $470,000 $180/sqft |
06/05/2023 Source: | Listing Removed | $470,000 +100.00% $180/sqft |
07/30/2014 Source: | Price Decreased | $235,000 -5.62% $90/sqft |

Show more
Nearby Homes

Find Homes by Property Features in Seneca, SC
Nearby New Homes For Sale

Based on information from the Western Upstate MLS through Nov 04, 2026, 12:45PM. This information is deemed reliable, but not guaranteed. Neither the Western Upstate Association of REALTORS® Inc. or the Western Upstate MLS of South Carolina Inc., nor the listing broker, nor their agents are responsible for the accuracy of the information. The buyer is responsible for verifying all information. This information is provided by the Western Upstate Association of REALTORS® Inc. and the Western Upstate MLS of South Carolina Inc. for use by its members and is not intended for the use for any other purpose. The data relating to real estate for sale on this website comes in part from the Broker Reciprocity Program of the Western Upstate Association of REALTORS® Inc. and the Western Upstate MLS of South Carolina Inc. © 2026 Western Upstate MLS of South Carolina Inc. All Rights Reserved.
 Advertising Broker: Nicholas Huscroft | Chosen Realty
