- Overview
- Description
- Property Details
- Location
- Facts & Features
- Getting Around
- Nearby Homes
 New Construction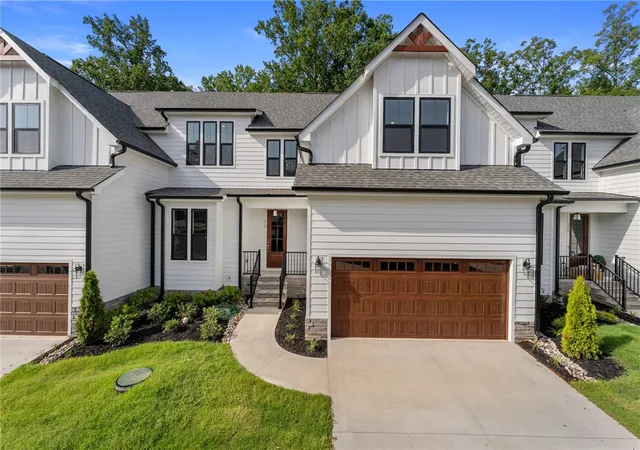

Street View
$597,490
Monthly Est:$2,974
 4 Beds
 5 Baths
4 full baths + 1 half bath
 4,300sqft
318 Breakwater Ln, Seneca, SC 29678
$597,490
$2,974/moEst:
Get Pre-Approved
Townhouse
Built in 2026
$-- HOA
-- sqft lot
$139/sq.ft
Description
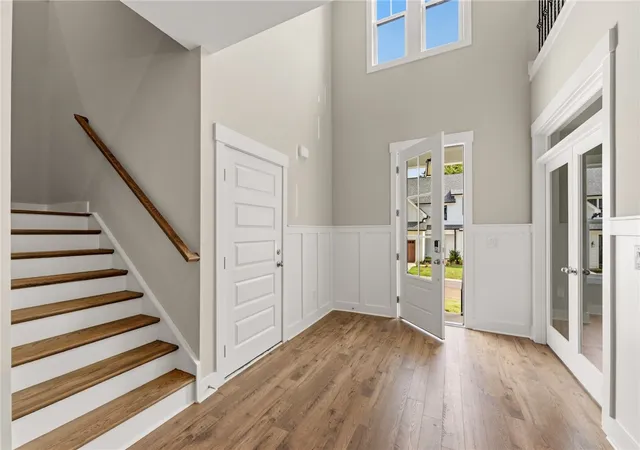
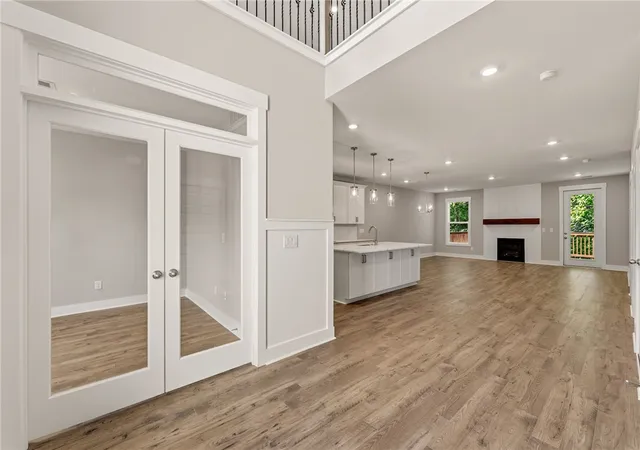
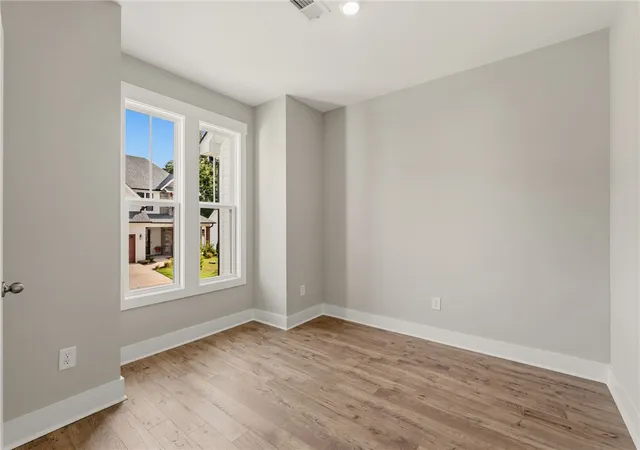
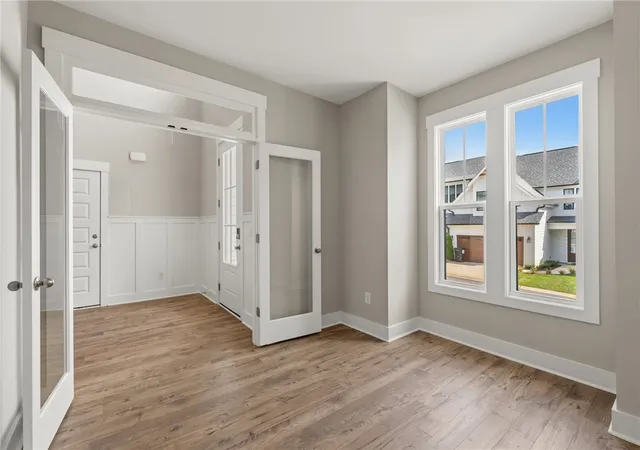
Amazing opportunity to own a fabulous, maintenance free, 4Br/3.5Ba, 3,000+ sqft, walk out basement luxury townhome in a tranquil setting that's only minutes from all that matters most. This home is literally across the street from the CLEMSON MARINA, 3 minutes from HARTWELL VILLAGE shops and restaurants and 5 minutes to CLEMSON'S DEATH VALLEY STADIUM. Going West, its 12 minutes from downtown SENECA and 15 minutes from OCONEE MEMORIAL. 3 minutes to MARTIN'S CREEK LANDING or 5 minutes to THE WALKER COURSE. The home itself, is in its lifestyle. Whether a primary home or a secondary retreat, his home is designed to WOW. Enter the foyer from either the 2 car garage or the towering 8' front door. Just off the foyer is a flex space which can be used as an office with its French doors or can be left open for formal dining. From the Foyer, a short hallway leads to a large kitchen with upgraded quartz countertops, cabinets, and hardware with a gorgeous backsplash. The adjacent living room is sized to entertain and is complete with a gas fireplace. Just off the living room is the huge Primary Suite and Bath. Opulent shower wall and floor tile make this bath a beauty, and the huge walk-in closet makes it very functional. Upstairs are three additional large bedrooms, two full baths (One Jack and Jill, One En-Suite for a second Owner's Suite) and an enormous loft area for use as an additional space for living, gaming or movie watching. The HOA will be responsible for upkeep, trash, and maintenance of the home exteriors and yards. This is the ideal property for anyone seeking proximity to the campus in a maintenance free community. Our walk out basement homes will not last, I have 4 left. This adds 1500 sq ft to your home. The basement is plumbed for kitchenette, full bathroom. Call today and secure an appointment and learn how easy it is to have the convenience of a peaceful, maintenance free lifestyle only minutes from campus. I can provide the walkout basement information. Price reflects cash purchase or use of Preferred Mortgage Company.
- Houzeo last checked: 8 minutes ago
- Listing updated: September 14, 2026 at 4:48 pm
- Listing Provided by: Donna Zwink (512) 573-1262 DRE #119529 | HQ Real Estate, LLC (864) 523-8837
- Source: Western Upstate MLS-SC | MLS#: 20298305

Property Details
Status
Active
Type
Townhouse
No. of Stories
3
County
City
Neighborhood
--
Year Built
2026
HOA Fees
-
Finished Area
4,300 sqft
Lot Size
-- sqft lot
Basement Area
- sqft
MLS Name
Western Upstate MLS
MLS Number
20298305
MLS Status
Active
Days on Market
216
Cumulative Days on Market
191

Continue Your Journey in App
Find your dream home, receive real-time updates, and many more!
Download App
Continue Your Journey in App
Find your dream home, receive real-time updates, and many more!
Location
Facts & Features
Rooms
Bedrooms & bathrooms
Bedrooms: 4
Bathrooms: 5
Laundry
Level: Main
Area: 60.00 Square Feet
Dimensions: 10x6
DiningRoom
Level: Main
Area: 209.00 Square Feet
Dimensions: 19x11
Loft
Level: Upper
Area: 260.00 Square Feet
Dimensions: 20x13
Bedroom4
Level: Upper
Area: 195.00 Square Feet
Dimensions: 13x15
Bedroom2
Level: Upper
Area: 234.00 Square Feet
Dimensions: 13x18
Bedroom3
Level: Upper
Area: 247.00 Square Feet
Dimensions: 13x19
PrimaryBedroom
Level: Main
Area: 260.00 Square Feet
Dimensions: 13x20
Kitchen
Level: Main
Area: 323.00 Square Feet
Dimensions: 19x17
LivingRoom
Level: Main
Area: 228.00 Square Feet
Dimensions: 19x12
Interior
Flooring
Carpet, Luxury Vinyl Plank, Tile
Heating
Heat Pump, Natural Gas
Appliances
Convection Oven, Double Oven, Dishwasher, Gas Cooktop, Disposal, Gas Water Heater, Microwave, Tankless Water Heater, Plumbed For Ice Maker
Sewer
Septic Tank
Cooling
Central Air, Electric, Heat Pump, Zoned
Window Features
Tilt In Windows, Vinyl
Exterior Features
Deck
Interior Features
Ceiling Fans, Dual Sinks, Entrance Foyer, French Doors Atrium Doors, Fireplace, High Ceilings, Jack And Jill Bath, Bath In Primary Bedroom, Main Level Primary, Pull Down Attic Stairs, Quartz Counters, Smooth Ceilings, Shower Only, Walk In Closets, Walk In Shower, Loft, Second Kitchen
Construction
Year Built
Year Built: 2026
Home type
Townhouse
Construction Materials
Cement Siding
Property Condition
New Construction, Never Occupied
Foundation Details
Basement
Architectural Style
Farmhouse
Roof
Architectural, Shingle
Utilities & Energy
Utilities
Underground Utilities
Laundry Features
Washer Hookup, Electric Dryer Hookup
Parking Features
Attached, Garage, Driveway, Garage Door Opener
Basement
Interior Entry, Walk Out Access
Security Features
Radon Mitigation System, Smoke Detectors
Fireplace Features
Gas Log
Water Source
Public
Other Features
Lot Features
Hardwood Trees, Outside City Limits, Subdivision, Stream Creek, Trees
Subdivision Name
Landing At Clemson Marina
Community Features
Short Term Rental Allowed
Patio And Porch Features
Deck
Price History
| Date | Event | Price |
|---|---|---|
03/07/2026 Source: | Listed for Sale | $602,000 +0.75% $140/sqft |
03/07/2026 Source: | Price Increased | $597,490 +68.31% $139/sqft |
06/14/2007 Source: | Listing Removed | $355,000 $83/sqft |


Nearby Homes


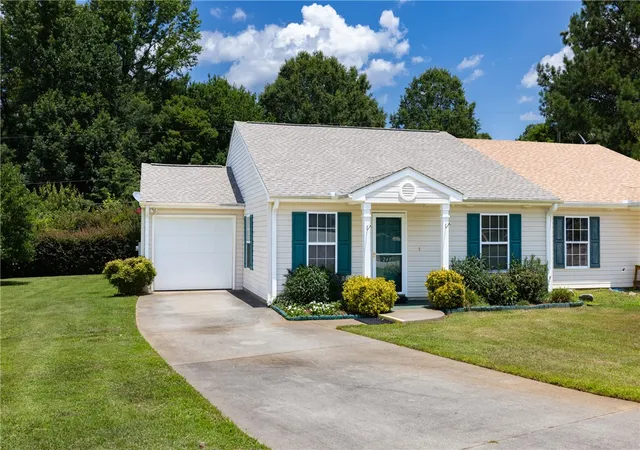
Find Homes by Property Features in Seneca, SC

Based on information from the Western Upstate MLS through Oct 10, 2026, 04:15PM. This information is deemed reliable, but not guaranteed. Neither the Western Upstate Association of REALTORS® Inc. or the Western Upstate MLS of South Carolina Inc., nor the listing broker, nor their agents are responsible for the accuracy of the information. The buyer is responsible for verifying all information. This information is provided by the Western Upstate Association of REALTORS® Inc. and the Western Upstate MLS of South Carolina Inc. for use by its members and is not intended for the use for any other purpose. The data relating to real estate for sale on this website comes in part from the Broker Reciprocity Program of the Western Upstate Association of REALTORS® Inc. and the Western Upstate MLS of South Carolina Inc. © 2026 Western Upstate MLS of South Carolina Inc. All Rights Reserved.
 Advertising Broker: Nicholas Huscroft | Chosen Realty