- Overview
- Description
- Property Details
- Location
- HOA Management
- Facts & Features
- Getting Around
- Nearby Homes

Street View
$594,370
Monthly Est:$2,958
 4 Beds
 4 Baths
3 full baths + 1 half bath
 4,500sqft
328 Breakwater Ln, Seneca, SC 29678
$594,370
$2,958/moEst:
Get Pre-Approved
Townhouse
Built in 2026
$341/mo HOA
-- sqft lot
$132/sq.ft
Description
Luxury Living Near Clemson Marina, Lake Hartwell & Clemson University
Discover an exceptional opportunity to own a stunning, low-maintenance luxury townhome offering 4 bedrooms, 3.5 bathrooms, over 3,000 square feet of living space, and a walk-out basement with endless possibilities—all in a peaceful setting just minutes from Clemson’s most sought-after destinations!
Location is everything, and this home delivers! Situated directly across the street from Clemson Marina, you’re just 3 minutes from the shops and restaurants at Hartwell Village, 5 minutes from Clemson’s iconic Death Valley Stadium, 3 minutes from Martin’s Creek Landing, and 5 minutes from The Walker Course. Head west, and you’re only 12 minutes from downtown Seneca and 15 minutes from Oconee Memorial Hospital. Enjoy the perfect balance of tranquil surroundings, lake recreation, dining, shopping, and Clemson game-day excitement.
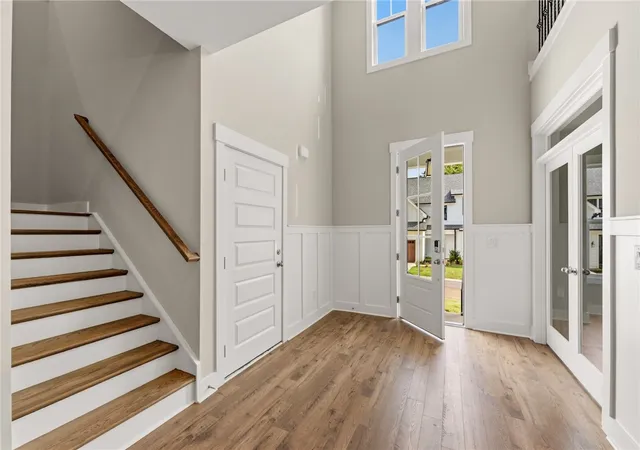
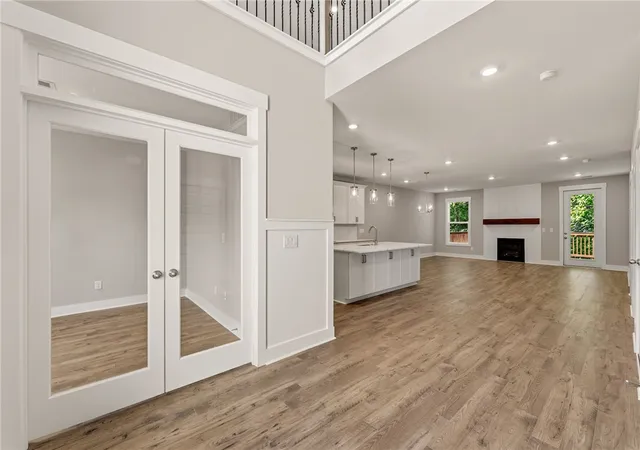
Step inside and discover a home designed to impress. Enter through the impressive 8-foot front door or directly from the spacious two-car garage into a welcoming foyer. Just off the foyer, a versatile flex space with elegant French doors offers the perfect setting for a private home office or can be opened up for a more formal dining area.
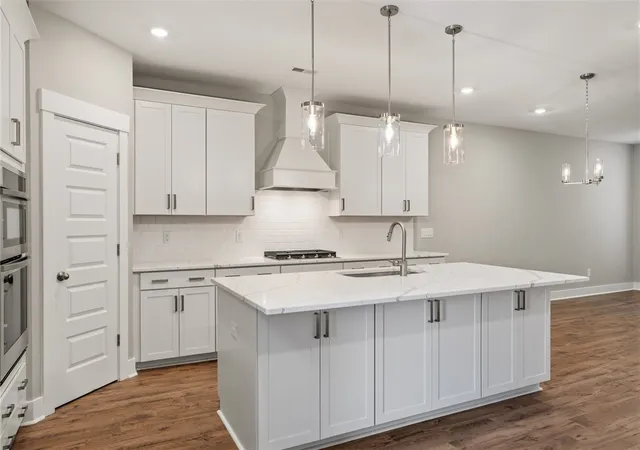
The thoughtfully designed main level flows into a beautiful, well-appointed kitchen featuring upgraded quartz countertops, stylish cabinetry and hardware, and a gorgeous backsplash. The adjoining living room offers plenty of space for entertaining and relaxing, complete with a cozy gas fireplace.
Retreat to the spacious main-level primary suite, where luxury meets comfort. The beautifully appointed primary bath showcases striking tilework on the shower walls and floor, while the oversized walk-in closet provides exceptional storage and functionality.
Upstairs, three generously sized bedrooms and two full bathrooms offer plenty of room for family and guests. The layout includes a Jack-and-Jill bath and a private en-suite bath, creating the perfect setup for a second owner's suite. An enormous loft adds even more flexibility, making it ideal for a second living area, game room, media room, or movie-watching retreat.
Looking for even more space? The walk-out basement offers approximately 1,500 additional square feet of potential, with the opportunity to create a recreation room, additional bedrooms, a kitchenette, or a private guest retreat. Existing plumbing is in place for a bathroom and kitchenette, offering an exciting opportunity to customize the space to suit your needs.
Enjoy the freedom of low-maintenance living! The HOA handles exterior and yard maintenance, along with trash service, giving you more time to enjoy the lake, golf, Clemson events, and everything this incredible location has to offer.
Whether you're searching for a primary residence, a weekend lake retreat, or a property close to Clemson University, this townhome offers an exceptional combination of luxury, flexibility, location, and convenience.
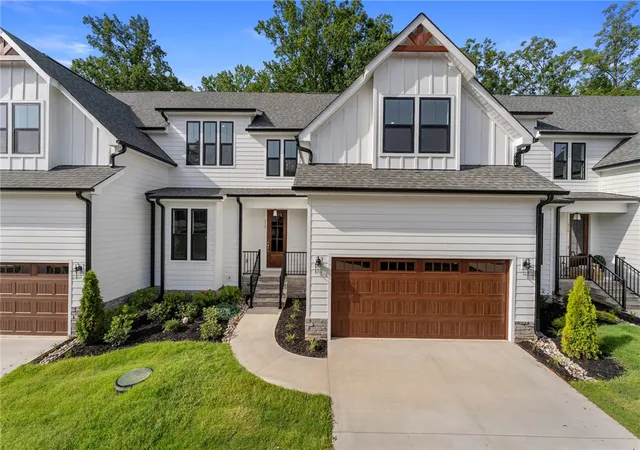
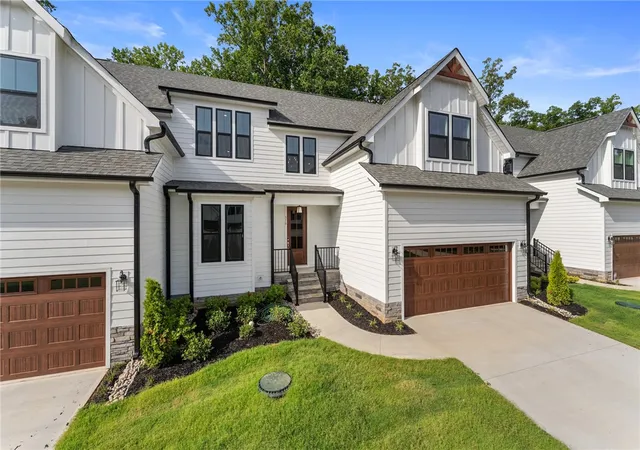
Walk-out basement homes are a limited opportunity, with only four remaining! Don't miss your chance to secure one of these desirable homes and unlock the potential for approximately 1,500 additional square feet of living space. Your Clemson-area lifestyle awaits! Images are from a similar model.
- Houzeo last checked: 4 hours ago
- Listing updated: October 18, 2026 at 6:00 pm
- Listing Provided by: Tommy Hendricks (864) 640-2920 DRE #119453 | HQ Real Estate, LLC (864) 523-8837
- Source: Western Upstate MLS-SC | MLS#: 20306368

Property Details
Status
Active
Type
Townhouse
No. of Stories
2
County
City
Neighborhood
--
Year Built
2026
HOA Fees
$341/mo
Finished Area
4,500 sqft
Lot Size
-- sqft lot
Basement Area
- sqft
MLS Name
Western Upstate MLS
MLS Number
20306368
MLS Status
Active
Days on Market
16

Continue Your Journey in App
Find your dream home, receive real-time updates, and many more!
Continue Your Journey in App
Find your dream home, receive real-time updates, and many more!
Location
HOA Management
N/A
HOA Fees
$4,092/ Annually
Disclaimer: Amenities are based on third-party information and may vary; buyers must independently verify all amenities, as information is deemed reliable but not guaranteed.
Facts & Features
Rooms
Bedrooms & bathrooms
Bedrooms: 4
Bathrooms: 4
DiningRoom
Level: Main
Area: 209.00 Square Feet
Dimensions: 19x11
Laundry
Level: Main
Area: 60.00 Square Feet
Dimensions: 10x6
Kitchen
Level: Main
Area: 323.00 Square Feet
Dimensions: 19x17
Loft
Level: Upper
Area: 260.00 Square Feet
Dimensions: 20x13
Bedroom4
Level: Upper
Area: 195.00 Square Feet
Dimensions: 15x13
Bedroom3
Level: Upper
Area: 247.00 Square Feet
Dimensions: 19x13
Bedroom2
Level: Upper
Area: 234.00 Square Feet
Dimensions: 13x18
PrimaryBedroom
Level: Main
Area: 260.00 Square Feet
Dimensions: 13x20
LivingRoom
Level: Main
Area: 228.00 Square Feet
Dimensions: 19x12
Interior
Appliances
Convection Oven, Double Oven, Dishwasher, Gas Cooktop, Disposal, Gas Water Heater, Microwave, Tankless Water Heater
Flooring
Carpet, Luxury Vinyl Plank, Tile
Interior Features
Dual Sinks, Bath In Primary Bedroom, Main Level Primary, Shower Only, Walk In Closets, Loft, Second Kitchen
Cooling
Central Air, Electric, Heat Pump, Zoned
Window Features
Tilt In Windows, Vinyl
Sewer
Septic Tank
Heating
Central, Electric, Heat Pump, Zoned
Exterior Features
Deck
Construction
Year Built
Year Built: 2026
Home type
Townhouse
Construction Materials
Cement Siding
Architectural Style
Farmhouse
Roof
Architectural, Shingle
Property Condition
Under Construction
Foundation Details
Basement
Utilities & Energy
Water Source
Public
Parking Features
Attached, Garage, Driveway
Basement
Interior Entry, Walk Out Access
Other Features
Lot Features
Outside City Limits, Subdivision, Interior Lot
Community Features
Lake
Patio And Porch Features
Deck
Subdivision Name
Landing At Clemson Marina
Price History
| Date | Event | Price |
|---|---|---|
10/18/2026 Source: | Listed for Sale | $594,370 +52.40% $132/sqft |
06/14/2007 Source: | Listing Removed | $390,000 $87/sqft |


Nearby Homes

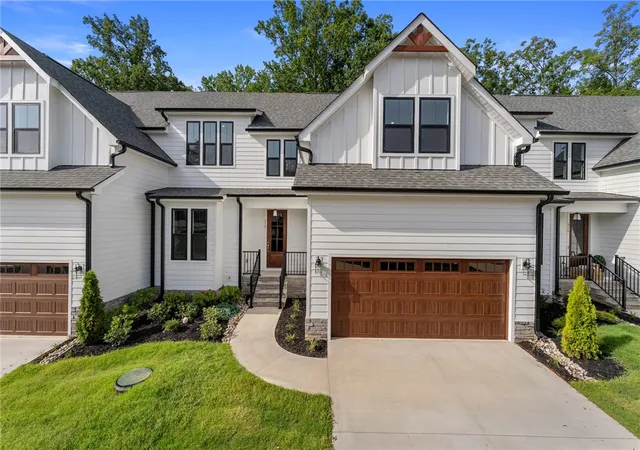
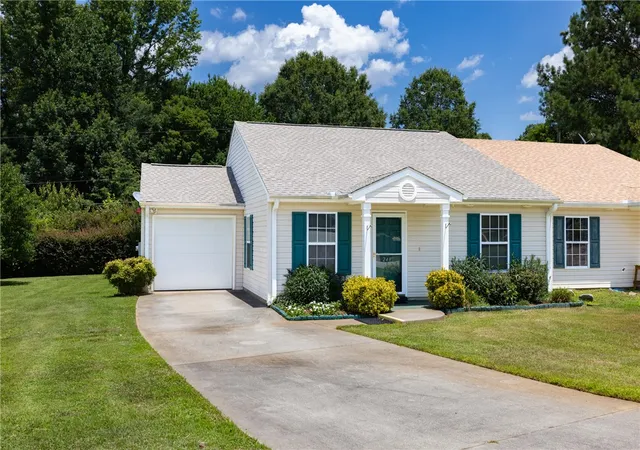
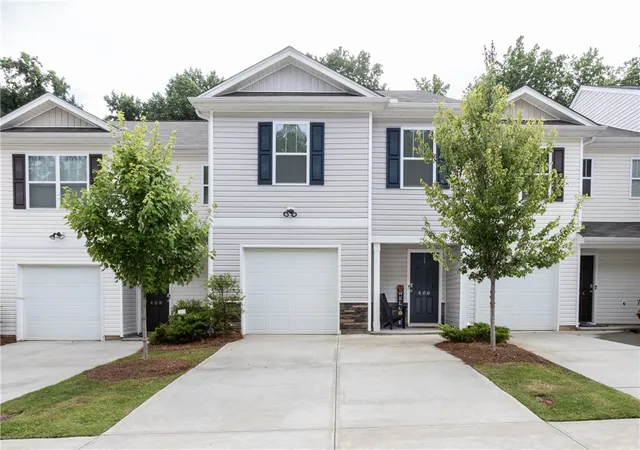
Find Homes by Property Features in Seneca, SC
Nearby New Homes For Sale

Based on information from the Western Upstate MLS through Nov 04, 2026, 12:45PM. This information is deemed reliable, but not guaranteed. Neither the Western Upstate Association of REALTORS® Inc. or the Western Upstate MLS of South Carolina Inc., nor the listing broker, nor their agents are responsible for the accuracy of the information. The buyer is responsible for verifying all information. This information is provided by the Western Upstate Association of REALTORS® Inc. and the Western Upstate MLS of South Carolina Inc. for use by its members and is not intended for the use for any other purpose. The data relating to real estate for sale on this website comes in part from the Broker Reciprocity Program of the Western Upstate Association of REALTORS® Inc. and the Western Upstate MLS of South Carolina Inc. © 2026 Western Upstate MLS of South Carolina Inc. All Rights Reserved.
 Advertising Broker: Nicholas Huscroft | Chosen Realty
