- Overview
- Description
- Property Details
- Location
- HOA Management
- Facts & Features
- Getting Around
- Nearby Homes


Street View
$175,000
Monthly Est:$871
 3 Beds
 3 Baths
2 full baths + 1 half bath
 1,337sqft
703 Bellview Way, Seneca, SC 29678
$175,000
$871/moEst:
Get Pre-Approved
Townhouse
Built in 2006
$40/mo HOA
0.03 acre lot
$131/sq.ft
Description
Here's an opportunity to make Seneca home in this desirable end-unit townhome! This three-bedroom, two-and-a-half-bath townhome offers a comfortable layout, thoughtful updates, and a location that keeps you close to Clemson University and everything the surrounding area has to offer. Inside, you'll find LVP flooring throughout the main level, new carpet upstairs, fresh paint, and a new garage door. With the updates already taken care of, this end-unit property is ready for its next owner and could be a great fit as a primary residence, student housing, or an investment property.
- Houzeo last checked: 4 hours ago
- Listing updated: October 25, 2026 at 8:14 pm
- Listing Provided by: Kimberly Gilmore (864) 214-6194 DRE #96566 | Coldwell Banker Caine/Williams (864) 250-2850
- Source: Western Upstate MLS-SC | MLS#: 20306112

Property Details
Status
Active
Type
Townhouse
No. of Stories
2
County
City
Neighborhood
--
Year Built
2006
HOA Fees
$40/mo
Finished Area
1,337 sqft
Lot Size
0.03 acre lot
Basement Area
- sqft
MLS Name
Western Upstate MLS
MLS Number
20306112
MLS Status
Active
Days on Market
53
Cumulative Days on Market
44

Continue Your Journey in App
Find your dream home, receive real-time updates, and many more!
Continue Your Journey in App
Find your dream home, receive real-time updates, and many more!
Location
HOA Management
N/A
HOA Fees
$480/ Annually
Amenities
 Amenities and services may be covered by one or multiple associations and service providers.
 Maintenance
Disclaimer: Amenities are based on third-party information and may vary; buyers must independently verify all amenities, as information is deemed reliable but not guaranteed.
Facts & Features
Rooms
Bedrooms & bathrooms
Bedrooms: 3
Bathrooms: 3
LivingRoom
Level: Main
Area: 143.00 Square Feet
Dimensions: 11X13
Kitchen
Level: Main
Area: 70.00 Square Feet
Dimensions: 7X10
Bedroom3
Level: Main
Area: 100.00 Square Feet
Dimensions: 10X10
Bedroom2
Level: Main
Area: 80.00 Square Feet
Dimensions: 8X10
PrimaryBedroom
Level: Upper
Area: 154.00 Square Feet
Dimensions: 11X14
Interior
Flooring
Carpet, Laminate, Luxury Vinyl Plank
Interior Features
Ceiling Fans, Laminate Countertop, Bath In Primary Bedroom, Upper Level Primary, Window Treatments
Sewer
Public Sewer
Exterior Features
Porch, Patio
Appliances
Dishwasher, Electric Water Heater, Microwave, Refrigerator, Smooth Cooktop
Cooling
Central Air, Electric
Heating
Central, Electric
Window Features
Blinds
Construction
Year Built
Year Built: 2006
Home type
Townhouse
Architectural Style
Traditional
Foundation Details
Slab
Construction Materials
Vinyl Siding
Roof
Composition, Shingle
Utilities & Energy
Laundry Features
Electric Dryer Hookup
Utilities
Cable Available, Electricity Available
Basement
None
Water Source
Public
Parking Features
Attached, Garage, Driveway, Garage Door Opener
Other Features
Lot Features
City Lot, Level, Subdivision
Subdivision Name
Bellview Subd.
Patio And Porch Features
Front Porch, Patio
Price History
| Date | Event | Price |
|---|---|---|
10/23/2026 Source: | Price Decreased | $175,000 -5.41% $131/sqft |
09/11/2026 Source: | Listed for Sale | $185,000 $138/sqft |
09/11/2026 Source: | Price Increased | $185,000 +13114.29% $138/sqft |
02/08/2025 Source: | Price Decreased | $1,400 -6.67% $1/sqft |
01/02/2025 Source: | Pending | $1,500 $1/sqft |

Show more
Nearby Homes
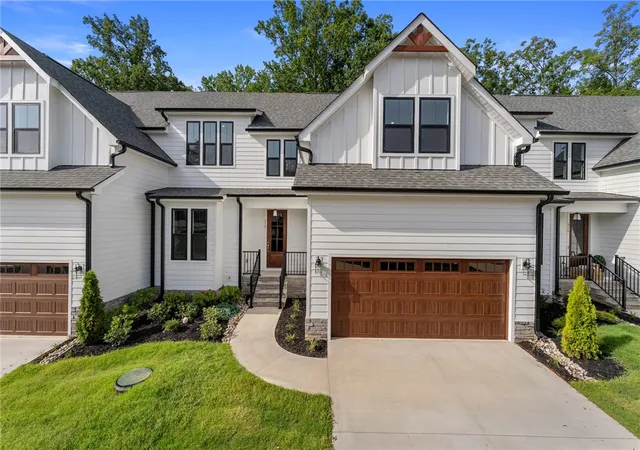
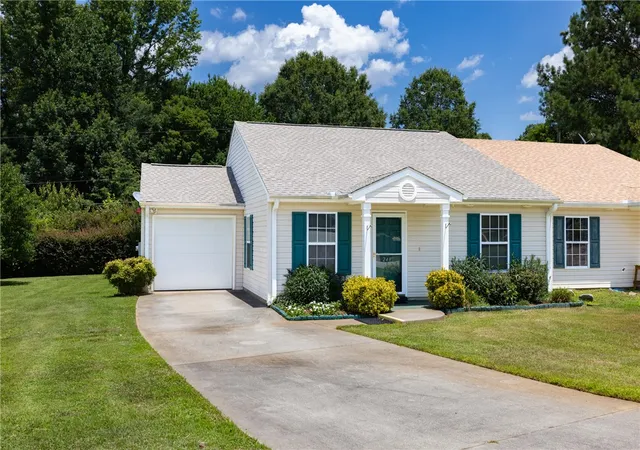
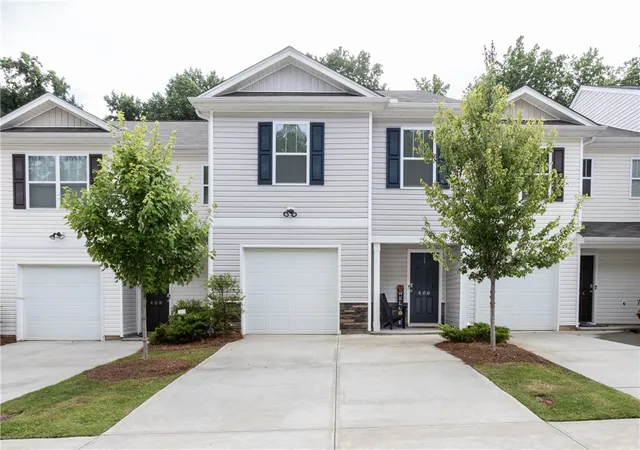
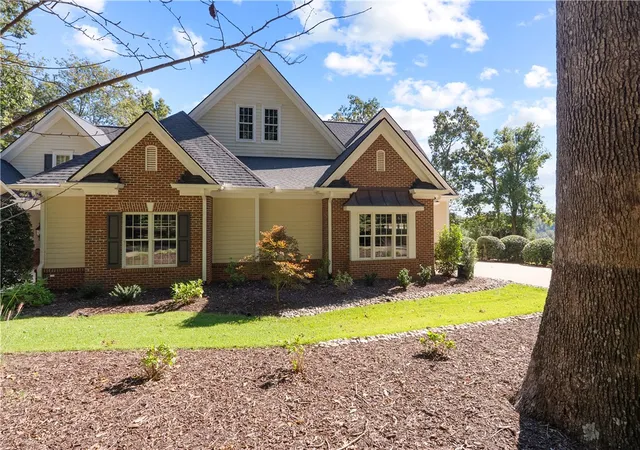
Find Homes by Property Features in Seneca, SC
Nearby New Homes For Sale

Based on information from the Western Upstate MLS through Nov 04, 2026, 12:45PM. This information is deemed reliable, but not guaranteed. Neither the Western Upstate Association of REALTORS® Inc. or the Western Upstate MLS of South Carolina Inc., nor the listing broker, nor their agents are responsible for the accuracy of the information. The buyer is responsible for verifying all information. This information is provided by the Western Upstate Association of REALTORS® Inc. and the Western Upstate MLS of South Carolina Inc. for use by its members and is not intended for the use for any other purpose. The data relating to real estate for sale on this website comes in part from the Broker Reciprocity Program of the Western Upstate Association of REALTORS® Inc. and the Western Upstate MLS of South Carolina Inc. © 2026 Western Upstate MLS of South Carolina Inc. All Rights Reserved.
 Advertising Broker: Nicholas Huscroft | Chosen Realty
