- Overview
- Description
- Property Details
- Location
- HOA Management
- Facts & Features
- Getting Around
- Nearby Homes




$709,400
Monthly Est:$3,531
 4 Beds
 4 Baths
3 full baths + 1 half bath
 3,399sqft
319 Lanesborough Wy, Peachtree City, GA 30269
$709,400
$3,531/moEst:
Get Pre-Approved
Single Family Residence
Built in 2020
$-- HOA
5,227.2 sqft lot
$209/sq.ft
Description
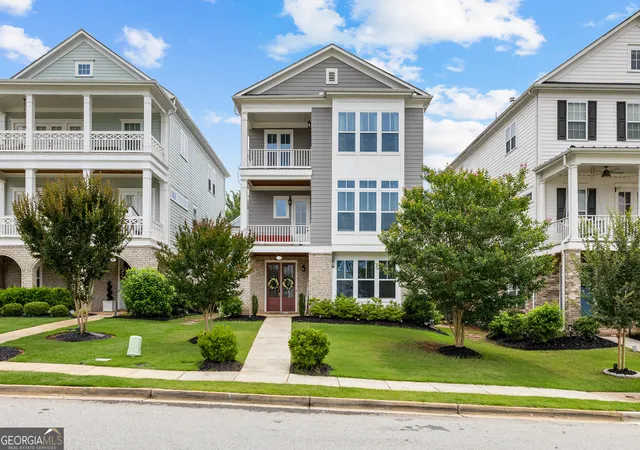
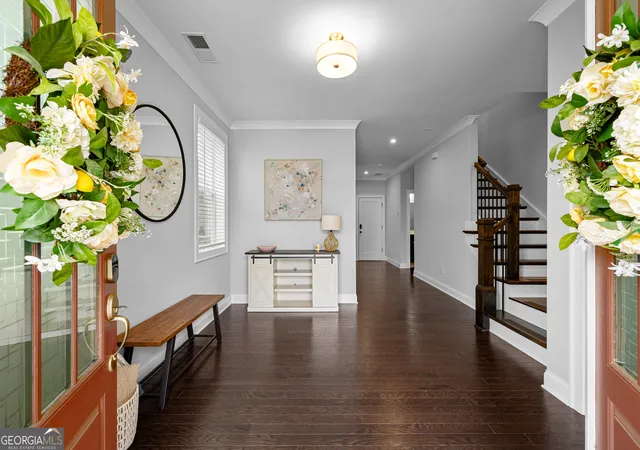
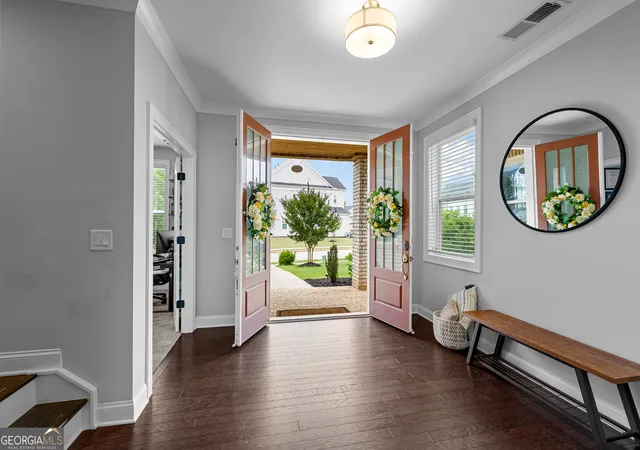
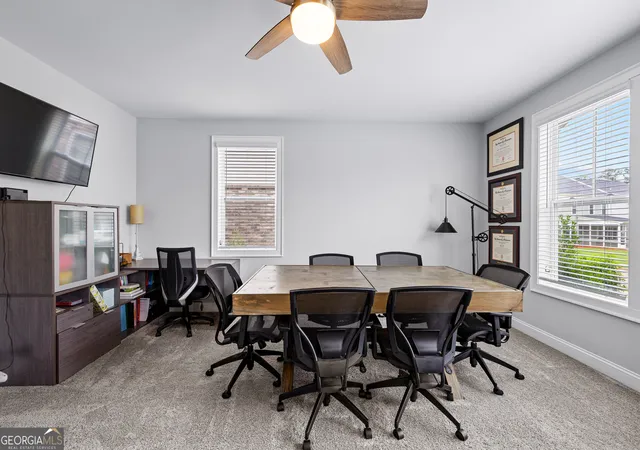
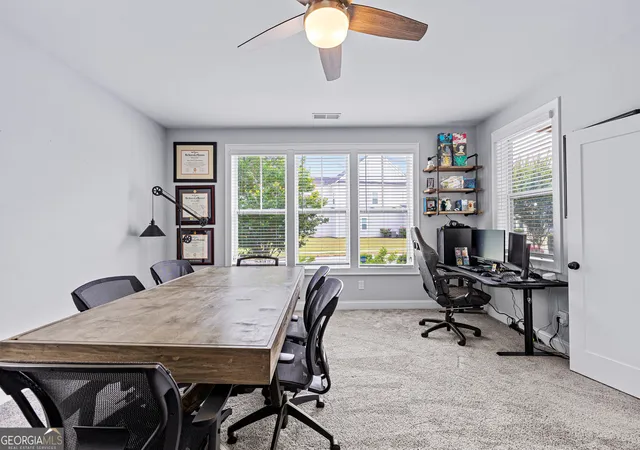
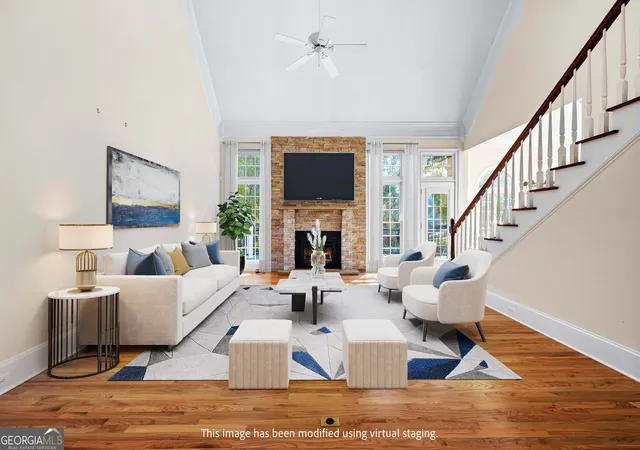
***5K credit offered for your choice of closing costs, rate buy down, purchase price, or upgrades*** Welcome to 319 Lanesborough Way, a beautifully designed 2020-built home offering exceptional space, functionality, and access to some of Peachtree City's most sought-after amenities. Thoughtfully designed with a unique multi-level floor plan, this home provides room for everyone to live, work, and entertain comfortably. Upon entry, you'll find a spacious foyer, convenient mudbench, full bedroom and bathroom, dry bar, and a large bonus room-perfect for guests, a home office, media room, or playroom. The heart of the home is located on the second level, featuring gorgeous hardwood floors, an open-concept living and dining area, and a chef-inspired kitchen complete with upgraded appliances, a massive center island, abundant cabinetry, and plenty of space for gathering. The second level also includes a luxurious primary suite with a spacious bathroom, walk-in closet, laundry room, and an additional half bath for guests. Upstairs, a versatile loft area connects two additional bedrooms and a full bathroom, while extensive closet space and attic storage provide room for all your organizational needs. Located in the highly desirable McIntosh school district, residents enjoy outstanding community amenities including two swimming pools, two playgrounds, numerous green spaces, and direct access to Peachtree City's renowned golf cart path system. This move-in ready home offers the perfect blend of modern convenience, thoughtful design, and an unbeatable location. Clean inspection already occurred - buyer got cold feet
- Houzeo last checked: 7 minutes ago
- Listing updated: September 27, 2026 at 5:08 am
- Listing Provided by: | Chambers Realty (678) 701-5003
- Source: Georgia MLS-GA | MLS#: 10777733

Property Details
Status
Active
Type
Single Family Residence
No. of Stories
-
County
City
Neighborhood
Year Built
2020
HOA Fees
-
Finished Area
3,399 sqft
Lot Size
5,227.2 sqft lot
Basement Area
- sqft
MLS Name
Georgia MLS
MLS Number
10777733
MLS Status
Active
Days on Market
128
Cumulative Days on Market
113

Continue Your Journey in App
Find your dream home, receive real-time updates, and many more!
Download App
Continue Your Journey in App
Find your dream home, receive real-time updates, and many more!
Location
HOA Management
N/A
HOA Fees
$1,236/
Amenities
 Amenities and services may be covered by one or multiple associations and service providers.
 Maintenance
 Insurance
 Pool
Pool
 Tennis
 Reserve Fund
Management Fee
Disclaimer: Amenities are based on third-party information and may vary; buyers must independently verify all amenities, as information is deemed reliable but not guaranteed.
Facts & Features
Rooms
Bedrooms & bathrooms
Bedrooms: 4
Bathrooms: 4
Interior
Flooring
Carpet, Hardwood, Tile
Cooling
Central Air, Electric
Appliances
Cooktop, Dishwasher, Disposal, Microwave, Stainless Steel Appliance(s)
Interior Features
Double Vanity, High Ceilings, Separate Shower, Tile Bath, Vaulted Ceiling(s), Walk In Closet(s)
Heating
Central, Natural Gas
Sewer
Public Sewer
Construction
Year Built
Year Built: 2020
Home type
Single Family Residence
Roof
Composition
Property Condition
Resale
Architectural Style
Craftsman
Construction Materials
Brick, Concrete
Utilities & Energy
Utilities
Cable Available, Electricity Available, High Speed Internet, Natural Gas Available, Phone Available, Sewer Connected, Underground Utilities, Water Available
Laundry Features
Upper Level
Water Source
Public
Parking Features
Garage
Basement
None
Other Features
Lot Features
Level
Subdivision Name
Everton
Community Features
Clubhouse, Park, Playground, Pool, Sidewalks, Street Lights, Tennis Court(s)
Price History
| Date | Event | Price |
|---|---|---|
09/24/2026 Source: | Price Decreased | $709,400 -0.78% $209/sqft |
08/30/2026 Source: | Listed for Sale | $715,000 $210/sqft |
08/29/2026 Source: | Pending | $715,000 $210/sqft |
08/06/2026 Source: | Price Decreased | $715,000 -1.11% $210/sqft |
07/09/2026 Source: | Price Decreased | $723,000 -0.82% $213/sqft |

Show more
Nearby Homes





Find Homes by Property Features in Peachtree City, GA
Nearby New Homes For Sale


Information Deemed Reliable But Not Guaranteed. © 2026 Georgia Multiple Listing Service. All Rights Reserved.
 Advertising Broker: Fred McGill | Simple Showing, Inc