- Overview
- Description
- Property Details
- Location
- HOA Management
- Facts & Features
- Getting Around
- Nearby Homes

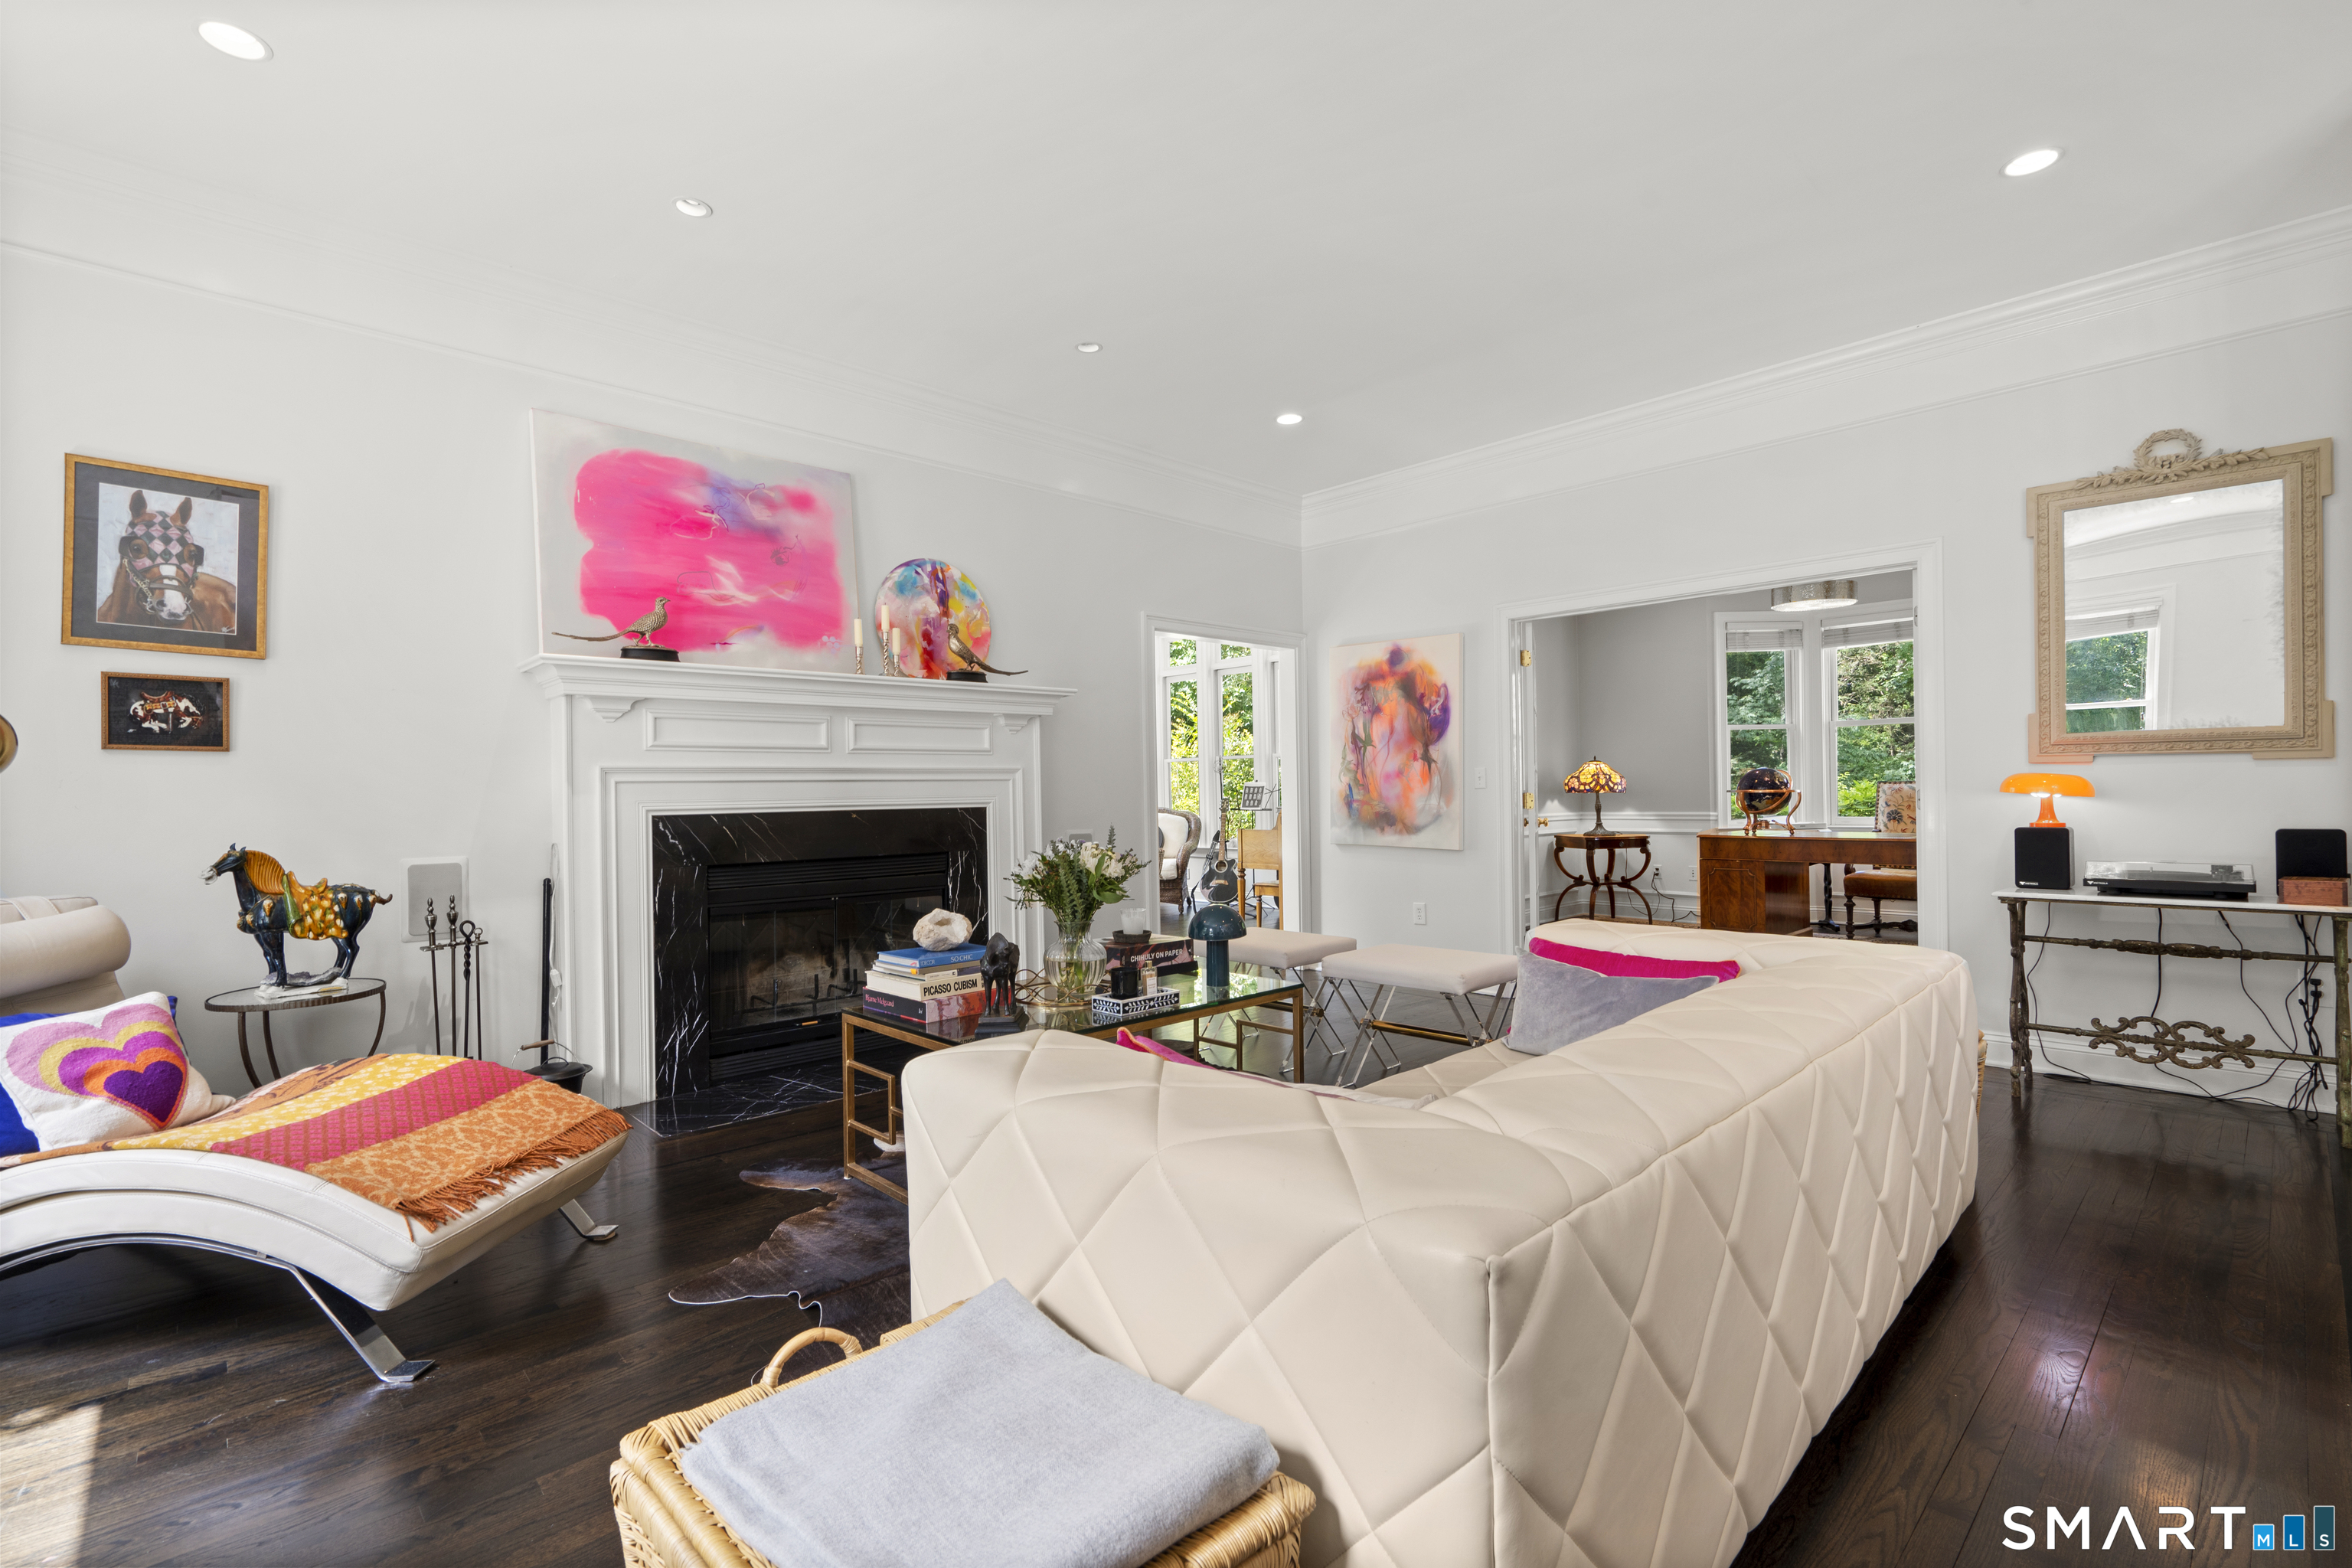

Street View
$3,200,000
Monthly Est:$15,928
 4 Beds
 6 Baths
4 full baths + 2 half baths
 6,198sqft
32 Bernhard Dr, Weston, CT 06883
$3,200,000
$15,928/moEst:
Get Pre-Approved
Single Family Residence
Built in 1997
$-- HOA
2.07 acres lot
$516/sq.ft
Description
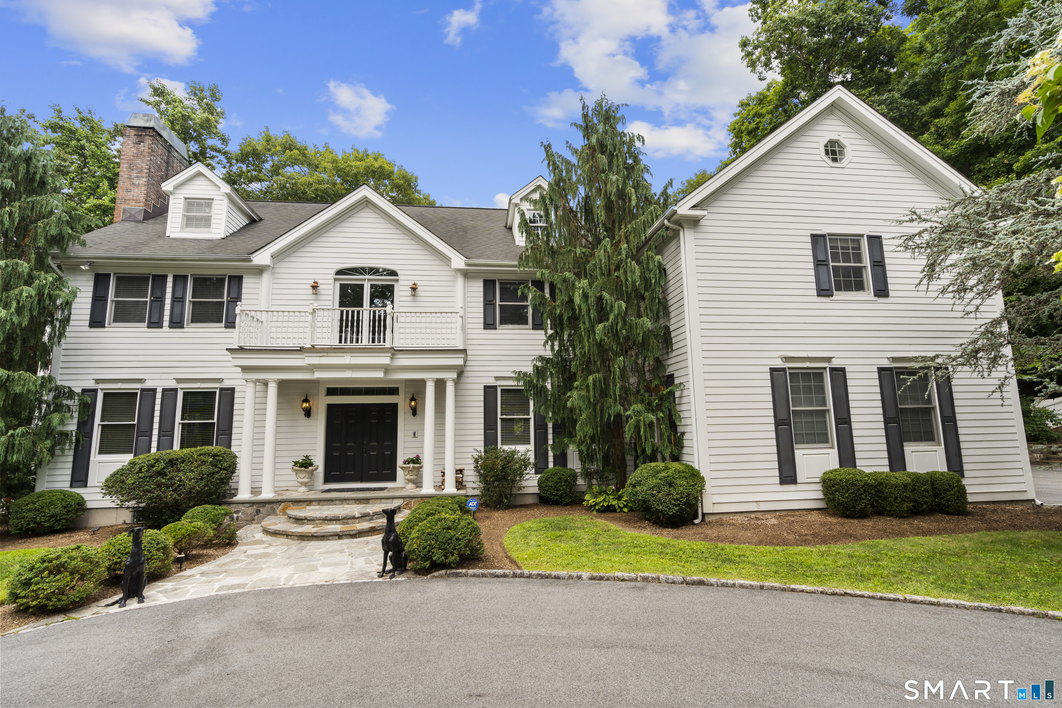
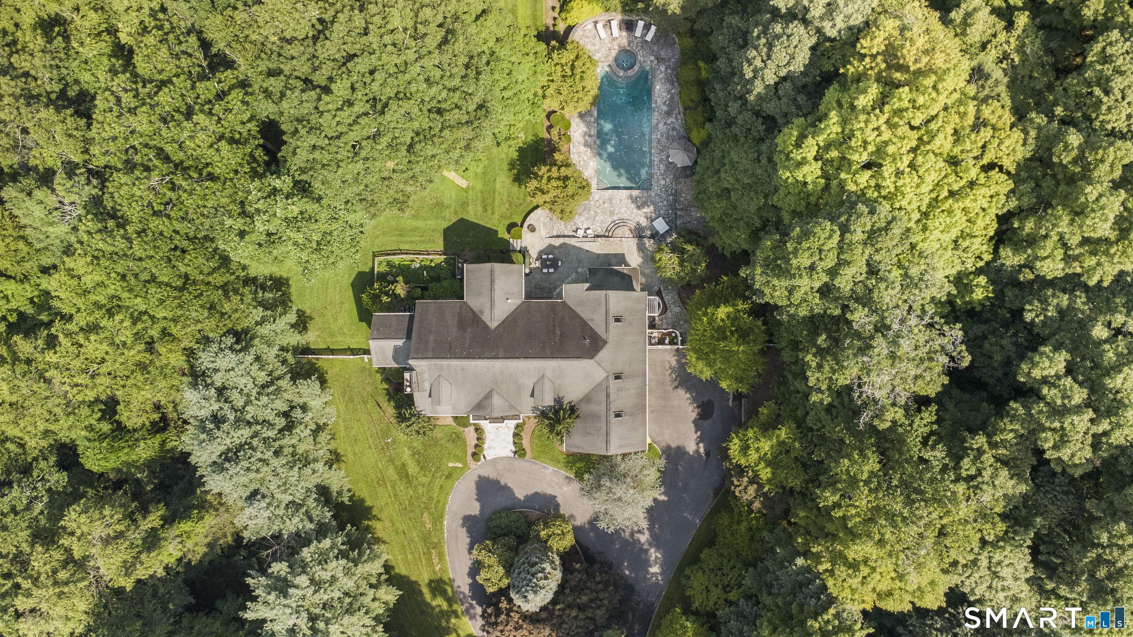
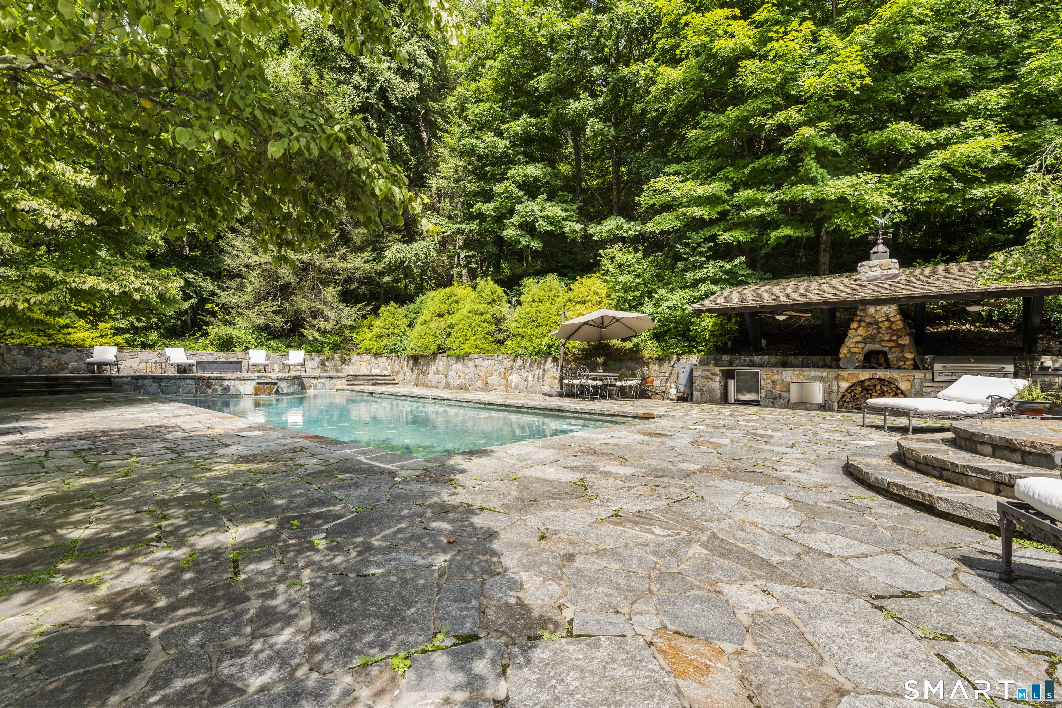
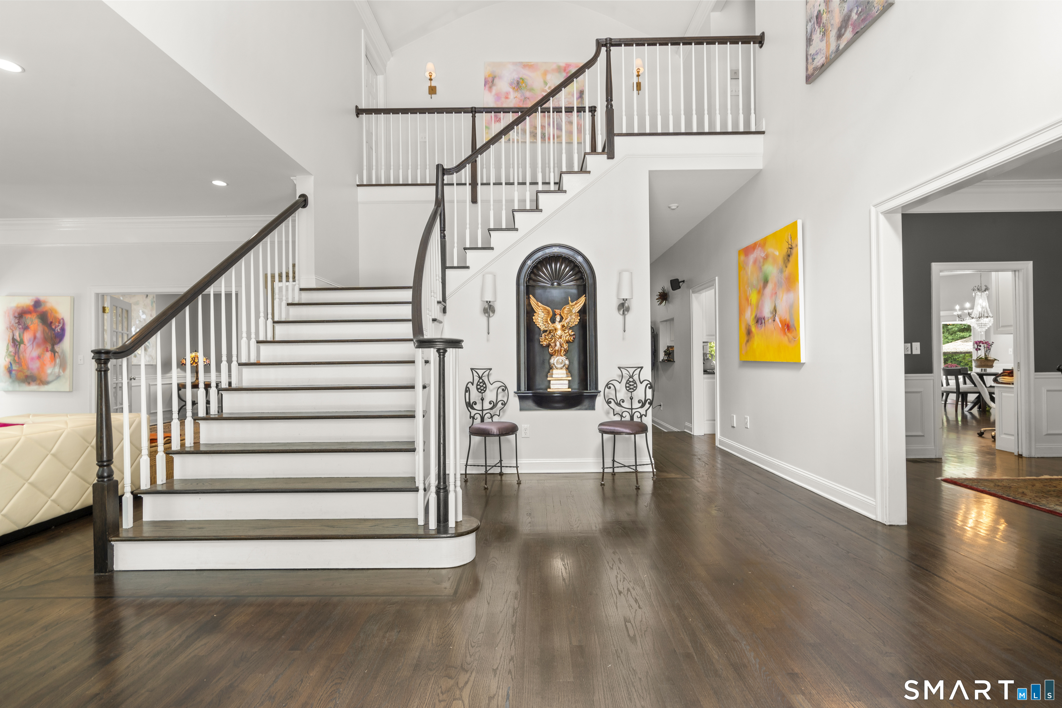


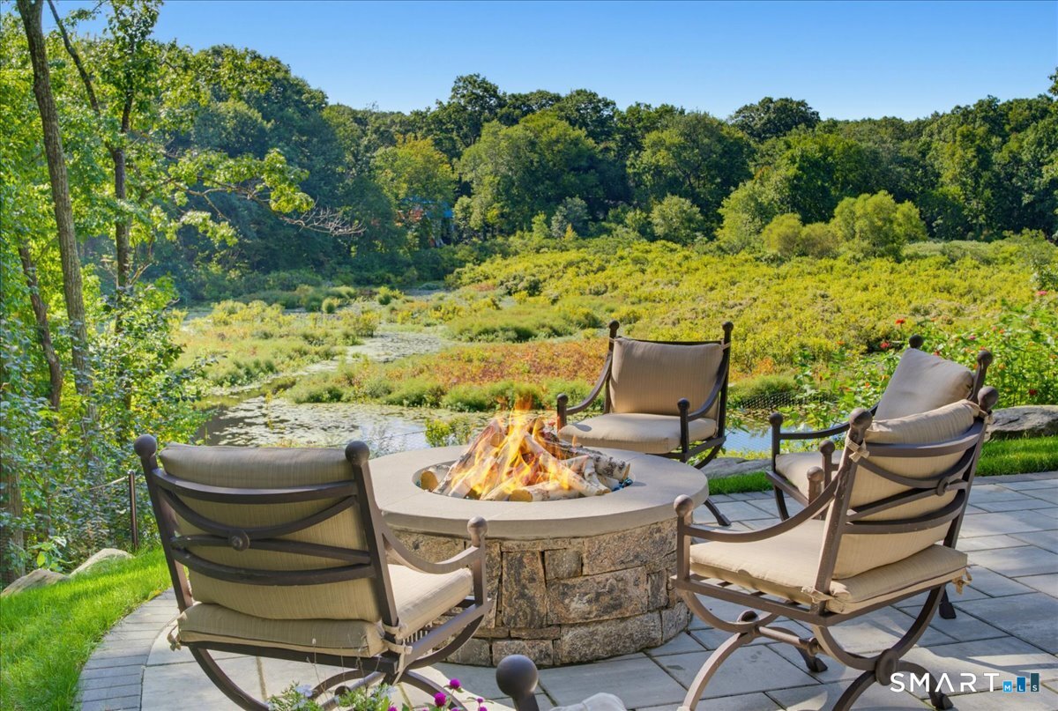
Welcome to an exceptional luxury retreat in the heart of Weston, where privacy, elegance, and resort-style living come together in a truly remarkable setting. Privately positioned at the end of a long driveway on a desirable cul-de-sac, this distinctive estate offers an extraordinary lifestyle with sophisticated indoor and outdoor spaces designed for both grand entertaining and everyday enjoyment. Step outside to your own private resort, featuring a gunite heated swimming pool, jacuzzi, expansive stone patio, outdoor shower and beautifully appointed outdoor entertainment area with a fully equipped outdoor kitchen. Surrounded by mature landscaping and tranquil natural beauty, the outdoor spaces create the perfect setting for al fresco dining, summer gatherings, or quiet evenings under the stars. The residence offers 5 bedrooms, 5 full bathrooms, and 3 half bathrooms, along with an impressive array of thoughtfully designed spaces, including a billiard room, wine cellar, exercise room, recreation room, office, sunroom and family room. An additional attic level offers a finished room and versatile bonus space, providing even more room for guests, hobbies, or personal use. Every detail reflects a commitment to comfort, entertaining, and refined living. A 3-car garage adds convenience and ample space for vehicles and storage. From the grand approach and peaceful cul-de-sac setting to the exceptional amenities and expansive indoor-outdoor living spaces.
- Houzeo last checked: 44 minutes ago
- Listing updated: October 6, 2026 at 3:02 pm
- Listing Provided by: Sandy Chang | Century 21 Scala Group
- Source: SMART MLS-CT | MLS#: 24206702

Property Details
Status
Active
Type
Single Family Residence
No. of Stories
-
County
City
Neighborhood
--
Year Built
1997
HOA Fees
-
Finished Area
6,198 sqft
Lot Size
2.07 acres lot
Basement Area
- sqft
MLS Name
SMART MLS
MLS Number
24206702
MLS Status
Active
Days on Market
25
Open House

Continue Your Journey in App
Find your dream home, receive real-time updates, and many more!
Download App
Continue Your Journey in App
Find your dream home, receive real-time updates, and many more!
Location
HOA Management
0
HOA Fees
$-/
Disclaimer: Amenities are based on third-party information and may vary; buyers must independently verify all amenities, as information is deemed reliable but not guaranteed.
Facts & Features
Rooms
Bedrooms & bathrooms
Bedrooms: 4
Bathrooms: 6
Interior
Sewer
Septic
Cooling
Central Air
Exterior Features
Balcony, Shed, Fruit Trees, Porch, Garden Area, Covered Deck, French Doors, Patio
Appliances
Gas Cooktop, Wall Oven, Refrigerator, Washer, Dryer
Heating
Other
Construction
Year Built
Year Built: 1997
Home type
Single Family Residence
Foundation Details
Concrete
Roof
Asphalt Shingle, Gable
Architectural Style
Colonial
Utilities & Energy
Parking Features
Under House Garage, Paved, Driveway
Laundry Features
Upper Level
Basement
Full, Full With Hatchway
Water Source
Private Well
Pool Features
Gunite, Heated, In Ground Pool
Other Features
Subdivision Name
N/a
Lot Features
Secluded, Lightly Wooded, Level Lot, Professionally Landscaped
Price History
| Date | Event | Price |
|---|---|---|
09/12/2026 Source: | Listed for Sale | $3,200,000 +244.09% $516/sqft |
05/05/1997 Source: #97008432 | Sold | $930,000 -31.11% $150/sqft |
03/17/1997 Source: #96026036 | Listing Removed | $1,350,000 $218/sqft |

Nearby Homes
Find Homes by Property Features in Weston, CT


Based on information provided to and compiled by the SMART MLS, Inc. through Oct 08, 2026, 09:00AM. IDX information is provided exclusively for consumers’ personal, non-commercial use. It may not be used for any purpose other than to identify prospective properties consumers may be interested in purchasing. The data is deemed reliable but is not guaranteed accurate by the MLS. ©2026 SMART MLS, Inc. All Rights Reserved.
 Advertising Broker: Derek Greene | The Greene Realty Group