- Overview
- Description
- Property Details
- Location
- HOA Management
- Facts & Features
- Getting Around
- Nearby Homes


$3,995,000
Monthly Est:$19,885
 4 Beds
 5 Baths
4 full baths + 1 half bath
 4,695sqft
32 Birch Rd, Darien, CT 06820
$3,995,000
$19,885/moEst:
Get Pre-Approved
Single Family Residence
Built in 1938
$-- HOA
33,541.2 sqft lot
$851/sq.ft
Description
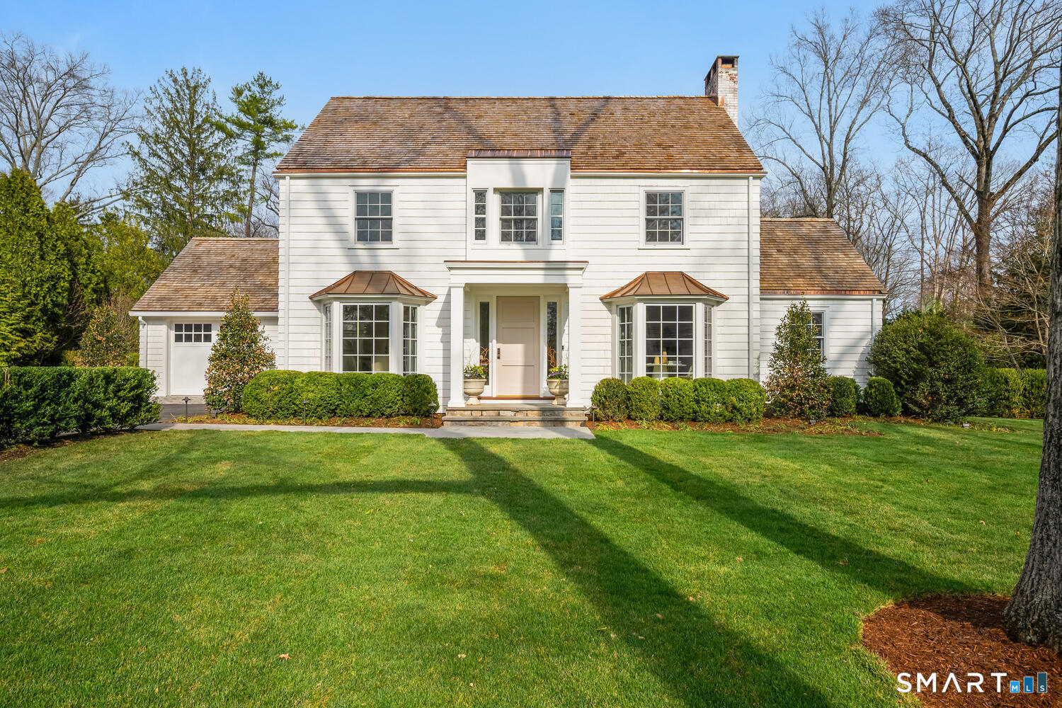
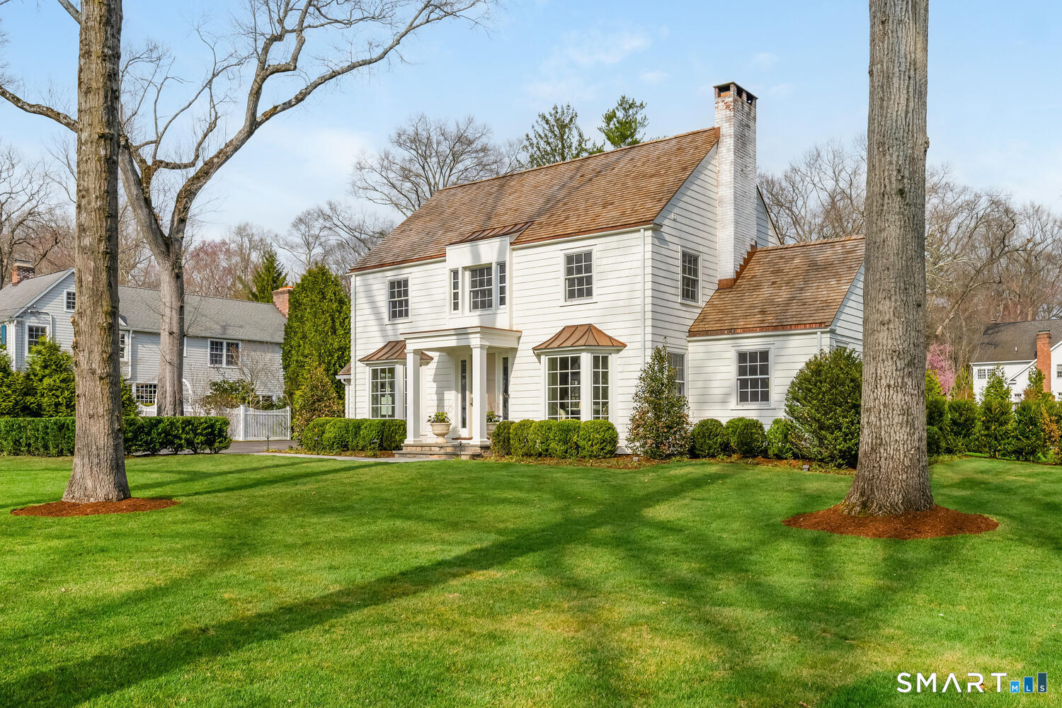
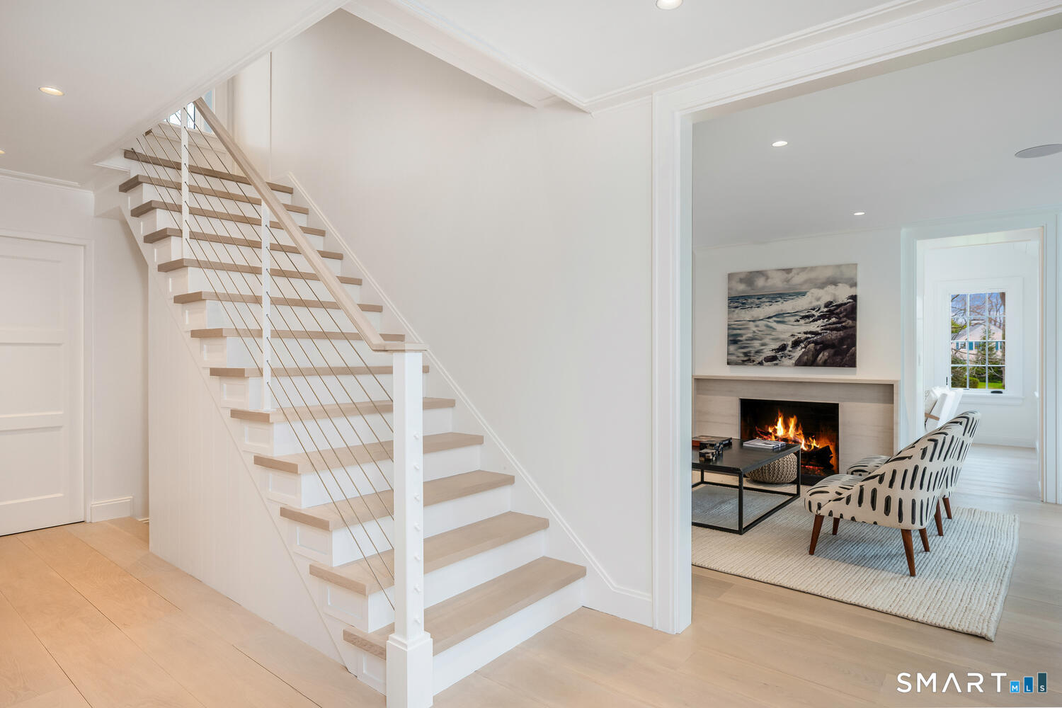
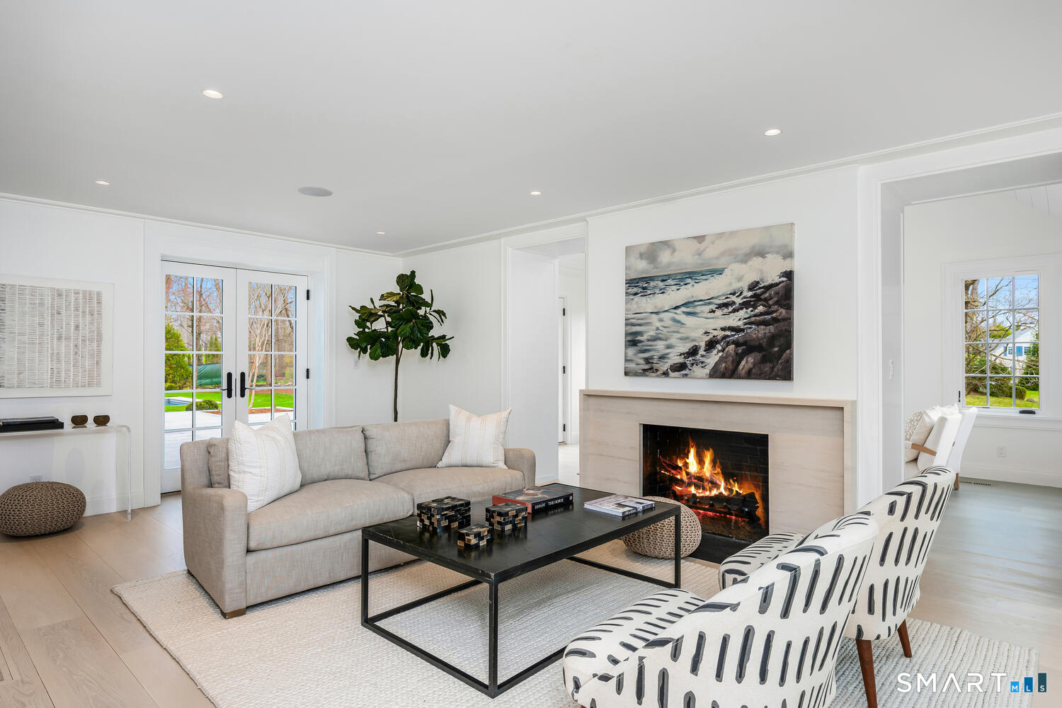
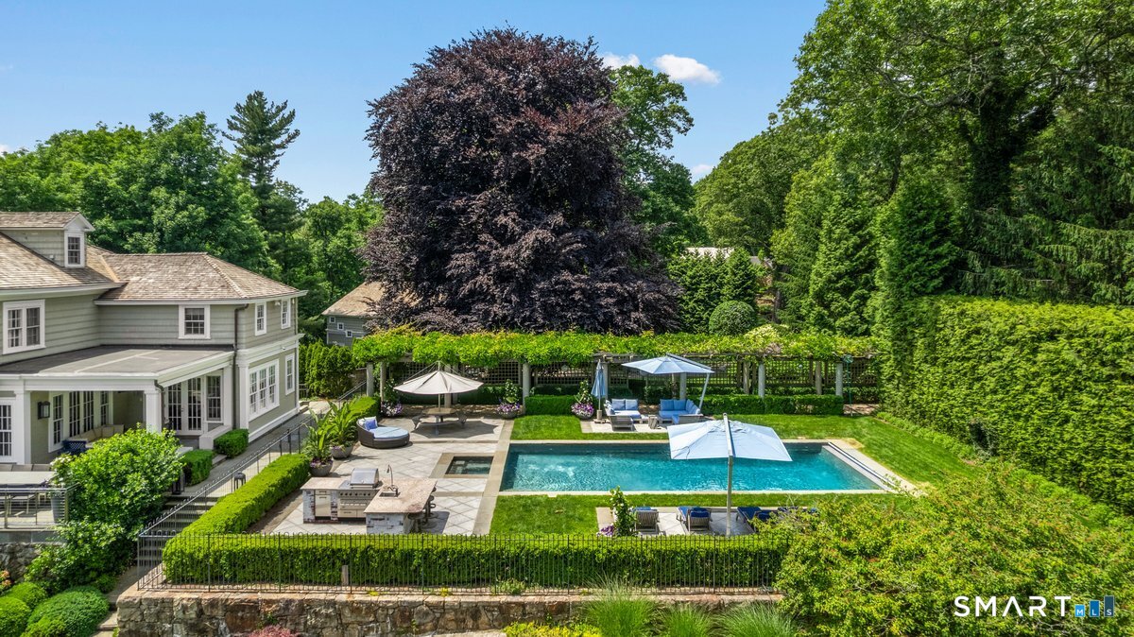
Stunning 4-bedroom, 4.1-bath Colonial on .77 acres completely reimagined & renovated by Nordic Custom Builders offers exceptional craftsmanship & modern luxury throughout. Gracious layout features formal living & dining rooms with fireplace & French doors opening to expansive bluestone patio & pool. Spectacular office showcases vaulted shiplap ceiling, marble wet bar with wine refrigerator & French doors to backyard. Custom moldings throughout. Chef's kitchen beautifully appointed with Thermador appliances, Sub-Zero refrigerator & freezer, custom cabinetry, banquette seating & an additional wet bar with wine fridge & ice maker. French doors lead to screened porch with removable plexiglass panels for warmth, ideal for effortless indoor-outdoor living. Sophisticated family room features oversized windows, custom built-ins & fireplace. Integrated audio system runs throughout the home. Luxurious primary suite lined with custom built-ins offers oversized walk-in closet & marble bath with steam shower & heated floors. Three additional bedrooms with custom closets & two marble baths with heated floors complete 2nd floor. Finished lower level includes a full bath and two large flexible spaces for gym, playroom, media room or fifth bedroom. Step outside to enjoy a meticulously landscaped lawn with new Gunite pool, hot tub, & pool house. Every detail in this home is new - all windows, doors, 10" white oak floors, HVAC/furnace, cedar roof, irrigation, landscaping/lighting & more!
- Houzeo last checked: 51 minutes ago
- Listing updated: October 5, 2026 at 11:47 pm
- Listing Provided by: Deb Hidy | Houlihan Lawrence
- Source: SMART MLS-CT | MLS#: 24164740

Property Details
Status
Active Under Contract
Type
Single Family Residence
No. of Stories
-
County
City
Neighborhood
--
Year Built
1938
HOA Fees
-
Finished Area
4,695 sqft
Lot Size
33,541.2 sqft lot
Basement Area
- sqft
MLS Name
SMART MLS
MLS Number
24164740
MLS Status
Under Contract
Days on Market
185

Continue Your Journey in App
Find your dream home, receive real-time updates, and many more!
Download App
Continue Your Journey in App
Find your dream home, receive real-time updates, and many more!
Location
HOA Management
0
HOA Fees
$-/
Disclaimer: Amenities are based on third-party information and may vary; buyers must independently verify all amenities, as information is deemed reliable but not guaranteed.
Facts & Features
Rooms
Bedrooms & bathrooms
Bedrooms: 4
Bathrooms: 5
Interior
Exterior Features
Porch Screened, Porch Enclosed, Porch, Gutters, Lighting, Hot Tub, French Doors, Underground Sprinkler, Patio
Heating
Oil
Cooling
Central Air
Appliances
Oven/range, Microwave, Range Hood, Subzero, Icemaker, Dishwasher, Disposal, Washer, Dryer, Wine Chiller
Interior Features
Audio System, Open Floor Plan, Security System
Sewer
Public Sewer Connected
Construction
Year Built
Year Built: 1938
Home type
Single Family Residence
Roof
Wood Shingle
Architectural Style
Colonial
Foundation Details
Concrete
Utilities & Energy
Water Source
Public Water Connected
Pool Features
Gunite, Heated, Pool House, Spa, In Ground Pool
Basement
Full, Heated, Fully Finished, Cooled, Liveable Space
Laundry Features
Lower Level
Other Features
Lot Features
Level Lot, Professionally Landscaped, Open Lot
Subdivision Name
N/a
Price History
| Date | Event | Price |
|---|---|---|
04/29/2026 Source: #24164740 | Contingent (Active Under Contract) | $3,995,000 $851/sqft |
04/05/2026 Source: | Listed for Sale | $3,995,000 +114.90% $851/sqft |
09/27/2011 Source: | Sold | $1,859,000 $396/sqft |

Nearby Homes
Find Homes by Property Features in Darien, CT


Based on information provided to and compiled by the SMART MLS, Inc. through Oct 08, 2026, 09:00AM. IDX information is provided exclusively for consumers’ personal, non-commercial use. It may not be used for any purpose other than to identify prospective properties consumers may be interested in purchasing. The data is deemed reliable but is not guaranteed accurate by the MLS. ©2026 SMART MLS, Inc. All Rights Reserved.
 Advertising Broker: Derek Greene | The Greene Realty Group