Realty Solution
Powered by 
- 9
- Overview
- Description
- Property Details
- Location
- HOA Management
- Facts & Features
- Getting Around
- Nearby Homes



Listed by: Trevor Phelps (949) 307-1237 DRE #01391582, Alicia Fukuzawa DRE #02174821 | Coldwell Banker Realty (949) 644-1600
$899,000
Monthly Est:$4,475
 2 Beds
 3 Baths
2 full baths + 1 half bath
 1,428sqft
32 Welltree Way, Ladera Ranch, CA 92694
$899,000
$4,475/moEst:
Get Pre-Approved
Single Family Residence
Built in 2023
$304/mo HOA
1,121 sqft lot
$630/sq.ft
Description
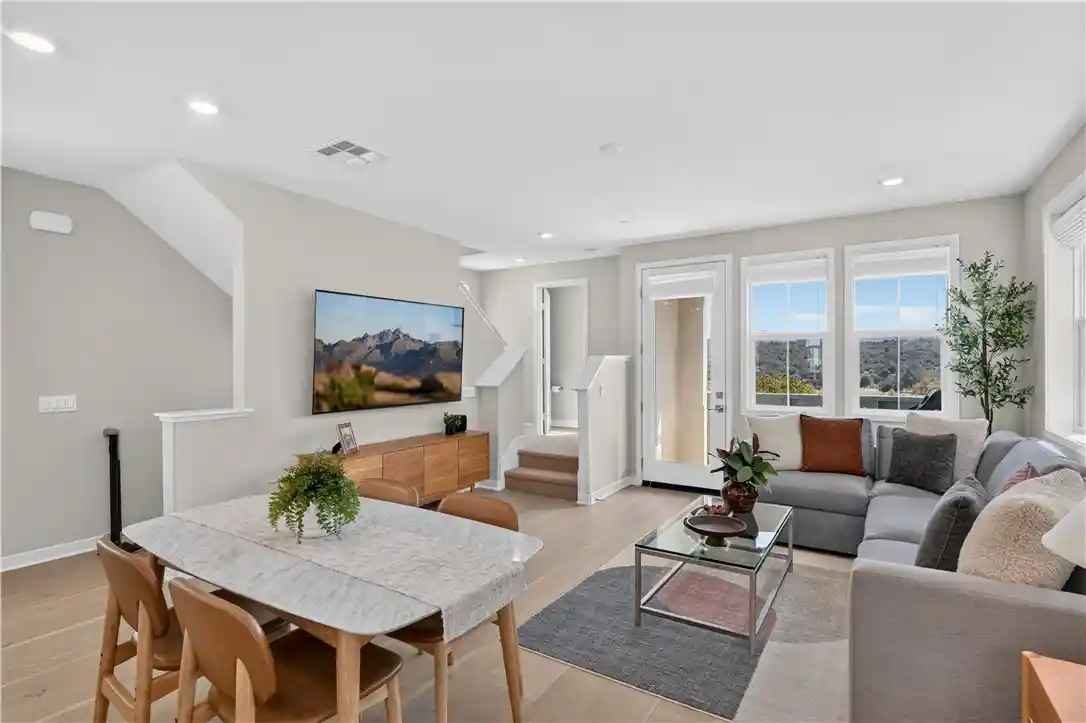
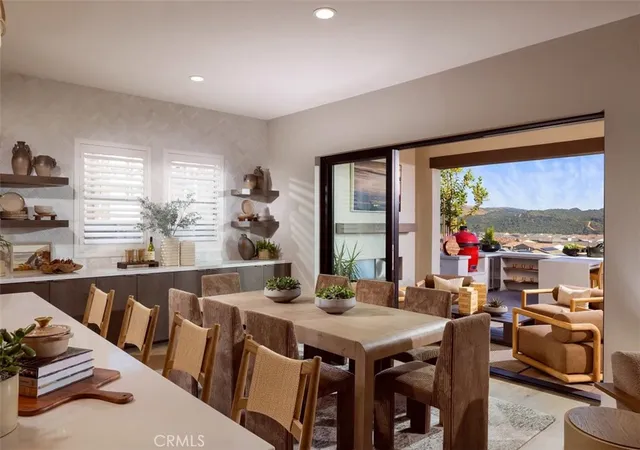
Set against the rolling ranchland and San Juan Hills of Rancho Mission Viejo, this light-filled Rienda residence is defined by its sweeping views and remarkable connection to the landscape. From the living spaces to the primary suite, expansive windows frame open hills and sky, creating a sense of serenity. The heart of the home unfolds across the second level, where the kitchen, dining, and living room come together in a bright, open floorplan designed around the view. The kitchen features extensive cabinetry, quartz countertops, and an oversized island with bar seating, opening effortlessly to the surrounding living spaces. Just beyond, the dining and living areas are wrapped in natural light, while a spacious balcony extends the home outdoors and offers a front-row seat to the ranchland beyond. With the hills stretching across the horizon and coastal breezes moving through the home, this is a space equally suited to slow mornings, casual dinners, and evenings spent outside as the light changes across the landscape. Upstairs, the primary suite continues the connection to the outdoors, with beautiful hillside views and its own private balcony overlooking the surrounding ranchland. A spacious walk-in closet offers built-in organization, while the bright and airy ensuite bath features a dual-sink vanity, walk-in shower, and a window perfectly positioned to carry the hillside views into the space. The secondary bedroom is equally well considered, with its own walk-in closet and ensuite bath featuring a single-sink vanity and tub/shower combo, creating a comfortable space for family or guests. A conveniently located laundry closet adds everyday practicality and completes the upper level. Thoughtful details continue throughout the home, including owned solar, an AO Smith water softener, reverse osmosis serving both the kitchen sink and fridge, tankless water heater, and a private landscaped side yard. The two-car garage is enhanced with epoxy flooring, built-in cabinetry, workspace, and a 240V for EV charging. The setting extends beyond the views, with some of Rienda’s most-loved amenities just outside the door. A peaceful green space sits at the front of the home, while Boulder Pond, Ranch Camp, Rienda Plunge, parks, and the future Rienda K-8 school are all nearby. RMV’s collection of pools, fitness centers, clubhouses, sports courts, community farms, parks, and trails creates a lifestyle where recreation and connection are woven naturally into everyday life.
- Houzeo last checked: 12 hours ago
- Listing updated: October 18, 2026 at 11:53 pm
- Source: California Regional MLS-CA | MLS#: OC26189767

Property Details
Status
Active
Type
Single Family Residence
No. of Stories
3
County
City
Neighborhood
--
Year Built
2023
HOA Fees
$304/mo
Finished Area
1,428 sqft
Lot Size
1,121 sqft lot
Basement Area
- sqft
MLS Name
California Regional MLS
MLS Number
OC26189767
MLS Status
Active
Days on Market
60
Cumulative Days on Market
44

Continue Your Journey in App
Find your dream home, receive real-time updates, and many more!
Continue Your Journey in App
Find your dream home, receive real-time updates, and many more!
Location
HOA Management
Rancho MMC
HOA Fees
$304/ Monthly
Amenities
 Amenities and services may be covered by one or multiple associations and service providers.
 Spa
 Gym
 Tennis
 Pool
 Bike Trails
 Park Playground
 Club House
 Meeting Room
Sports Court
PicnicArea
RecreationRoom
OutdoorCookingArea
FirePit
Barbecue
Disclaimer: Amenities are based on third-party information and may vary; buyers must independently verify all amenities, as information is deemed reliable but not guaranteed.
Facts & Features
Rooms
Bedrooms & bathrooms
Bedrooms: 2
Bathrooms: 3
Interior
Interior Features
Breakfast Bar, High Ceilings, Open Floorplan, Quartz Counters, Recessed Lighting, See Remarks, All Bedrooms Up, Primary Suite, Walk In Closets
Exterior Features
Rain Gutters
Window Features
Blinds, French Mullioned, Screens
Appliances
Dishwasher, Gas Cooktop, Microwave, Range Hood, Water To Refrigerator
Heating
Central
Sewer
Public Sewer
Cooling
Central Air
Flooring
Carpet, See Remarks, Wood
Construction
Year Built
Year Built: 2023
Home type
Single Family Residence
Construction Materials
Board And Batten Siding, Stucco
Foundation Details
Slab
Property Condition
Turnkey
Utilities & Energy
Pool Features
Community, Association
Laundry Features
Washer Hookup, Gas Dryer Hookup, Inside, See Remarks, Stacked, Upper Level
Fireplace Features
None
Electric
Photovoltaics Seller Owned
Water Source
Public
Parking Features
Direct Access, Garage, Garage Faces Rear
Association Amenities
Bocce Court, Clubhouse, Sport Court, Dog Park, Fitness Center, Fire Pit, Meeting Room, Meeting Banquet Party Room, Outdoor Cooking Area, Other Courts, Barbecue, Picnic Area, Paddle Tennis, Playground, Pickleball, Pool, Recreation Room, Spa Hot Tub, Tennis Courts, Trails
Utilities
Electricity Connected, Natural Gas Connected, Sewer Connected, Water Connected
Other Features
Community Features
Biking, Curbs, Dog Park, Gutters, Hiking, Storm Drains, Street Lights, Sidewalks, Park, Pool
Subdivision Name
Serenity (srnty)
Disclosures
Covenants Restrictions Disclosure, Hoa Disclosure
Lot Features
Close To Clubhouse, Front Yard, Landscaped, Level, Near Park, Yard
Price History
| Date | Event | Price |
|---|---|---|
09/04/2026 Source: | Listed for Sale | $899,000 $630/sqft |
08/31/2026 Source: | Coming Soon | $899,000 $630/sqft |

Nearby Homes





Find Homes by Property Features in Ladera Ranch, CA
Nearby New Homes For Sale


Based on information from California Regional Multiple Listing Service, Inc. as of Nov 02, 2026, 02:15PM and /or other sources. All data, including all measurements and calculations of area, is obtained from various sources and has not been, and will not be, verified by broker or MLS. All information should be independently reviewed and verified for accuracy. Properties may or may not be listed by the office/agent presenting the information. Information being provided is for consumers’ personal, non-commercial use and may not be used for any purpose other than to identify prospective properties consumers may be interested in purchasing. This website may not include listings or property addresses of sellers who have directed their listing brokers to withhold their listing or their property address from display on the Internet. © 2026 California Regional Multiple Listing Service. All Rights Reserved.
 Advertising Broker: William Johnson DRE #01463271 | William Johnson Brokerage
