- Overview
- Description
- Property Details
- Location
- Facts & Features
- Getting Around
- Nearby Homes
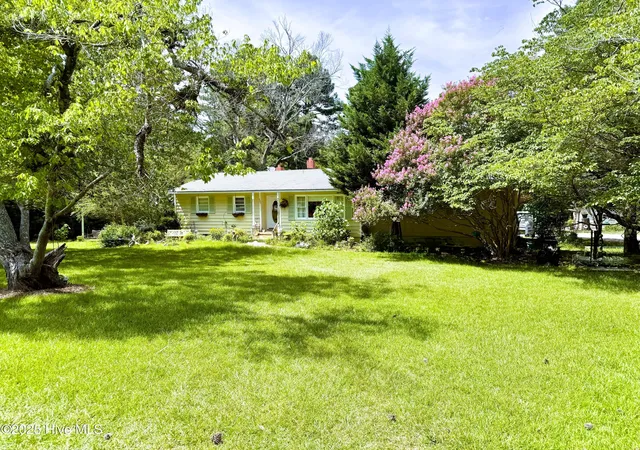
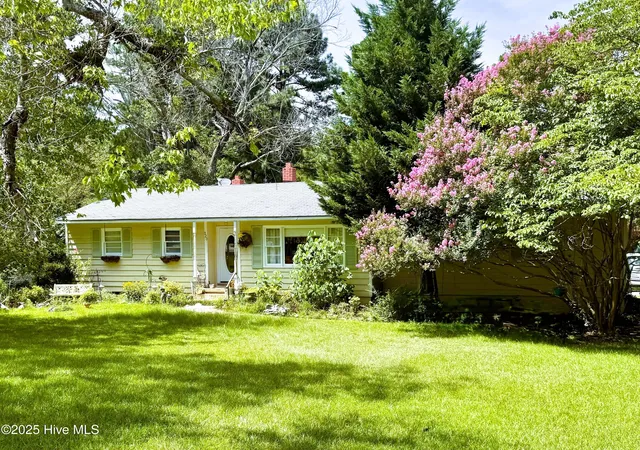
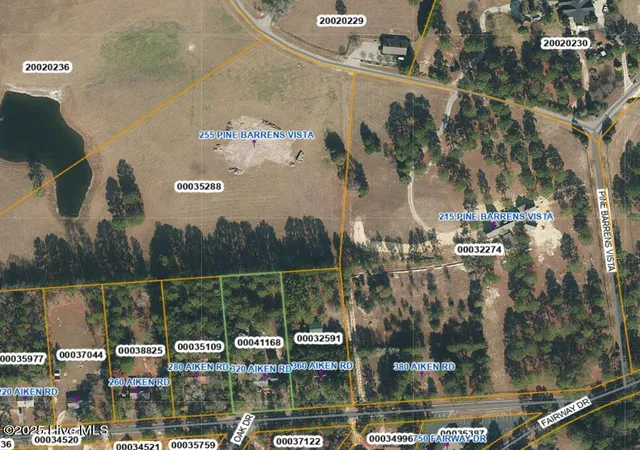
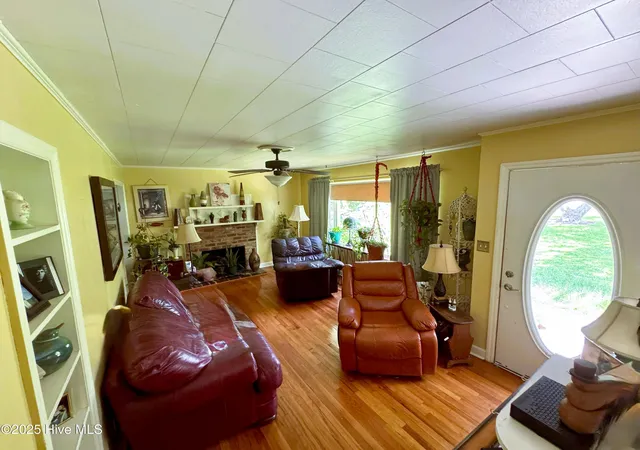
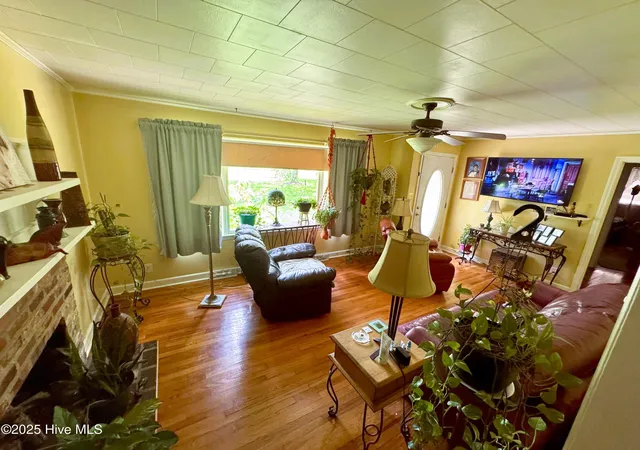

Street View
$350,000
Monthly Est:$1,742
 4 Beds
 2 Baths
2 full baths
 2,259sqft
320 Aiken Rd, Southern Pines, NC 28387
$350,000
$1,742/moEst:
Get Pre-Approved
Single Family Residence
Built in 1956
$-- HOA
1.39 acres lot
$155/sq.ft
Description
HUGE PRICE DROP DUE TO EAGER SELLERS!!
1.39 Acres!!! 4 BEDROOMS!! Building ready to be an accessory dwelling!! Minutes away from Moore County Airport, shopping, schools, community college, world class golf courses, hospital, parks, greenways and convenient to Raleigh and Fort Bragg!
If you want a home with personality, this one delivers. Not a cookie-cutter build, but an older house full of quirks, charm, and history--set on a generous lot that offers privacy, space, and potential. With more than 2,400 heated square feet, a partially finished basement featuring a bedroom and office, plus a separate former commercial kitchen building, you'll have plenty of flexible space to shape to your lifestyle.
Inside, you'll find original details that bring warmth and charm, from vintage finishes to a layout that feels unique at every turn. Outside, there's plenty of land for a garden, hobby farm, or just wide-open space to enjoy.
Whether you want a creative project, a home with soul, or simply room to spread out, this property delivers.
An added bonus to this property is the nearly 500sf separate outbuilding, formerly a licensed commercial kitchen, complete with running water and power. This versatile space opens up endless possibilities--whether you envision it as a catering hub, bakery, canning kitchen, studio, or simply a fully equipped workshop.
- Houzeo last checked: 10 minutes ago
- Listing updated: September 23, 2026 at 12:39 am
- Listing Provided by: Heather Nall (910) 585-0180 DRE #295311 | Pinecone Real Estate, LLC (910) 585-0180
- Source: Hive MLS-NC | MLS#: 100525485

Property Details
Status
Active Under Contract
Type
Single Family Residence
No. of Stories
2
County
City
Neighborhood
--
Year Built
1956
HOA Fees
-
Finished Area
2,259 sqft
Lot Size
1.39 acres lot
Basement Area
- sqft
MLS Name
Hive MLS
MLS Number
100525485
MLS Status
Pending with Showings
Days on Market
428

Continue Your Journey in App
Find your dream home, receive real-time updates, and many more!
Download App
Continue Your Journey in App
Find your dream home, receive real-time updates, and many more!
Location
Facts & Features
Rooms
Bedrooms & bathrooms
Bedrooms: 4
Bathrooms: 2
Dining Room
Level: First
Area: Square Feet
Dimensions: 99.00
Bedroom 2
Level: First
Area: Square Feet
Dimensions: 110.00
Master Bedroom
Level: First
Area: Square Feet
Dimensions: 176.00
Kitchen
Level: First
Area: Square Feet
Dimensions: 156.00
Bedroom 1
Level: First
Area: Square Feet
Dimensions: 110.00
Living Room
Level: First
Area: Square Feet
Dimensions: 198.00
Bedroom 3
Level: Basement
Area: Square Feet
Dimensions: 280.00
Interior
Heating
Wood, Gas Pack, Fireplace(s), Electric, Heat Pump, Natural Gas, Wood Stove
Appliances
Electric Oven, Electric Cooktop, Range, Dishwasher
Cooling
Central Air, Attic Fan, Whole House Fan
Interior Features
Mud Room, Ceiling Fan(s), Pantry, Basement, Whole House Fan, Wood Burning Stove
Flooring
Carpet, Concrete, Laminate, Tile, Vinyl, Wood
Construction
Year Built
Year Built: 1956
Home type
Single Family Residence
Construction Materials
Composition, Wood Frame
Roof
Shingle, Composition
Foundation Details
Brick/mortar
Utilities & Energy
Water Source
Public
Association Amenities
None
Fireplace Features
Wood Burning Stove
Utilities
Cable Available, Natural Gas Connected, Sewer Connected, Water Connected
Parking Features
Garage Faces Rear, On Street, Attached, Gravel, Unpaved
Basement
Partially Finished
Other Features
Patio And Porch Features
Covered, Deck, Patio
Subdivision Name
Kenwood
Price History
| Date | Event | Price |
|---|---|---|
09/23/2026 Source: | Contingent (Active Under Contract) | $350,000 $155/sqft |
07/25/2026 Source: | Price Decreased | $350,000 -12.50% $155/sqft |
08/23/2025 Source: #100525485 | Price Increased | $400,000 +1.27% $177/sqft |
08/23/2025 Source: | Price Increased | $395,000 +12.86% $175/sqft |
08/23/2025 Source: | Listed for Sale | $350,000 $155/sqft |

Nearby Homes


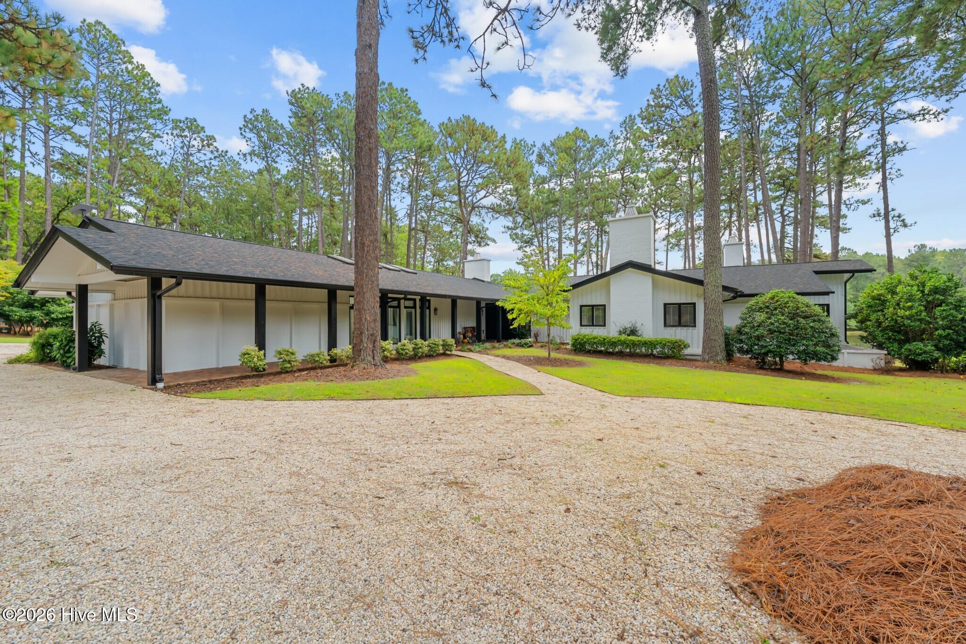

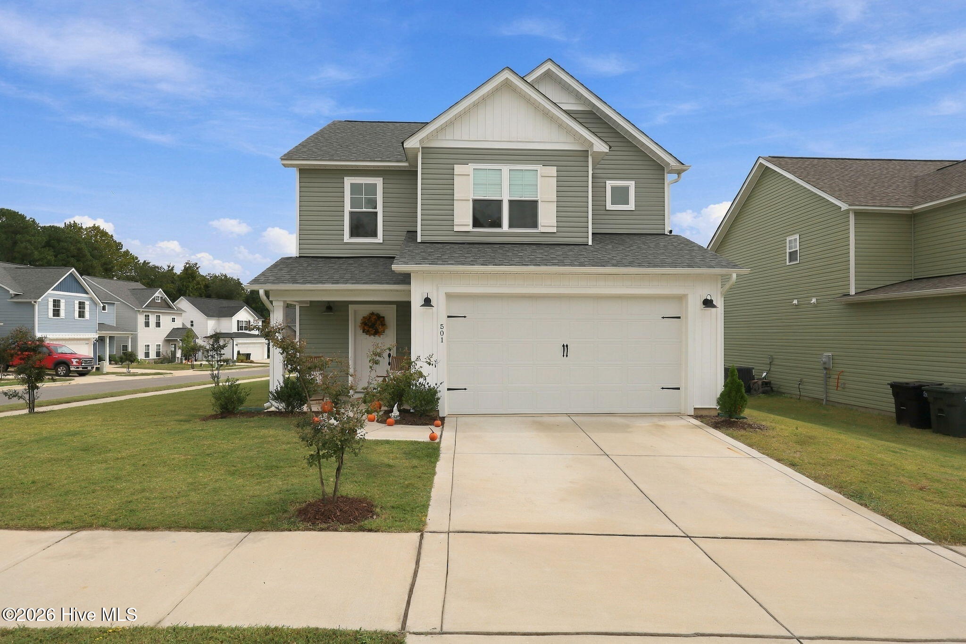
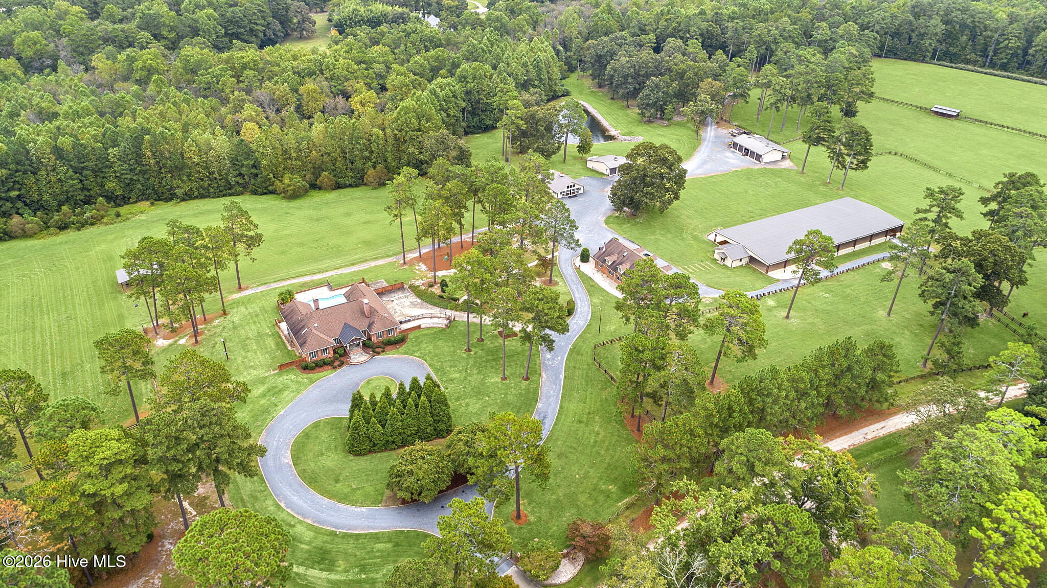
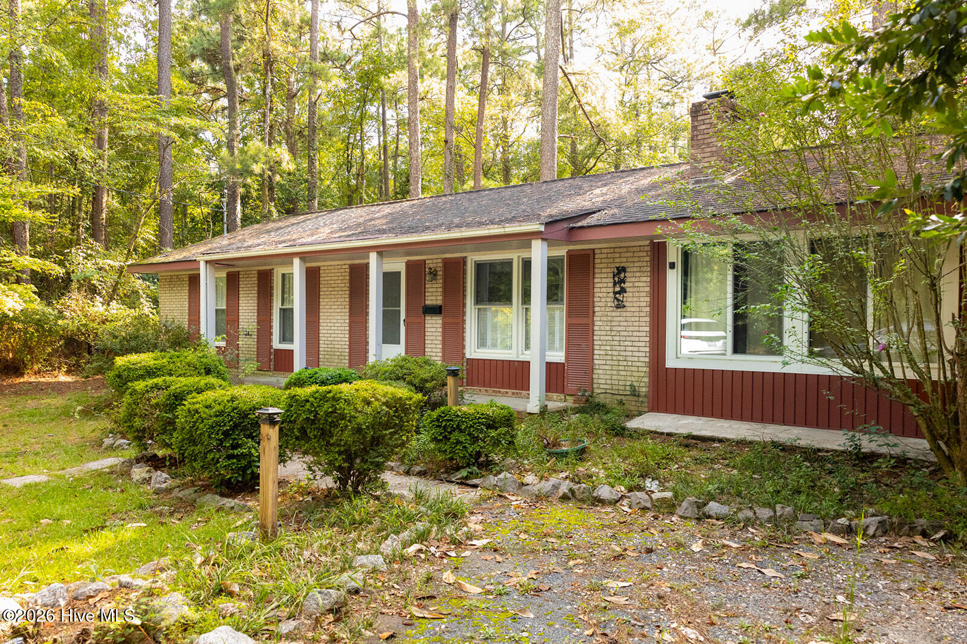
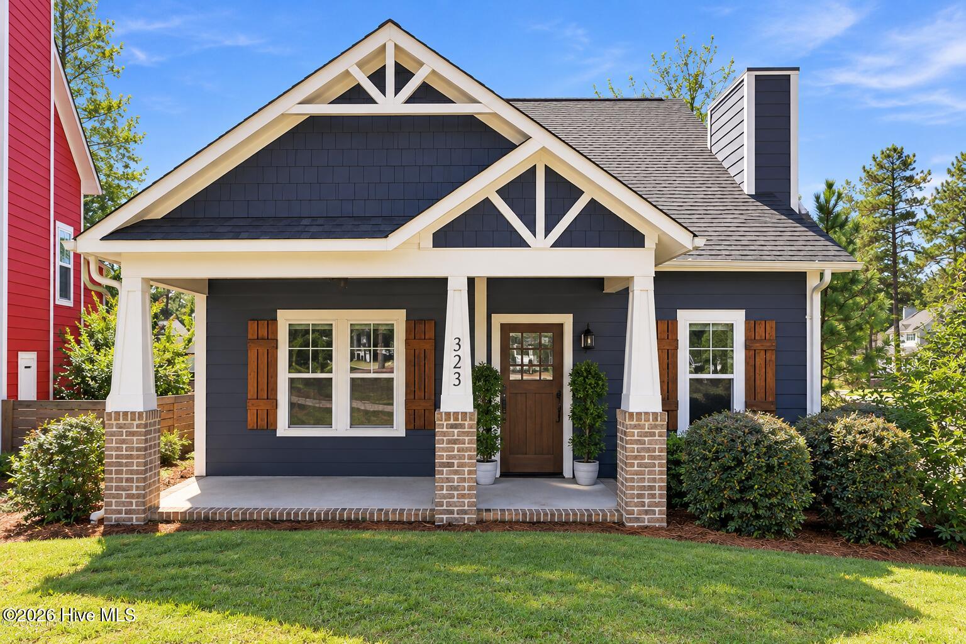
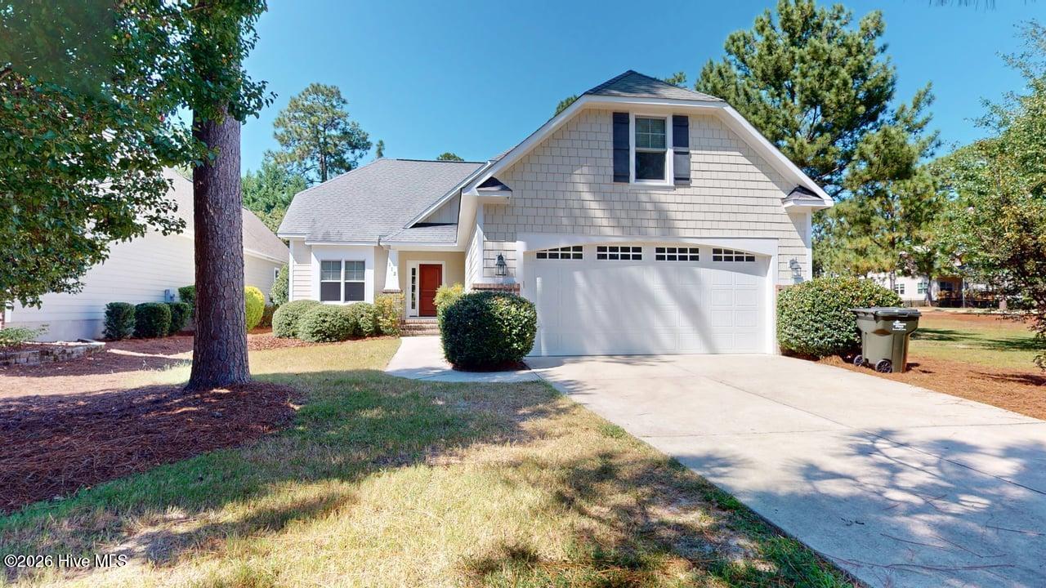
Find Homes by Property Features in Southern Pines, NC
Nearby New Homes For Sale

Based on information from the Hive MLS, through Oct 20, 2026, 10:30PM. This website may not include listings or property addresses of sellers who have directed their listing brokers to withhold their listing or their property address from display on the Internet. The data relating to real estate on this web site comes in part from the Internet Data Exchange program of Hive MLS, and is updated as of Oct 20, 2026, 10:30PM. All information is deemed reliable but not guaranteed and should be independently verified. All properties are subject to prior sale, change, or withdrawal. Neither listing broker(s) nor Chosen Realty LLC nor Houzeo shall be responsible for any typographical errors, misinformation, or misprints, and shall be held totally harmless from any damages arising from reliance upon these data. IDX information is provided exclusively for personal, non-commercial use, and may not be used for any purpose other than to identify prospective properties consumers may be interested in purchasing. © 2026 Hive MLS. All Rights Reserved.
 Advertising Broker: Nicholas Huscroft | Chosen Realty
