- Overview
- Description
- Property Details
- Location
- HOA Management
- Facts & Features
- Getting Around
- Nearby Homes
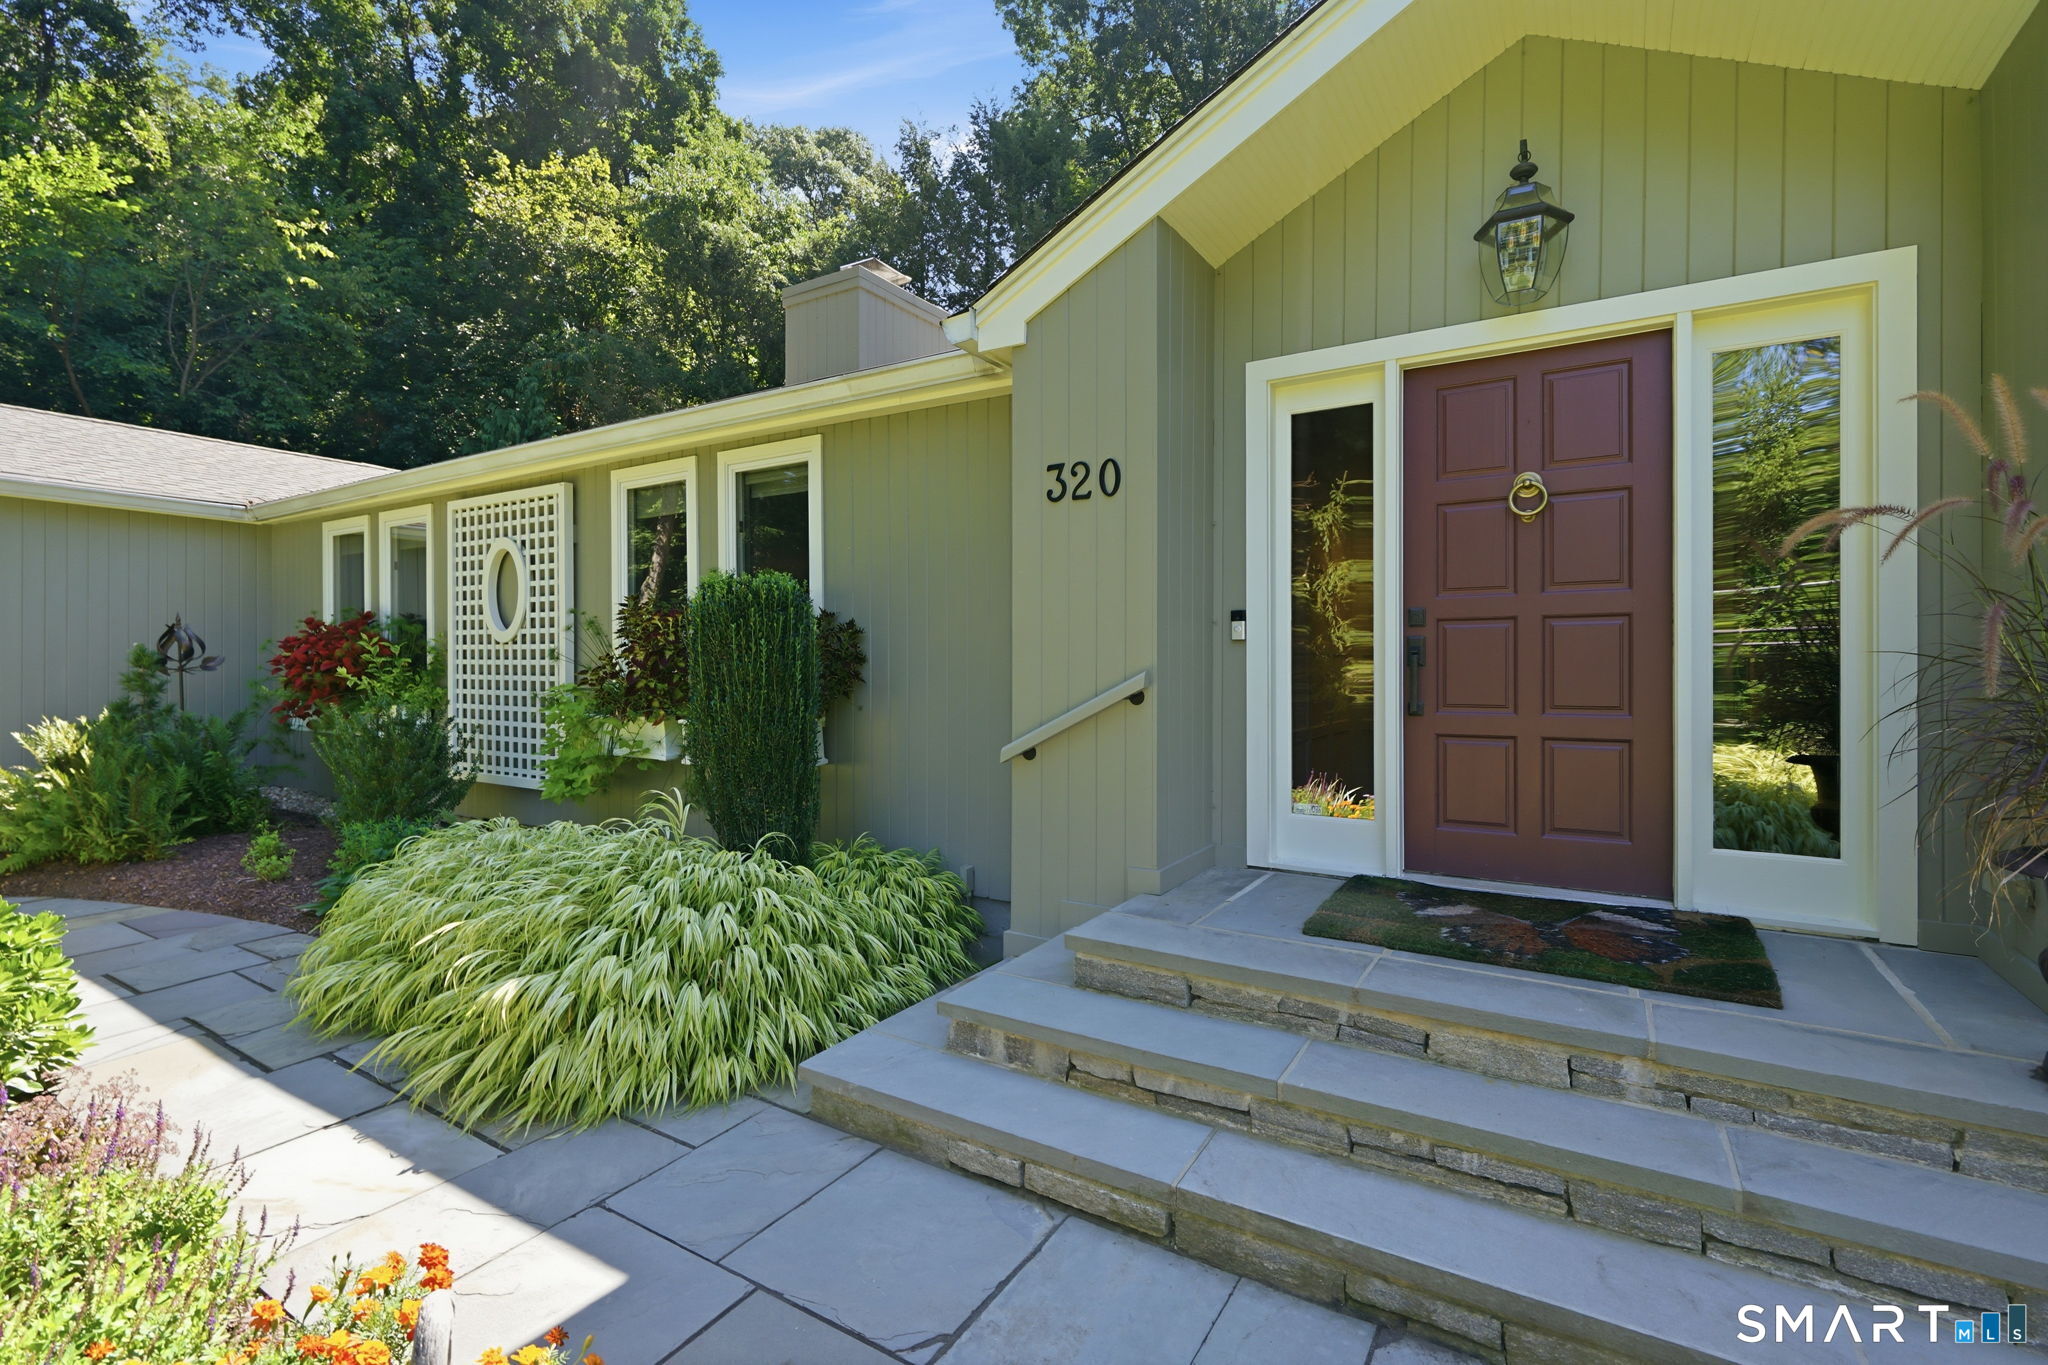

Street View
$799,000
Monthly Est:$3,977
 3 Beds
 2 Baths
2 full baths
 2,474sqft
320 Overlook Rd, Glastonbury, CT 06033
$799,000
$3,977/moEst:
Get Pre-Approved
Single Family Residence
Built in 1959
$-- HOA
37,461.6 sqft lot
$323/sq.ft
Description
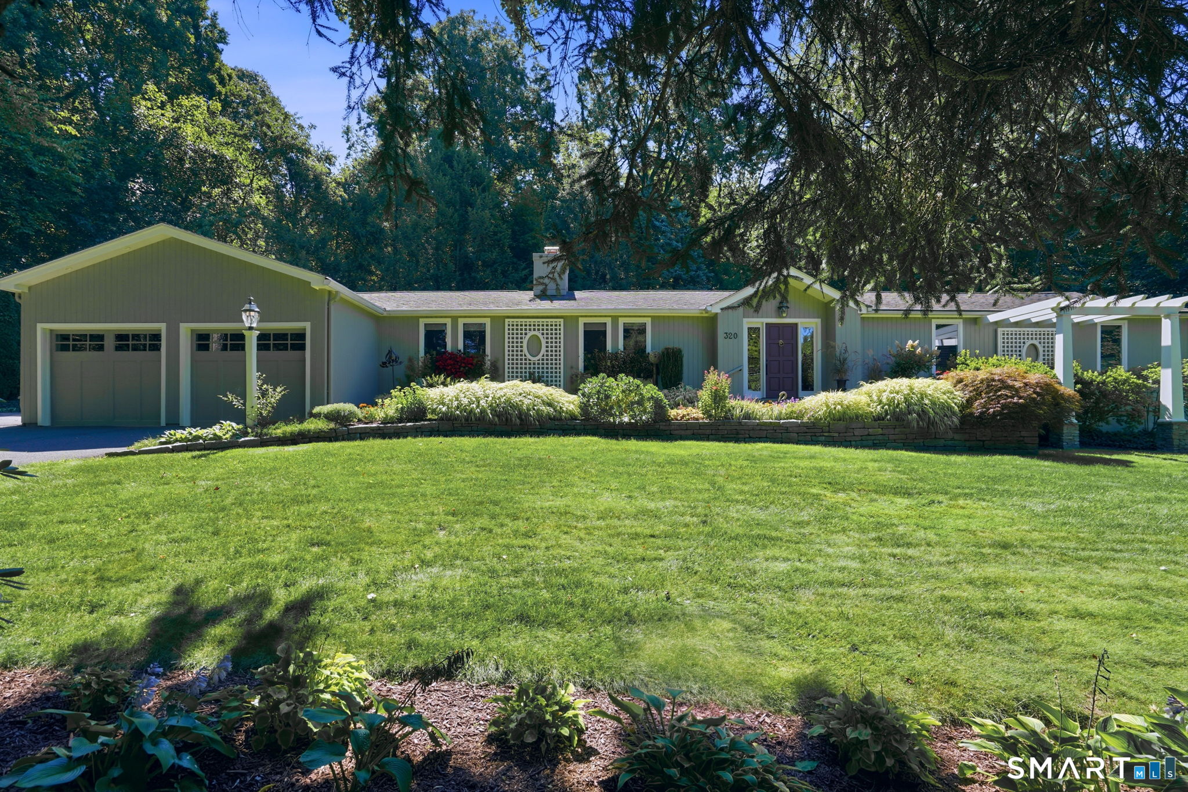
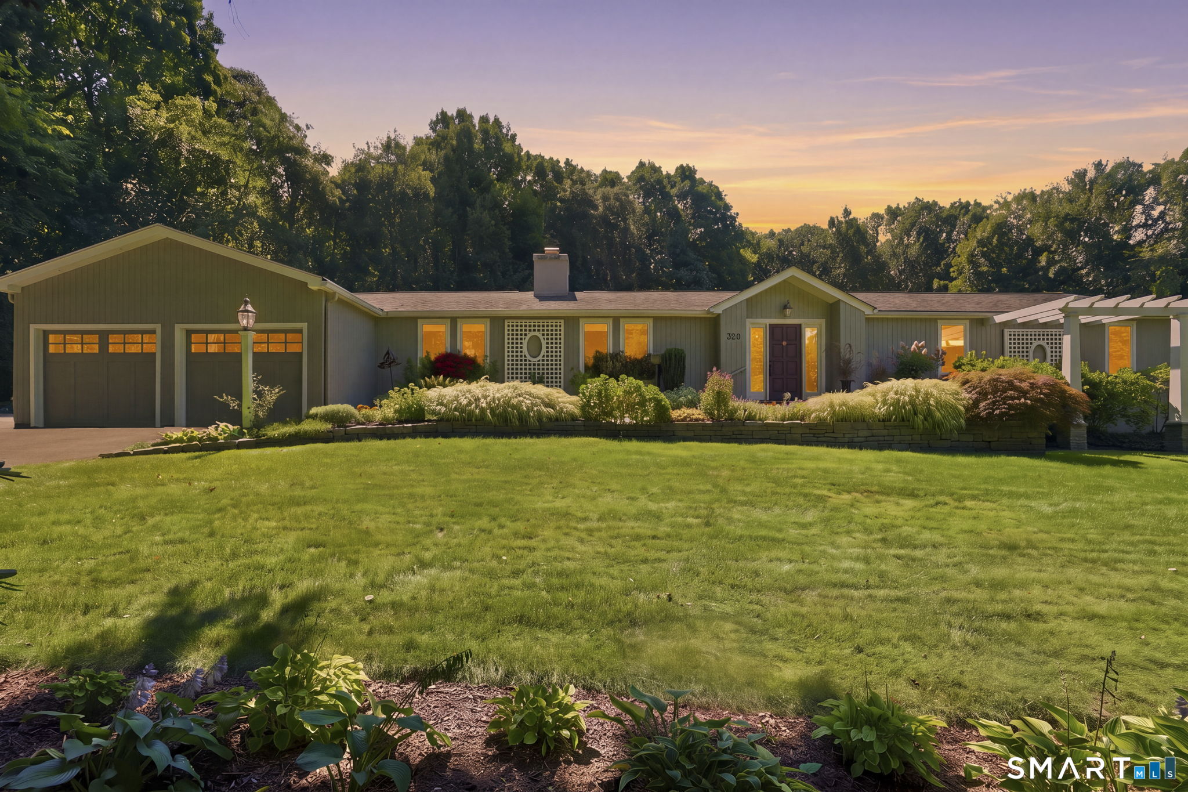
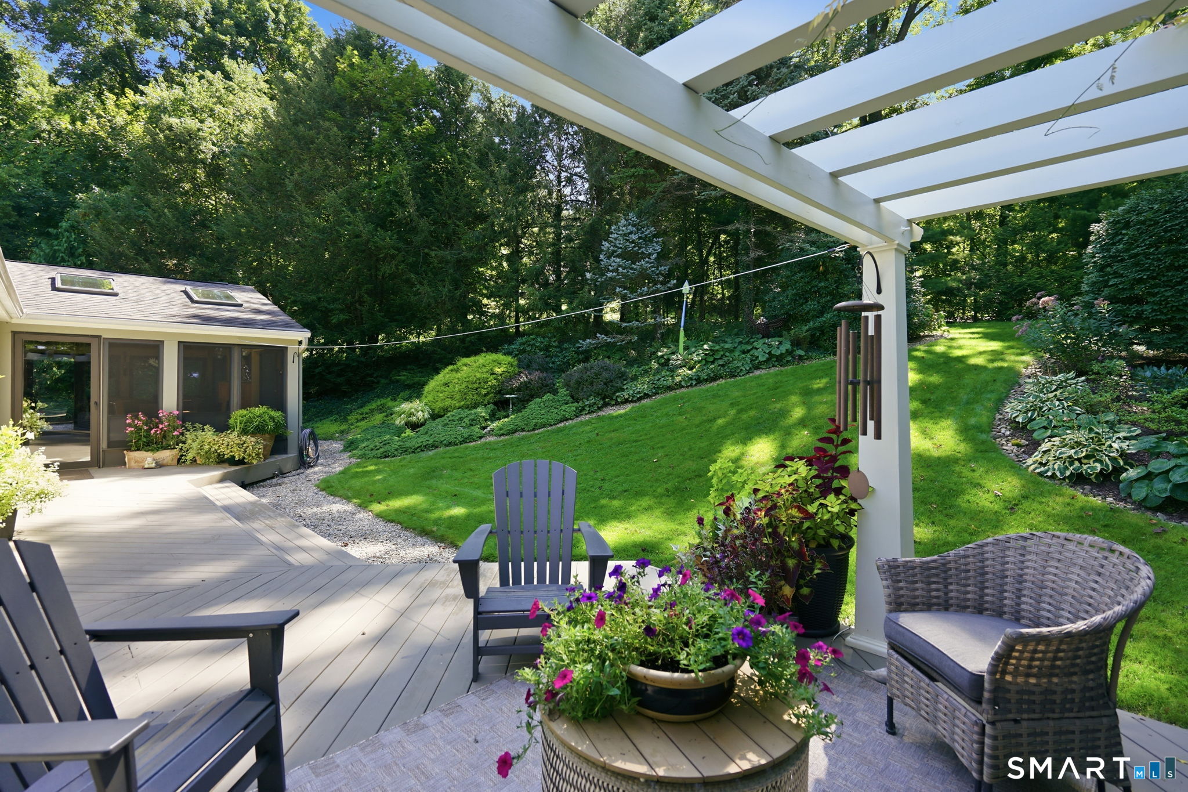
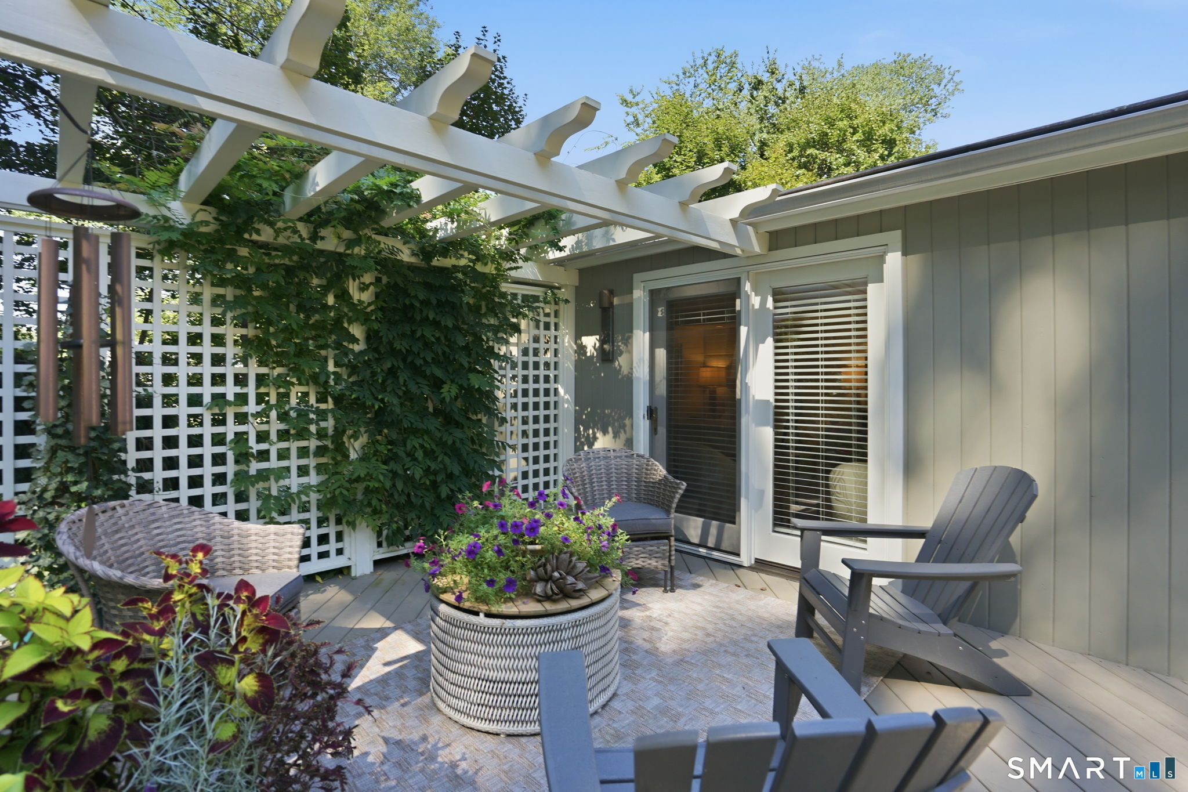
Welcome to 320 Overlook Rd a truly exceptional South Glastonbury residence, where refined design and meticulous attention to detail are evident throughout. Thoughtfully renovated and owned by an interior designer, this impeccably maintained home offers appoximately 3000 square feet of beautifully finished living space, including a 450-square-foot finished basement. The heart of the home is a stunning custom kitchen featuring exquisite beaded-inlay cabinetry and designer finishes. A dramatic double-sided gas fireplace adds warmth and elegance, while custom walls and architectural details create a sophisticated yet inviting atmosphere throughout. The spacious three-season porch is a standout feature, offering generous room for entertaining and relaxing while overlooking the beautifully landscaped grounds. Step outside to a gorgeous patio with pergola and dedicated seating area, surrounded by professionally designed gardens and gorgeous perennial plantings on nearly an acre of private, picturesque property. A large studio/office or potential fourth bedroom provides exceptional flexibility and includes its own private entrance-ideal for a home office, creative studio, guest suite, or multi-generational living. Every room reflects thoughtful design, quality craftsmanship, and impeccable taste. From the custom finishes to the professionally landscaped grounds, this is a truly special property.
- Houzeo last checked: 49 minutes ago
- Listing updated: September 5, 2026 at 4:55 pm
- Listing Provided by: Annmarie Fortier | Coldwell Banker Realty
- Source: SMART MLS-CT | MLS#: 24199837

Property Details
Status
Active Under Contract
Type
Single Family Residence
No. of Stories
-
County
City
Neighborhood
--
Year Built
1959
HOA Fees
-
Finished Area
2,474 sqft
Lot Size
37,461.6 sqft lot
Basement Area
- sqft
MLS Name
SMART MLS
MLS Number
24199837
MLS Status
Under Contract
Days on Market
47

Continue Your Journey in App
Find your dream home, receive real-time updates, and many more!
Download App
Continue Your Journey in App
Find your dream home, receive real-time updates, and many more!
Location
HOA Management
0
HOA Fees
$-/
Disclaimer: Amenities are based on third-party information and may vary; buyers must independently verify all amenities, as information is deemed reliable but not guaranteed.
Facts & Features
Rooms
Bedrooms & bathrooms
Bedrooms: 3
Bathrooms: 2
Interior
Sewer
Septic
Cooling
Central Air
Interior Features
Auto Garage Door Opener, Cable Available, Open Floor Plan
Exterior Features
Porch Enclosed, Porch, Deck, French Doors, Patio
Appliances
Oven/range, Microwave, Refrigerator, Dishwasher, Washer, Electric Dryer
Heating
Baseboard, Oil
Construction
Year Built
Year Built: 1959
Home type
Single Family Residence
Foundation Details
Concrete
Roof
Asphalt Shingle
Architectural Style
Ranch
Utilities & Energy
Parking Features
Attached Garage
Laundry Features
Main Level
Basement
Full, Partially Finished
Water Source
Public Water In Street
Other Features
Subdivision Name
South Glastonbury
Lot Features
Secluded, Lightly Wooded, Professionally Landscaped
Price History
| Date | Event | Price |
|---|---|---|
09/05/2026 Source: | Contingent (Active Under Contract) | $799,000 $323/sqft |
08/21/2026 Source: | Listed for Sale | $799,000 $323/sqft |

Nearby Homes
Find Homes by Property Features in Glastonbury, CT


Based on information provided to and compiled by the SMART MLS, Inc. through Oct 08, 2026, 09:00AM. IDX information is provided exclusively for consumers’ personal, non-commercial use. It may not be used for any purpose other than to identify prospective properties consumers may be interested in purchasing. The data is deemed reliable but is not guaranteed accurate by the MLS. ©2026 SMART MLS, Inc. All Rights Reserved.
 Advertising Broker: Derek Greene | The Greene Realty Group