- Overview
- Description
- Property Details
- Location
- Facts & Features
- Getting Around
- Nearby Homes




$935,000
Monthly Est:$4,654
 4 Beds
 3 Baths
2 full baths + 1 half bath
 3,160sqft
3240 Johnny Cake Ln, Charlotte, NC 28226
$935,000
$4,654/moEst:
Get Pre-Approved
Single Family Residence
Built in 1978
$-- HOA
0.45 acre lot
$296/sq.ft
Description
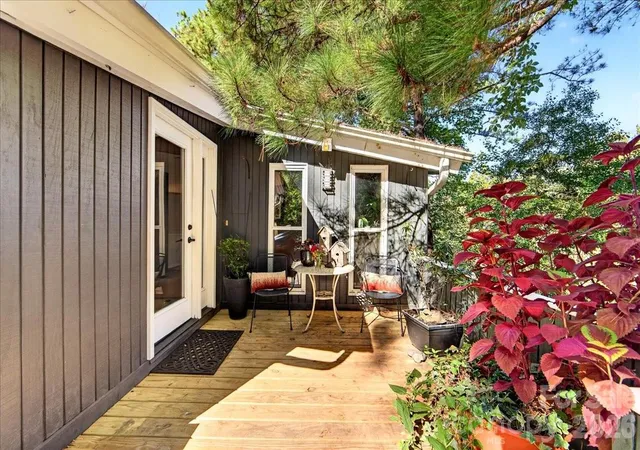
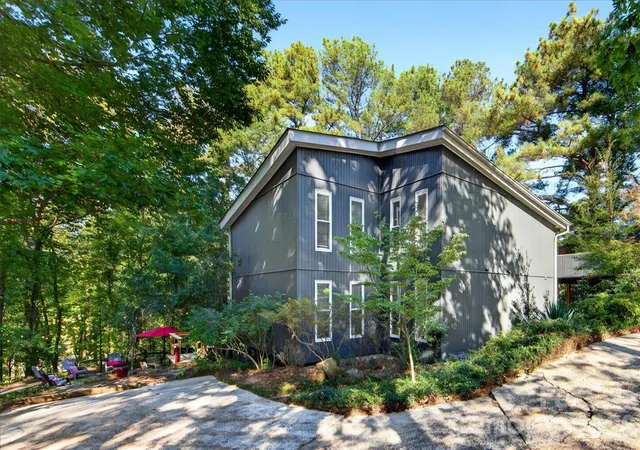
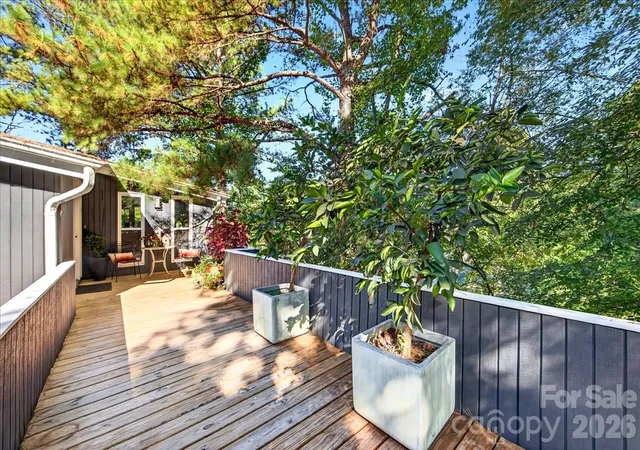
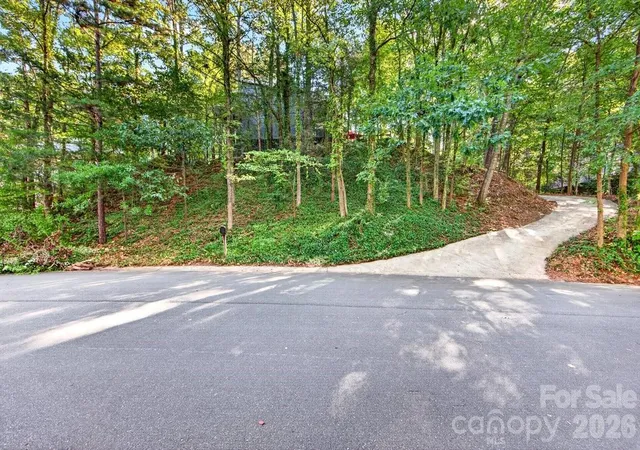
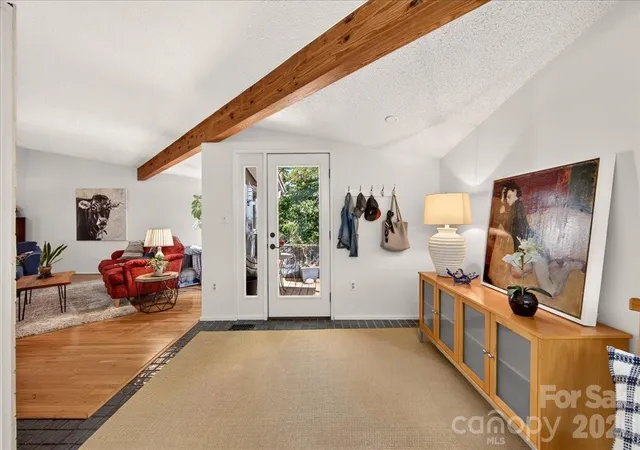
This unique property was designed by local architect Alan Eugene Gilstrap, who designed many homes in Mountainbrook and the surrounding neighborhoods. This upside-down, two-story home sits high on a hill and has wood siding, mature landscaping, and very little lawn maintenance, offering incredible privacy and the peaceful feel of a mountain retreat. The main level features a large welcoming foyer, tile flooring, site-built hardwoods, and an open layout with vaulted ceilings and large wooden beams. It includes a wood-burning fireplace, built-in bookshelves, and an updated kitchen with quartz countertops and newer stainless steel appliances that opens to a small terrace ideal for grilling. The fully carpeted lower level features a large primary bedroom, a great room, and 3 additional bedrooms. Most of the interior has been freshly painted, with new lighting throughout, and multiple terraces connected to the house. Don't miss the shaded blue flagstone patio with cultured home grown moss between the stones and a fire pit. Additionally, the home includes a very large basement with plenty of space for a hobby shop and extra storage. You don't want to miss this truly unique spot - all the privacy, yet right in the middle of Charlotte! It all has a majestic organic feeling. Who needs to drive to the mountains?
The home is located in convenient and popular Mountainbrook neighborhood in Southpark. Active, but voluntary civic association (www.mountainbrookliving.org) and amazing private park that the neighbors care for right in the middle of the neighborhood with a field and playground (Anne Heinig Park) Adjacent to the park there is a swim & tennis club (membership required - mountainbrookclub.net) Finally, check out the Serenity Garden at the end of the street - a true Southpark treasure every season!
- Houzeo last checked: 8 hours ago
- Listing updated: October 1, 2026 at 4:05 pm
- Listing Provided by: Kelly Blandford (704) 907-4560 , Anna Castilow | Helen Adams Realty (704) 375-8598
- Source: Canopy MLS | MLS#: 4425900

Property Details
Status
Active
Type
Single Family Residence
No. of Stories
-
County
City
Neighborhood
Year Built
1978
HOA Fees
-
Finished Area
3,160 sqft
Lot Size
0.45 acre lot
Basement Area
- sqft
MLS Name
Canopy MLS
MLS Number
4425900
MLS Status
Active
Days on Market
1
Cumulative Days on Market
1

Continue Your Journey in App
Find your dream home, receive real-time updates, and many more!
Download App
Continue Your Journey in App
Find your dream home, receive real-time updates, and many more!
Location
Facts & Features
Rooms
Bedrooms & bathrooms
Bedrooms: 4
Bathrooms: 3
Interior
Heating
Electric, Heat Pump
Appliances
Dishwasher, Disposal, Electric Oven, Electric Range, Electric Water Heater, Exhaust Hood, Ice Maker, Refrigerator With Ice Maker, Washer/dryer
Interior Features
Built In Features, Entrance Foyer, Open Floorplan, Storage
Sewer
Public Sewer
Exterior Features
Fire Pit
Cooling
Central Air, Electric
Flooring
Carpet, Tile, Wood
Construction
Year Built
Year Built: 1978
Home type
Single Family Residence
Foundation Details
Basement
Roof
Architectural Shingle
Construction Materials
Wood
Utilities & Energy
Parking Features
Driveway
Laundry Features
Laundry Closet, Lower Level
Basement
Daylight, Exterior Entry, Interior Entry, Storage Space, Unfinished
Utilities
Cable Available, Cable Connected, Electricity Connected
Water Source
City
Fireplace Features
Family Room, Wood Burning
Other Features
Lot Features
Private, Wooded
Subdivision Name
Mountainbrook
Patio And Porch Features
Covered, Deck, Front Porch, Patio, Porch, Rear Porch, Side Porch, Terrace
Price History
| Date | Event | Price |
|---|---|---|
09/30/2026 Source: | Listed for Sale | $935,000 +28.97% $296/sqft |
06/30/2021 Source: | Listing Removed | $725,000 $229/sqft |

Nearby Homes

Find Homes by Property Features in Charlotte, NC
Nearby New Homes For Sale

Based on information submitted to the MLS GRID from Canopy MLS through Oct 01, 2026, 02:46PM. All data is obtained from various sources and may not have been verified by the broker or MLS GRID. Supplied Open House Information is subject to change without notice. All information should be independently reviewed and verified for accuracy. Properties may or may not be listed by the office/agent presenting the information. IDX information is provided exclusively for consumers’ personal, noncommercial use. It may not be used for any purpose other than to identify prospective properties which the consumers may be interested in purchasing. The data is deemed reliable but is not guaranteed by MLS GRID. The use of the MLS GRID Data may be subject to an end-user license agreement prescribed by the Member Participant’s applicable MLS, if any, and as amended from time to time. ©2026 Canopy MLS. All Rights Reserved.
 Advertising Broker: Nicholas Huscroft | Chosen Realty