- Overview
- Description
- Property Details
- Location
- Facts & Features
- Getting Around
- Nearby Homes



$1,350,000
Monthly Est:$6,719
 2 Beds
 2 Baths
2 full baths
 1,562sqft
3259 Miners Cove Ct, Denver, NC 28037
$1,350,000
$6,719/moEst:
Get Pre-Approved
Single Family Residence
Built in 1966
$-- HOA
0.42 acre lot
$864/sq.ft
Description
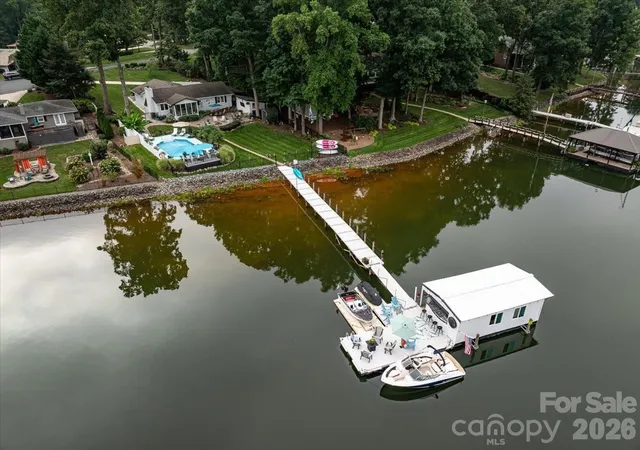
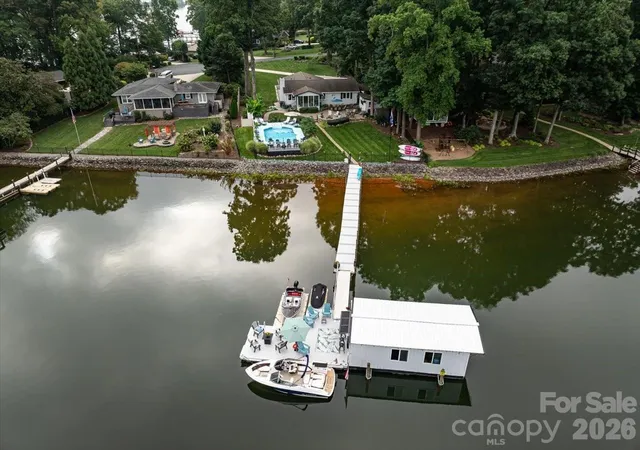
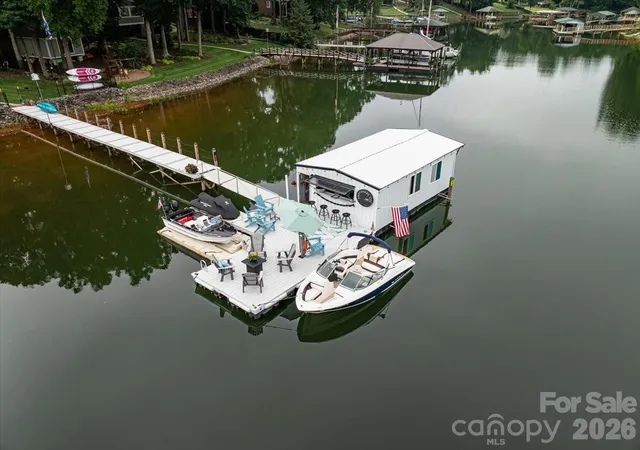
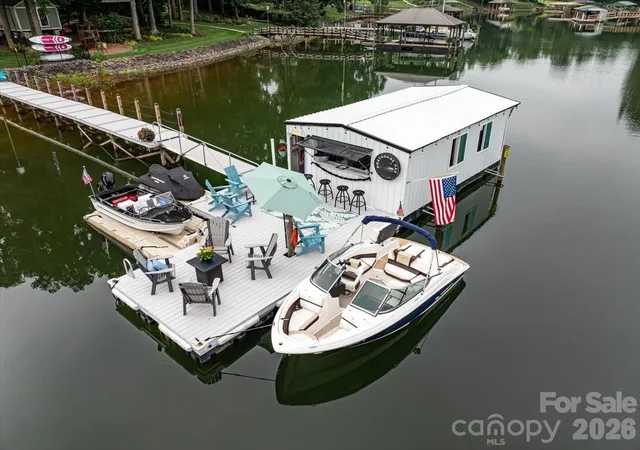
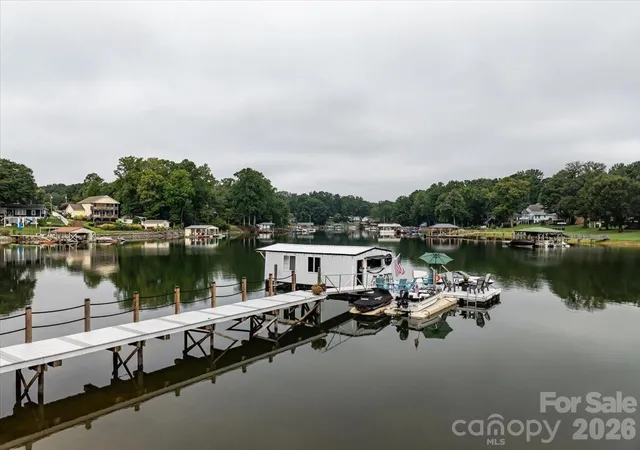
ONE OF A KIND, WATERFRONT LAKE NORMAN BEAUTY with Inground Saltwater Pool and Boathouse is located in a popular area that is convenient to the Charlotte Airport and easy access to major roads, shopping and restaurants. This Private Oasis with Wide Open, Awesome Views from most every room cannot be duplicated. This home is a showstopper both inside and out. You will love everything about it including the gorgeous Sunsets. This Magnificent Level Lot with Deep Water walks straight out to the Lake with no steps and has over 100 ft of over the water walkway with new Trex Decking and Railing that is grandfathered by local zoning codes. In addition, the Large Dock with New Trex Decking and new floats, the Expansive Remodeled Boathouse (includes New Siding, Boat Lift, New Windows, On Water Outdoor Boathouse Bar, New Pilings and New floats), and Inground Saltwater Pool with Fountains less than 25 ft from the Lake with an Observation Deck are all Grandfathered by local zoning codes. Large and Extended Custom Paved Patio with Large Stone Firepit including Custom Stone Steps and Professional Lighting. The backyard, pool, patio areas, boathouse, and dock have seating for 40 plus people that makes for fabulous entertaining. Very extensive landscaping and professional exterior lighting throughout. The yard looks like a magazine and has a whole yard, Wi-Fi irrigation system that is lake fed and includes a 2026 pump. The full brick one story home has exterior Rhinoshield Paint with a 25-year warranty that was installed in 2022. The Relaxing Sunroom with awesome views has a tile floor and floor to ceiling glass. (The 138 sf sunroom is not included in the total heated square footage). The home is beautifully set on a Cul-de-sac street with nice privacy and no drive by traffic. Every detail has been thought of. Some of the Home Upgrades include: Solid Hickory Hardwood Floors throughout (except baths), Newer Windows, HVAC 2024, Electrical and Plumbing was updated in approx. 2019 per the prior owner, Roof and Gutters 2019 per prior owner, Leaf Filter Gutter Guards 2025, Black Metal Full Backyard Fencing 2021, Privacy Fencing 2022 and 2026, Custom Remote controlled Blinds 2021, Newer Kitchen Cabinets includes Island and Butler’s Pantry with new Paint, Quartzite Counters with Waterfall 2025, French Sunroom Doors 2024, Custom Shiplap Accent Walls 2025, fans and lighting 2025, Professional Interior Paint 2023, Custom Interior Doors Professionally Painted with Designer Paint, Front Doors 2024, Cedar Arbor 2024, Custom Exterior Bermuda Shutters 2021, Custom Exterior Cedar Trim 2024, Cedar Ceiling in Carport/Patio area 2023, Cedar Doors, Trim and Electrical Box Cover 2023, Aluminum Extended Carport 2023, Landscape Lighting 2021, Custom Mailbox and decorative exterior Wall 2024, Both Bathrooms were completely remodeled with New Cabinets, Tile Showers and Floor. There is a separate entry workshop area off the Carport. The large Carport can serve as a Covered Patio and has an upgraded Epoxy Floor with beautiful Cedar Trim, Ceiling and Doors. There is a large Storage Building and smaller Shed that has plenty of room for your outdoor storage. Ask how you can get this home furnished including the Boat and Jet Ski. The Westport Community has memberships available to Westport Golf Club including tennis, pickleball, outdoor pool, fitness center and new clubhouse. Membership is optional.
- Houzeo last checked: 13 minutes ago
- Listing updated: October 3, 2026 at 1:25 am
- Listing Provided by: Melissa Baker (704) 877-6364 | Howard Hanna Allen Tate Charlotte South (704) 541-6200
- Source: Canopy MLS | MLS#: 4419646

Property Details
Status
Pending
Type
Single Family Residence
No. of Stories
-
County
City
Neighborhood
--
Year Built
1966
HOA Fees
-
Finished Area
1,562 sqft
Lot Size
0.42 acre lot
Basement Area
- sqft
MLS Name
Canopy MLS
MLS Number
4419646
MLS Status
Under Contract-No Show
Days on Market
40
Cumulative Days on Market
18

Continue Your Journey in App
Find your dream home, receive real-time updates, and many more!
Download App
Continue Your Journey in App
Find your dream home, receive real-time updates, and many more!
Location
Facts & Features
Rooms
Bedrooms & bathrooms
Bedrooms: 2
Bathrooms: 2
Interior
Flooring
Tile, Wood
Window Features
Insulated Window(s), Window Treatments
Sewer
County Sewer
Appliances
Bar Fridge, Dishwasher, Exhaust Hood, Gas Range, Microwave, Propane Water Heater, Refrigerator With Ice Maker, Self Cleaning Oven, Washer/dryer
Exterior Features
Fire Pit, Dock Floating, In Ground Irrigation, Rainwater Catchment
Interior Features
Breakfast Bar, Cable Prewire, Kitchen Island, Open Floorplan, Walk In Closet(s)
Heating
Central, Forced Air, Propane
Cooling
Central Air
Construction
Year Built
Year Built: 1966
Home type
Single Family Residence
Roof
Architectural Shingle
Architectural Style
Transitional
Construction Materials
Brick Full
Foundation Details
Crawl Space
Utilities & Energy
Parking Features
Attached Carport
Security Features
Carbon Monoxide Detector(s), Smoke Detector(s)
Pool Features
In Ground, Outdoor Pool, Salt Water
Water Source
County Water
Fireplace Features
Fire Pit, Gas, Gas Log, Gas Vented, Great Room, Outside, Propane
Laundry Features
Laundry Room, Main Level
Other Features
Lot Features
Cul De Sac, Level, Waterfront
Patio And Porch Features
Patio
Subdivision Name
Westport
Community Features
Clubhouse, Golf, Outdoor Pool, Recreation Area, Tennis Court(s)
Price History
| Date | Event | Price |
|---|---|---|
09/18/2026 Source: | Pending | $1,350,000 $864/sqft |
08/30/2026 Source: | Listed for Sale | $1,350,000 $864/sqft |

Nearby Homes







Find Homes by Property Features in Denver, NC
Nearby New Homes For Sale

Based on information submitted to the MLS GRID from Canopy MLS through Oct 08, 2026, 07:00AM. All data is obtained from various sources and may not have been verified by the broker or MLS GRID. Supplied Open House Information is subject to change without notice. All information should be independently reviewed and verified for accuracy. Properties may or may not be listed by the office/agent presenting the information. IDX information is provided exclusively for consumers’ personal, noncommercial use. It may not be used for any purpose other than to identify prospective properties which the consumers may be interested in purchasing. The data is deemed reliable but is not guaranteed by MLS GRID. The use of the MLS GRID Data may be subject to an end-user license agreement prescribed by the Member Participant’s applicable MLS, if any, and as amended from time to time. ©2026 Canopy MLS. All Rights Reserved.
 Advertising Broker: Nicholas Huscroft | Chosen Realty