- Overview
- Description
- Property Details
- Location
- Facts & Features
- Getting Around
- Nearby Homes




$378,000
Monthly Est:$1,881
 3 Beds
 2 Baths
2 full baths
 2,750sqft
327 N Arsenal Ave, Indianapolis, IN 46201
$378,000
$1,881/moEst:
Get Pre-Approved
Single Family Residence
Built in 1900
$-- HOA
1,220 sqft lot
$137/sq.ft
Description
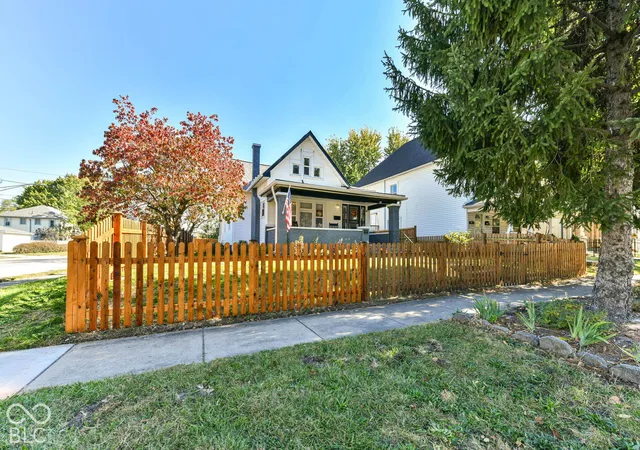
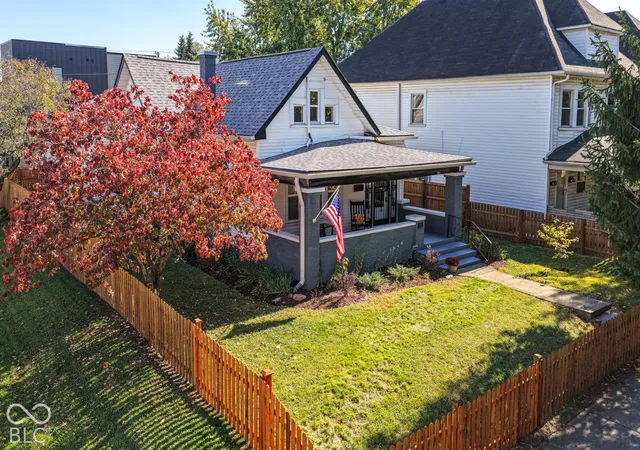
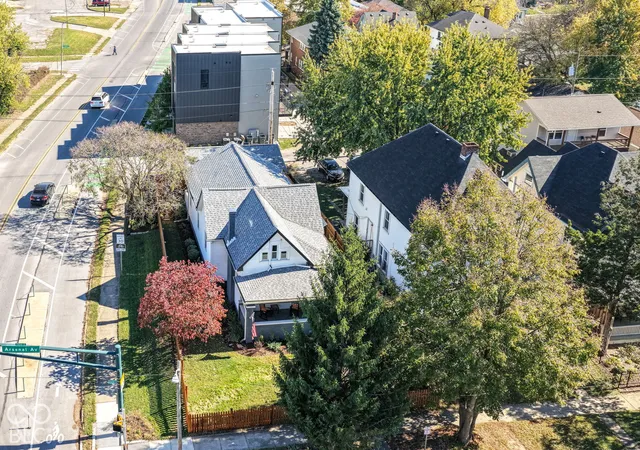
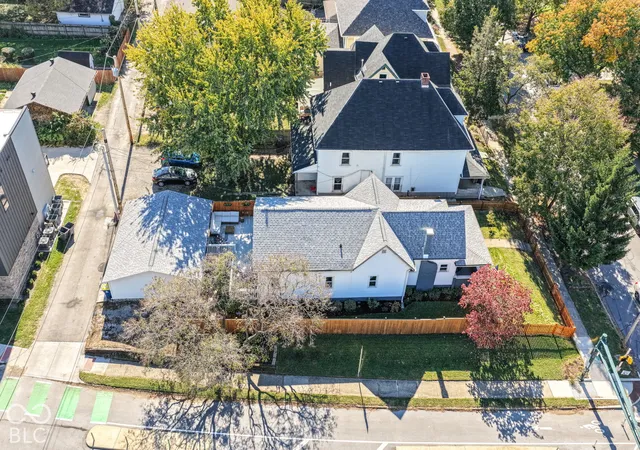
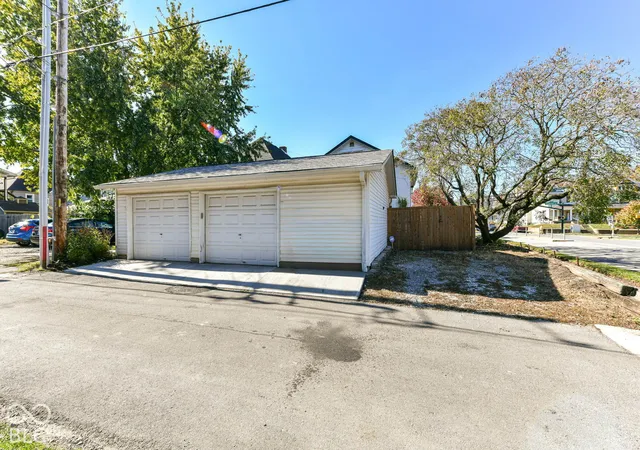
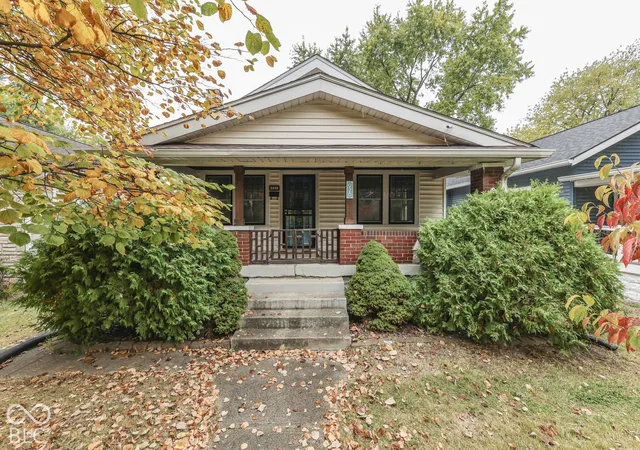
HISTORIC CHARM, MODERN UPDATES AND THE BEST OF URBAN LIVING IN A LOCATION THAT PUTS THE CITY WITHIN EASY REACH! Some homes have a little something extra, and this Craftsman charmer in Indianapolis' historic Holy Cross neighborhood is one of them! Ten-foot ceilings, hardwood floors, and abundant windows and natural light create a welcoming first impression. The renovated kitchen features custom cabinetry, new countertops, a stylish backsplash, a pantry and a gas range. Just off the kitchen, the charming dining room, with a lovely bay window, is the perfect place for entertaining, lingering dinners and morning coffee. Upstairs, you'll find an expansive PRIMARY SUITE OFFERING TWO GENEROUS WALK-IN CLOSETS and plenty of room for a sitting area or home office. Out back, a spacious deck shaded by mature trees invites summer cookouts, quiet evenings and time with friends. The DETACHED 2.5 CAR GARAGE providing protective parking, extra storage space, safety and convenience are welcome features in this urban setting. Notable updates include basement and crawlspace foundation refurbishments, an updated fireplace system, an upstairs mini-split providing ductless cooling and heating, new fencing, and replacement of the lead water supply line. The move-in-ready home is WITHIN WALKING DISTANCE OF NEIGHBORHOOD FAVORITES like LaParada and Natural State Provisions restaurants as well as four locally-owned coffee shops and Highland Park. It also sits next to newly-paved bike paths offering easy access to downtown, the Bottleworks District, the Cultural Trail or Monon Trail to explore even more of what Indianapolis has to offer. Additional off street parking next to the garage.
- Houzeo last checked: 4 hours ago
- Listing updated: October 28, 2026 at 2:02 pm
- Listing Provided by: Kent Clark | Super Broker Real Estate Group LLC (317) 513-5368
- Source: Metropolitan Indianapolis Board of REALTORS (MIBOR) MLS-IN | MLS#: 22131478

Property Details
Status
Active
Type
Single Family Residence
No. of Stories
-
County
City
Neighborhood
Year Built
1900
HOA Fees
-
Finished Area
2,750 sqft
Lot Size
1,220 sqft lot
Basement Area
- sqft
MLS Name
Metropolitan Indianapolis Board of REALTORS (MIBOR) MLS
MLS Number
22131478
MLS Status
Active
Days on Market
6
Cumulative Days on Market
6

Continue Your Journey in App
Find your dream home, receive real-time updates, and many more!
Continue Your Journey in App
Find your dream home, receive real-time updates, and many more!
Location
Facts & Features
Rooms
Bedrooms & bathrooms
Bedrooms: 3
Bathrooms: 2
Master Bedroom
Level: Upper
Area: 312.00 Square Feet
Dimensions: 26x12
Bedroom 2
Level: Main
Area: 220.00 Square Feet
Dimensions: 20x11
Bedroom 3
Level: Main
Area: 132.00 Square Feet
Dimensions: 12x11
Foyer
Level: Main
Area: 84.00 Square Feet
Dimensions: 14x6
Living Room
Level: Main
Area: 196.00 Square Feet
Dimensions: 14x14
Dining Room
Level: Main
Area: 210.00 Square Feet
Dimensions: 15x14
Kitchen
Level: Main
Area: 210.00 Square Feet
Dimensions: 15x14
Laundry
Level: Main
Area: 140.00 Square Feet
Dimensions: 14x10
Bonus Room
Level: Basement
Area: 160.00 Square Feet
Dimensions: 16x10
Living Room
Level: Upper
Area: -- Square Feet
Dimensions: 18x
Interior
Interior Features
Breakfast Bar, High Ceilings, Kitchen Island, Paddle Fan, Hi Speed Internet Availbl, Eat In Kitchen, Smart Thermostat, Supplemental Storage
Cooling
Central Air
Appliances
Dishwasher, Dryer, Electric Water Heater, Disposal, Micro Hood, Gas Oven, Refrigerator, Washer, Water Softener Owned
Exterior Features
Gas Grill
Heating
Forced Air, Natural Gas
Flooring
Hardwood
Construction
Year Built
Year Built: 1900
Home type
Single Family Residence
Property Condition
Updated/remodeled
Architectural Style
Craftsman, Traditional
Foundation Details
Block, Brick/mortar, Crawl Space, Partial
Construction Materials
Vinyl With Brick
Utilities & Energy
Fireplace Features
Gas Log, Living Room
Electric
220 Volts
Basement
Partial, Unfinished
Parking Features
Detached
Security Features
Security System, Smoke Detector(s)
Laundry Features
Main Level
Water Source
Public
Utilities
Cable Connected, Electricity Connected, Natural Gas Connected, Sewer Connected, Water Connected
Other Features
Lot Features
Busline, City Lot, Corner Lot, Curbs, Irregular Lot, Sidewalks, Storm Sewer, Street Lights
Subdivision Name
L A Wrights
Patio And Porch Features
Covered, Patio
Price History
| Date | Event | Price |
|---|---|---|
10/26/2026 Source: | Listed for Sale | $378,000 +11.18% $137/sqft |
04/14/2022 Source: | Price Increased | $340,000 +4.62% $124/sqft |
03/10/2022 Source: | Sold | $325,000 $118/sqft |

Nearby Homes

Find Homes by Property Features in Indianapolis, IN
Nearby New Homes For Sale

Based on information from MIBOR REALTOR® Association through Oct 29, 2026, 02:15PM. The Broker Listing Cooperative® listing service's Listing information is deemed reliable but is not guaranteed accurate by the Broker Listing Cooperative® listing service. All data is obtained from various sources and may not have been verified by broker or Broker Listing Cooperative listing service. Supplied Open House Information is subject to change without notice. All information should be independently reviewed and verified for accuracy. Properties may or may not be listed by the office/agent presenting the information.. All Rights Reserved. © 2026 MIBOR REALTOR® Association.
 Advertising Broker: Jonah Hartsburg | Hoosier Hub Realty
