- Overview
- Description
- Property Details
- Location
- Facts & Features
- Getting Around
- Nearby Homes
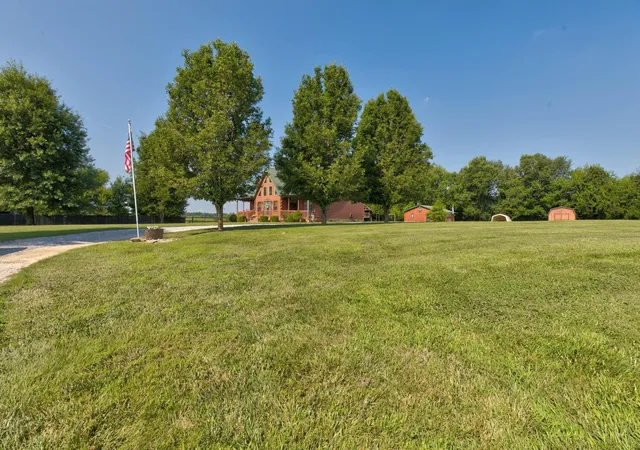

Street View
$479,000
Monthly Est:$2,384
 3 Beds
 3 Baths
3 full baths
 2,416sqft
3270 Osborne Rd, Mt Sterling, KY 40353
$479,000
$2,384/moEst:
Get Pre-Approved
Single Family Residence
Built in 2007
$-- HOA
2.72 acres lot
$198/sq.ft
Description
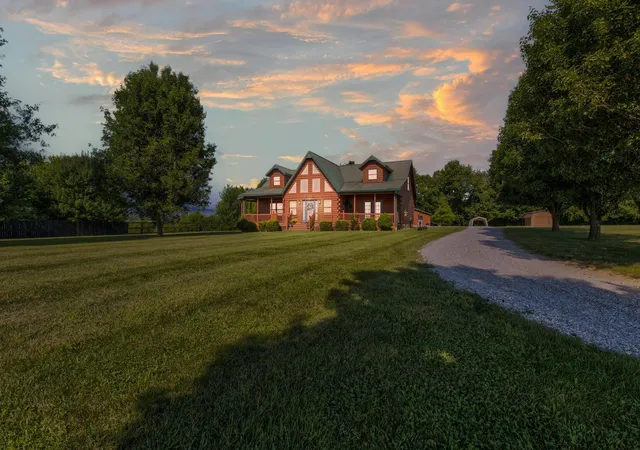
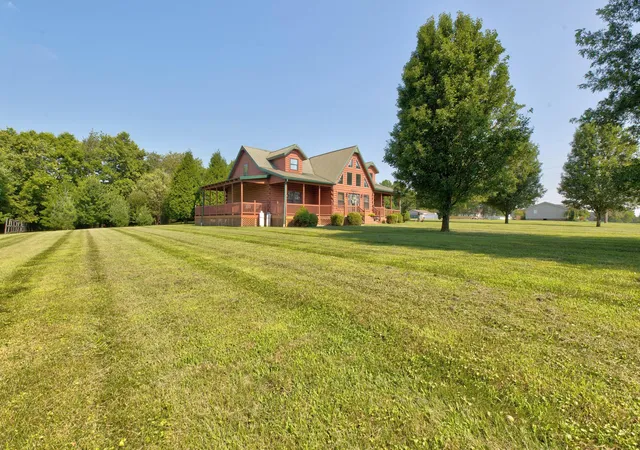
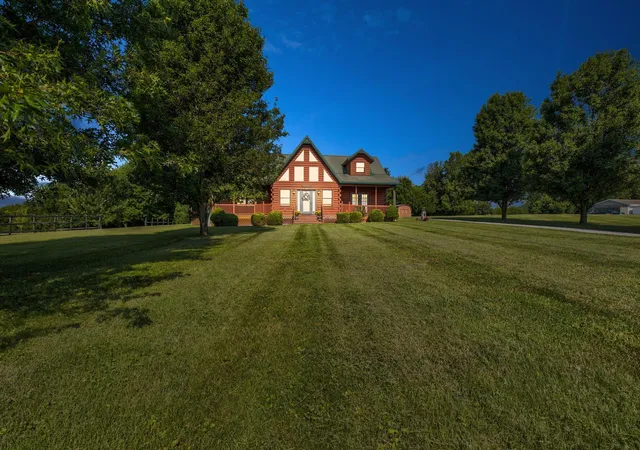
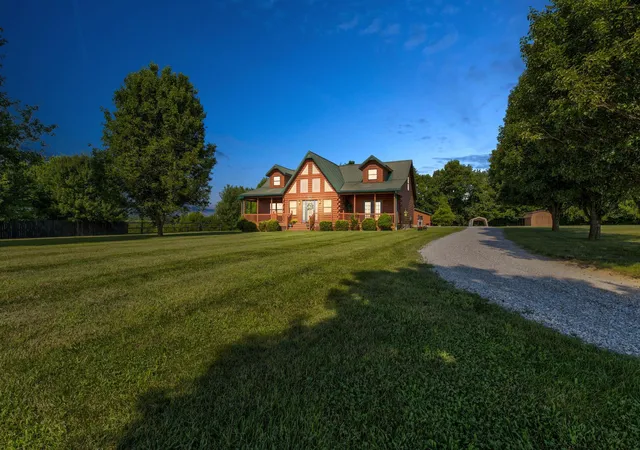
Tucked away on 2.72 beautifully maintained acres just minutes from Interstate 64, this custom log home offers the perfect balance of privacy, space, and everyday comfort. From the moment you arrive, you'll appreciate the long gravel drive, mature trees, and welcoming wraparound porches that make this property feel like your own private retreat. Inside, you'll find 2,446 square feet featuring soaring cathedral ceilings, rich hardwood floors, beautiful poplar walls, and a stunning floor-to-ceiling stone fireplace that anchors the spacious great room. Natural light pours through the oversized windows, creating a warm and inviting atmosphere throughout. The open-concept kitchen and dining area is designed for gathering, complete with abundant cabinetry, generous counter space, and a large pantry. The first-floor primary suite offers convenience and privacy, while upstairs you'll find two additional bedrooms with walk-in closets, a full bath, and a versatile loft that's perfect for a family room, home office, or game room. Step outside and enjoy everything this property has to offer which includes three covered porches plus a spacious screened-in porch, a 24x32 detached garage/workshop with a climate-controlled office, a12x16 storage building with loft storage, custom playground, beautiful fire pit area with an expansive yard with plenty of room for gardening, entertaining, or simply enjoying the peaceful surroundings Additional features include 3 bedrooms and three full bathrooms, geothermal heating and cooling, beautiful landscaping, and a property that has been exceptionally cared for inside and out. Whether you're looking for your forever home, a weekend escape, or a place with room to spread out, 3270 Osborne Road delivers the charm of log cabin living with the convenience of being just minutes from town and the interstate. Come experience the peace, privacy, and craftsmanship this one-of-a-kind property has to offer.
- Houzeo last checked: 7 minutes ago
- Listing updated: October 13, 2026 at 8:55 am
- Listing Provided by: Courtney Ann Mangold (859) 585-0169 , Joshua A Davis | The Agency (859) 285-0614
- Source: Lexington Bluegrass AOR (Imagine) MLS-KY | MLS#: 26019205

Property Details
Status
Active
Type
Single Family Residence
No. of Stories
-
County
City
Neighborhood
--
Year Built
2007
HOA Fees
-
Finished Area
2,416 sqft
Lot Size
2.72 acres lot
Basement Area
- sqft
MLS Name
Lexington Bluegrass AOR (Imagine) MLS
MLS Number
26019205
MLS Status
Active
Days on Market
104
Cumulative Days on Market
97

Continue Your Journey in App
Find your dream home, receive real-time updates, and many more!
Continue Your Journey in App
Find your dream home, receive real-time updates, and many more!
Location
Facts & Features
Rooms
Bedrooms & bathrooms
Bedrooms: 3
Bathrooms: 3
Interior
Cooling
Geothermal
Heating
Geothermal
Window Features
Blinds
Sewer
Septic Tank
Flooring
Hardwood, Laminate, Tile
Appliances
Dishwasher, Microwave, Range, Refrigerator
Interior Features
Primary Downstairs, Walk In Closet(s)
Construction
Year Built
Year Built: 2007
Home type
Single Family Residence
Construction Materials
Log, Log Siding
Roof
Metal
Foundation Details
Block
Utilities & Energy
Laundry Features
Electric Dryer Hookup, Main Level, Washer Hookup
Fireplace Features
Living Room
Utilities
Electricity Connected, Water Connected
Water Source
Public
Parking Features
Detached Garage, Driveway
Other Features
Subdivision Name
Rural
Patio And Porch Features
Deck, Porch
Price History
| Date | Event | Price |
|---|---|---|
09/19/2026 Source: | Price Decreased | $479,000 -1.24% $198/sqft |
08/21/2026 Source: | Price Decreased | $485,000 -2.02% $201/sqft |
07/20/2026 Source: | Listed for Sale | $495,000 +90.38% $205/sqft |
05/04/2017 Source: | Sold | $260,000 $108/sqft |

Nearby Homes
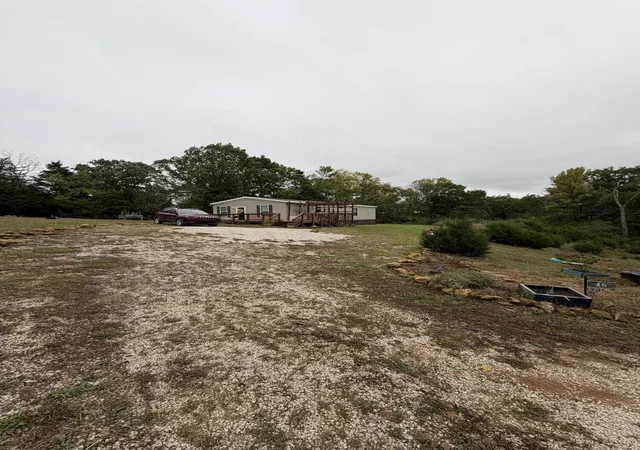
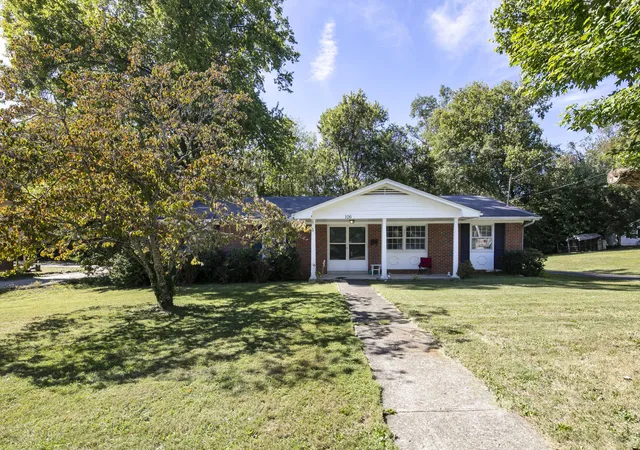
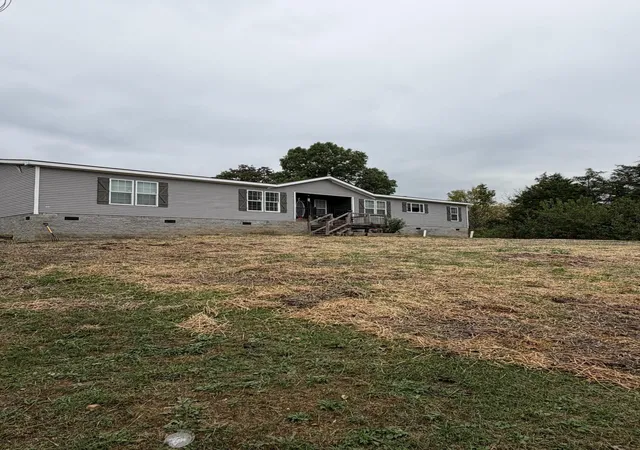
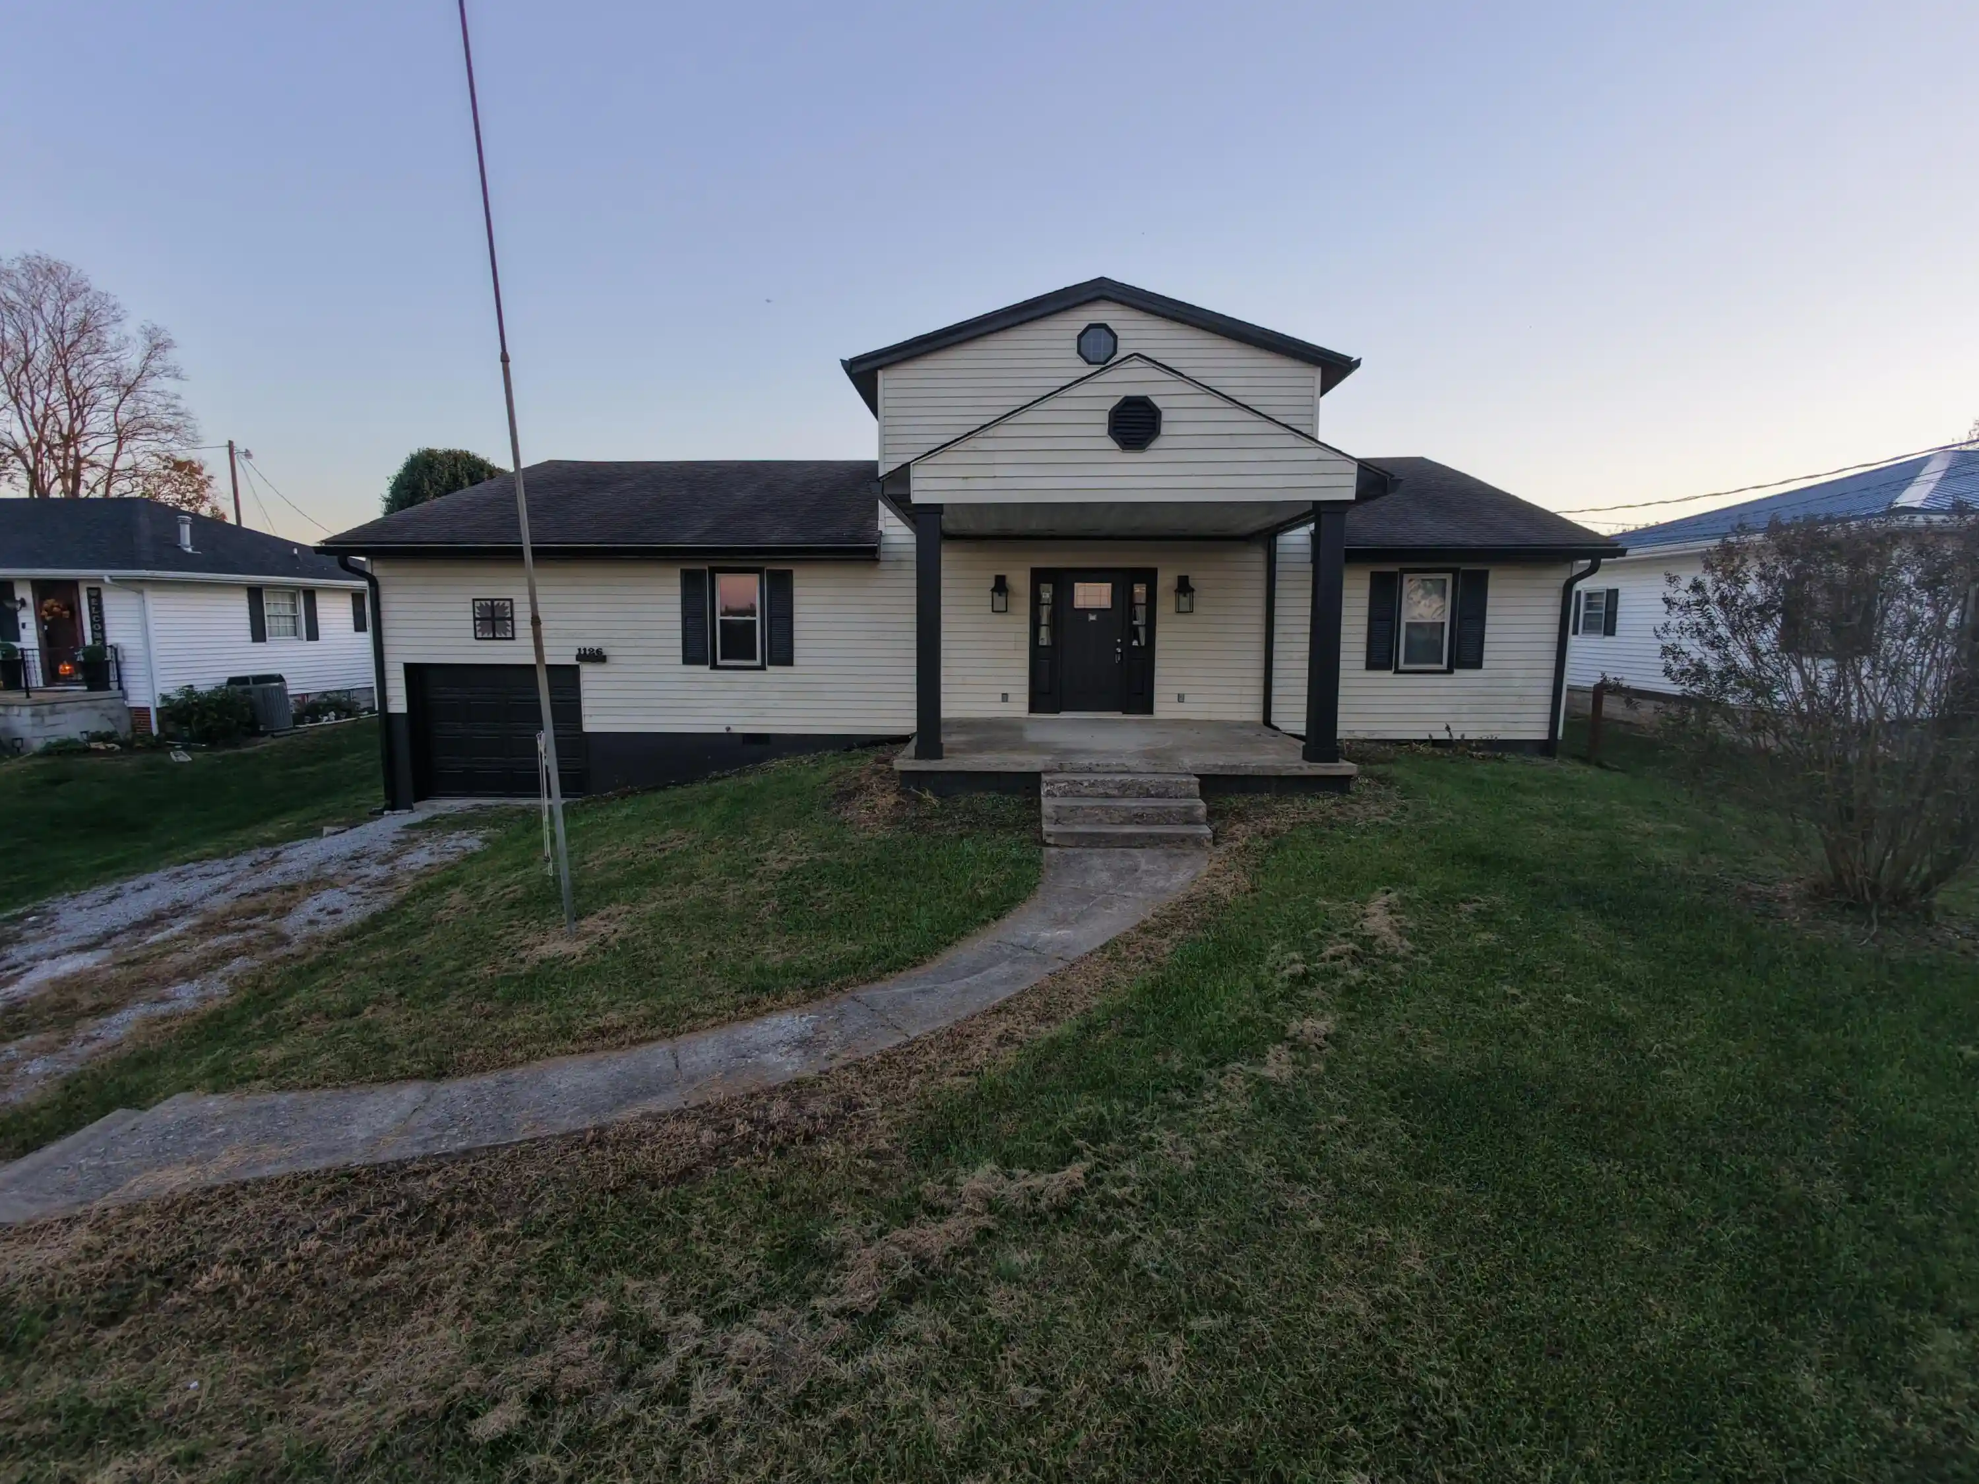

Find Homes by Property Features in Mt Sterling, KY
Nearby New Homes For Sale


Based on information from the IMAGINE MLS® through Nov 01, 2026, 05:00PM. Copyrighted by the Imagine MLS®. IDX information is provided exclusively for consumers' personal, non-commercial use. It may not be used for any purpose other than to identify prospective properties consumers may be interested in purchasing. Data on this website is deemed reliable but is not guaranteed accurate by the MLS. © 2026 IMAGINE MLS®. All Rights Reserved.
 Advertising Broker: Donna Mink | Mink Realty
