- Overview
- Description
- Property Details
- Location
- Facts & Features
- Getting Around
- Nearby Homes



$1,399,900
Monthly Est:$6,968
 4 Beds
 3 Baths
3 full baths
 3,020sqft
32834 Lakeshore Dr, Tavares, FL 32778
$1,399,900
$6,968/moEst:
Get Pre-Approved
Single Family Residence
Built in 1985
$-- HOA
2 acres lot
$464/sq.ft
Description
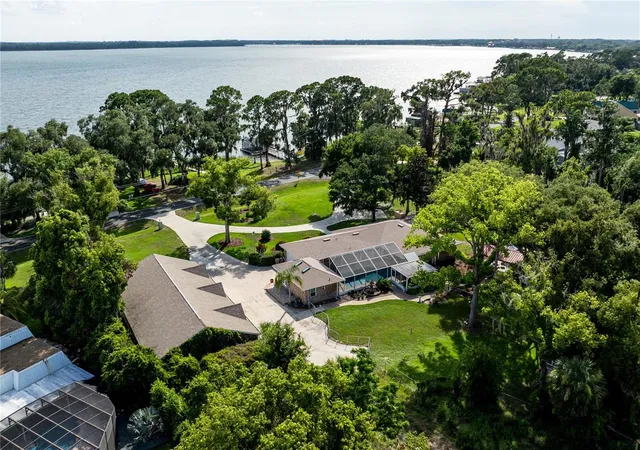
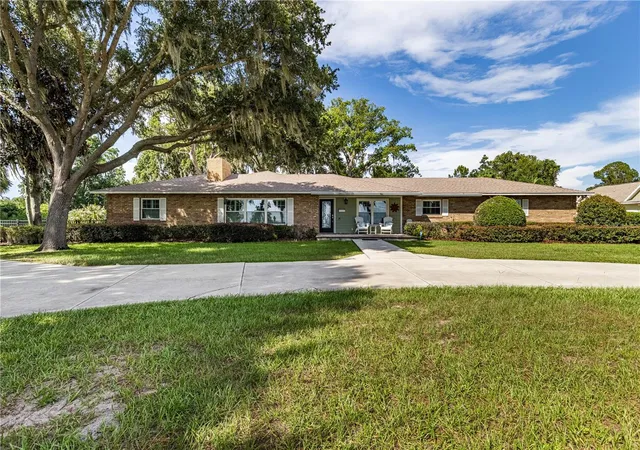
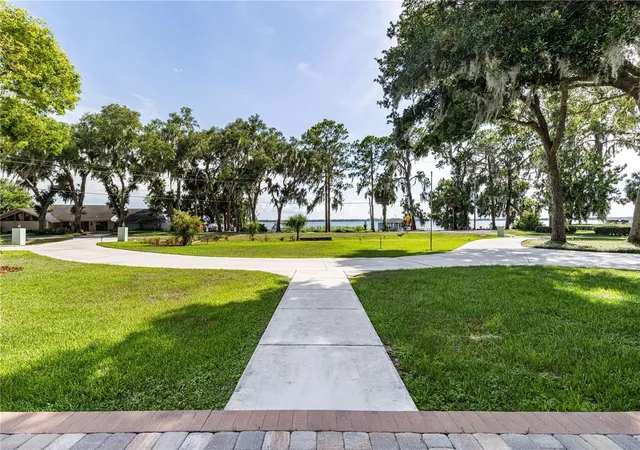
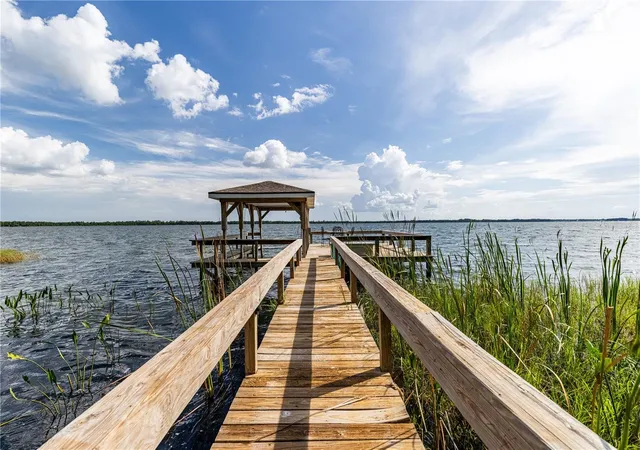
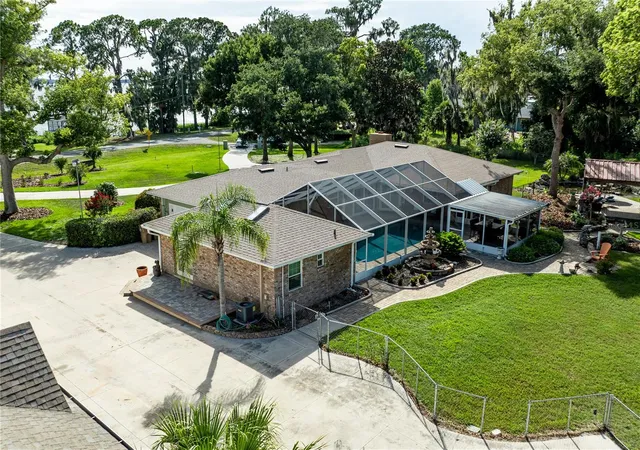
Lake Dora Waterfront on 2 Acres — 32834 Lakeshore Drive — Welcome to the largest waterfront lot on Lakeshore Drive in Tavares, FL. Sitting on 2 private acres with 87 feet of frontage on Lake Dora, the most sought-after lake on The Harris Chain. Recent updates include a new roof (2019), new windows and slide doors (2019), a new pool cage and pool heater (2019), and a new pool pump (2025). The property sits in unincorporated Lake County with well and septic, so there's no water bill to worry about. Tucked back from the road for privacy, this property offers space, water access, and room for every toy you own. This beautiful pool home offers 3,020 heated square feet with 3 bedrooms and 2 bathrooms, and an attached cabana with its own private entry, one bedroom, a full bathroom, and kitchenette — perfect for multi-generational family, a college student, or a private home office. Inside, an open floor plan connects the living room, family room, formal dining room, and a cozy dinette space for morning coffee overlooking the pool. The kitchen features a gas stovetop and generous storage and counter space, along with your inside laundry room and an oversized 2-car garage that also has an additional washer and dryer hookup. Outside, a 3,000 square foot workshop with 5 bays offers plenty of space for just about anything and plenty of open parking gives you room for your boat, RV, equipment, and jet skis. The partially fenced in backyard is built for entertaining, with an inground gunite pool, pool heater, screen enclosure, and paver decking and walkway that leads you out to a gazebo for entertaining, grilling and is the perfect space for gathering with friends and family. A she-shed offers space for hobbies or maybe a home office outside of the home and a tree swing rounds out the outdoor living. A winding sidewalk out front leads down to your private boat house, complete with a boat slip and a sizable deck — the perfect spot for watching the stunning evening sunsets or spending an easy afternoon fishing from the dock. The property sits in unincorporated Lake County with well and septic, so there's no water bill to worry about. Some of the best sunsets on the Harris Chain are right outside your front door, and the location can't be beat — just minutes from Downtown Tavares, Downtown Mount Dora, and Downtown Eustis, where there's always something happening, from local events to boutique shopping. An additional 1.61 +/- acres vacant lot is available for purchase located directly behind the property, Call for details. This is a once in a lifetime Opportunity! Call for Your Private Tour Today! All information recorded in the MLS is intended to be accurate however, it should be independently verified by buyer and their agent. Make sure to watch the Virtual Tour!
- Houzeo last checked: 5 minutes ago
- Listing updated: August 5, 2026 at 12:13 pm
- Listing Provided by: Amanda Harrison (407) 741-3547 | HARRISON REAL PROPERTY GROUP (407) 741-3547
- Source: Stellar MLS-FL as distributed by MLS GRID | MLS#: G5114617

Property Details
Status
Active
Type
Single Family Residence
No. of Stories
1
County
City
Neighborhood
--
Year Built
1985
HOA Fees
-
Finished Area
3,020 sqft
Lot Size
2 acres lot
Basement Area
- sqft
MLS Name
Stellar MLS
MLS Number
G5114617
MLS Status
Active
Days on Market
128
Cumulative Days on Market
30

Continue Your Journey in App
Find your dream home, receive real-time updates, and many more!
Continue Your Journey in App
Find your dream home, receive real-time updates, and many more!
Location
Facts & Features
Rooms
Bedrooms & bathrooms
Bedrooms: 4
Bathrooms: 3
Kitchen
Level: First
Area: 209.89 Square Feet
Dimensions: 13.9x15.1
Living Room
Level: First
Area: 388.17 Square Feet
Dimensions: 22.7x17.1
Family Room
Level: First
Area: 94.94 Square Feet
Dimensions: 9.4x10.1
Dining Room
Level: First
Area: 156.20 Square Feet
Dimensions: 14.2x11
Dinette
Level: First
Area: 94.94 Square Feet
Dimensions: 9.4x10.1
Primary Bedroom
Level: First
Area: 288.99 Square Feet
Dimensions: 16.9x17.1
Primary Bathroom
Level: First
Area: 144.00 Square Feet
Dimensions: 14.4x10
Bedroom 2
Level: First
Area: 202.24 Square Feet
Dimensions: 12.11x16.7
Bedroom 3
Level: First
Area: 202.07 Square Feet
Dimensions: 12.1x16.7
Bathroom 2
Level: First
Studio
Level: First
Area: 484.70 Square Feet
Dimensions: 18.5x26.2
Bathroom 3
Level: First
Area: 64.40 Square Feet
Dimensions: 11.5x5.6
Workshop
Level: First
Area: 3003.00 Square Feet
Dimensions: 39x77
Balcony/Porch/Lanai
Level: First
Area: 1824.00 Square Feet
Dimensions: 48x38
Laundry
Level: First
Area: 64.80 Square Feet
Dimensions: 9x7.2
Interior
Window Features
Double Pane Windows, Shutters, Storm Window(s)
Cooling
Central Air
Flooring
Tile
Appliances
Built In Oven, Dishwasher, Electric Water Heater, Microwave, Range, Refrigerator, Water Filtration System
Heating
Central
Exterior Features
Private Entrance, Private Yard, Rain Gutters, Sliding Doors, Storage
Sewer
Septic Tank
Interior Features
Ceiling Fans(s), Open Floorplan, Primary Bedroom Main Floor, Stone Counters, Thermostat, Walk In Closet(s)
Construction
Year Built
Year Built: 1985
Home type
Single Family Residence
Roof
Shingle
Foundation Details
Slab
Construction Materials
Block, Brick
Architectural Style
Ranch
Utilities & Energy
Parking Features
Boat, Driveway, Garage Door Opener, Garage Faces Side, Oversized
Laundry Features
Electric Dryer Hookup, Inside, Laundry Room, Washer Hookup
Pool Features
Deck, Gunite, Heated, In Ground, Lap, Screen Enclosure
Utilities
Bb/hs Internet Available, Electricity Connected, Sprinkler Well
Fireplace Features
Living Room, Masonry, Wood Burning
Security Features
Security System Owned, Smoke Detector(s)
Water Source
Well
Other Features
Lot Features
Cleared, Corner Lot, In County, Landscaped, Oversized Lot, Paved, Unincorporated
Subdivision Name
Fairview Sub
Patio And Porch Features
Covered, Enclosed, Front Porch, Rear Porch, Screened
Vegetation
Mature Landscaping, Oak Trees, Trees/landscaped
Price History
| Date | Event | Price |
|---|---|---|
07/06/2026 Source: #MFRG5114617 | Listed for Sale | $1,399,900 $464/sqft |
07/03/2026 Source: | Coming Soon | $1,399,900 $464/sqft |

Nearby Homes










Find Homes by Property Features in Tavares, FL
Nearby New Homes For Sale

Based on information from Stellar MLS® through Nov 09, 2026, 11:30AM as submitted to and distributed by MLS GRID. All data is obtained from various sources and may not have been verified by the broker or MLS GRID. Supplied Open House Information is subject to change without notice. All information should be independently reviewed and verified for accuracy. Properties may or may not be listed by the office/agent presenting the information. IDX information is provided exclusively for consumers’ personal non-commercial use. It may not be used for any purpose other than to identify prospective properties consumers may be interested in purchasing. The data is deemed reliable but is not guaranteed by MLS GRID. The use of the MLS GRID Data may be subject to an end-user license agreement prescribed by the Member Participant’s applicable MLS, if any, and as amended from time to time. © 2026 Stellar MLS. All Rights Reserved.
 Advertising Broker: Fred McGill | Simple Showing, Inc
