- 0
- 10
- Overview
- Description
- Property Details
- Location
- HOA Management
- Facts & Features
- Getting Around
- Nearby Homes

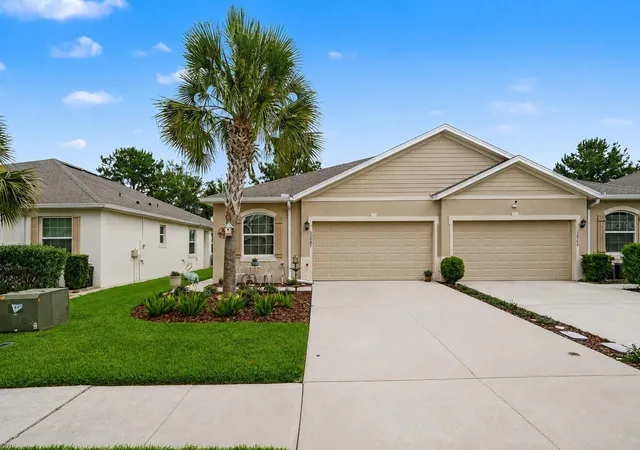


$336,900
Monthly Est:$1,677
 3 Beds
 2 Baths
2 full baths
 1,557sqft
32983 Windelstraw Dr, Wesley Chapel, FL 33545
$336,900
$1,677/moEst:
Get Pre-Approved
Villa
Built in 2016
$315/mo HOA
4,875 sqft lot
$216/sq.ft
Description
Under contract-accepting backup offers. **Welcome to effortless Florida living with stunning views, thoughtful upgrades, and resort-style amenities!**
Perfectly positioned on a premium homesite with no rear neighbors, this beautifully maintained home offers the ideal combination of comfort, functionality, and privacy. Abundant Natural Light, Open Concept living with space for everyone! Private Primary Bedroom with En-Suite, perfectly appointed with dual vanities, glass framed shower, a huge walk-in closet with custom built-ins, tray ceilings and more! Enjoy peaceful, panoramic views of the open conservation area from your enclosed sunroom, where floor-to-ceiling French doors create a seamless connection between indoor and outdoor living, with designer flooring and custom wood slat ceiling. Rich stone counters, High end 42" cabinets and stainless steel appliances adorn the gourmet kitchen with plenty of counter space. Porcelain tile and NO CARPET throughout, Upscale lighting and Ceiling fans, Crown Molding, California Shutters and whole home Water Softener are just a few of the homes unique features- MUST SEE!
The thoughtfully designed Open Concept floor plan featuring 2 additional Guest Bedrooms, with closet storage systems. Dining Room, Great room, Beautifully appointed secondary bath with dual vanities, granite countertops, tub/shower combo and linen closet. Abundant storage throughout, and a dedicated laundry room closet complete with upper cabinetry. The oversized pantry provides exceptional organization space, while the epoxy-coated garage is enhanced with custom cabinetry, built-in workspace, and accessible attic with flooring for additional storage solutions.
The bright and inviting sunroom is truly a standout feature, offering year-round enjoyment while overlooking the professionally landscaped backyard and expansive green space beyond. Whether you're sipping your morning coffee, entertaining guests, or simply enjoying the serene surroundings, this space is sure to become a favorite.
Additional features include:
• Crown molding
• Seamless Tile flooring throughout - NO Carpet
• Granite countertops
• Spacious Pantry and Custom Storage in every closet.
• Dedicated laundry Closet with cabinetry
• Epoxy garage floor with Built in cabinet storage granite counter work-space
• Private conservation views with no rear neighbors
• Move-in ready condition
Residents enjoy access to an impressive collection of resort-style amenities, including multiple swimming pools, fitness center, clubhouse, tennis courts, pickleball, basketball court, playgrounds, walking trails, and beautifully maintained recreational spaces designed for an active Florida lifestyle.
Conveniently located near shopping, dining, medical facilities, and major commuter routes, Epperson & Mirada Lagoons, this home offers the perfect blend of low-maintenance living, scenic surroundings, and outstanding community amenities.
**Experience the Florida lifestyle you've been dreaming of—where peaceful conservation views, exceptional amenities, and effortless living come together in one remarkable home.**
- Houzeo last checked: 10 minutes ago
- Listing updated: September 19, 2026 at 2:50 am
- Listing Provided by: Tami Taylor (903) 261-3597 | EXP REALTY LLC (888) 883-8509
- Source: Stellar MLS-FL | MLS#: TB8522128

Property Details
Status
Active Under Contract
Type
Single Family Residence
No. of Stories
-
County
City
Neighborhood
--
Year Built
2016
HOA Fees
$315/mo
Finished Area
1,557 sqft
Lot Size
4,875 sqft lot
Basement Area
- sqft
MLS Name
Stellar MLS
MLS Number
TB8522128
MLS Status
Pending
Days on Market
109
Cumulative Days on Market
85

Continue Your Journey in App
Find your dream home, receive real-time updates, and many more!
Download App
Continue Your Journey in App
Find your dream home, receive real-time updates, and many more!
Location
HOA Management
Tiffany Sullivan
HOA Fees
$315/ Monthly
Amenities
 Amenities and services may be covered by one or multiple associations and service providers.
 Pool
Pool
 Gym
Gym
 Park Playground
 Maintenance
 Trash Pickup
 Tennis
 Basket Ball
 Club House
 Bike Trails
 Sports Court
wheel Chair
Disclaimer: Amenities are based on third-party information and may vary; buyers must independently verify all amenities, as information is deemed reliable but not guaranteed.
Facts & Features
Rooms
Bedrooms & bathrooms
Bedrooms: 3
Bathrooms: 2
Great Room
Level: First
Dining Room
Level: First
Kitchen
Level: First
Living Room
Level: First
Bedroom 1
Level: First
Primary Bedroom
Level: First
Bedroom 3
Level: First
Primary Bathroom
Level: First
Interior
Sewer
Public Sewer
Interior Features
Ceiling Fans(s), Crown Molding, Kitchen/family Room Combo, L Dining, Open Floorplan, Primary Bedroom Main Floor, Stone Counters, Thermostat, Walk In Closet(s)
Window Features
Shutters
Cooling
Central Air
Flooring
Tile
Heating
Central
Exterior Features
Rain Gutters, Sidewalk
Appliances
Electric Water Heater, Freezer, Ice Maker, Microwave, Range, Refrigerator, Water Softener
Construction
Year Built
Year Built: 2016
Home type
Villa
Roof
Shingle
Architectural Style
Craftsman
Foundation Details
Slab
Construction Materials
Block, Stucco
Utilities & Energy
Laundry Features
Inside, Laundry Closet
Water Source
Public
Utilities
Bb/hs Internet Available, Cable Connected, Electricity Connected, Sewer Connected, Sprinkler Recycled, Underground Utilities, Water Connected
Security Features
Fire Alarm, Security Lights, Security System
Association Amenities
Basketball Court, Clubhouse, Fitness Center, Park, Pickleball Court(s), Playground, Pool, Tennis Court(s), Trail(s), Wheelchair Access
Parking Features
Driveway, Garage Door Opener
Other Features
Subdivision Name
Watergrass Pcls C 1 & C 2
Vegetation
Mature Landscaping
Patio And Porch Features
Enclosed, Rear Porch
Community Features
Clubhouse, Community Mailbox, Deed Restrictions, Dog Park, Fitness Center, Golf Carts Ok, Irrigation Reclaimed Water, Park, Playground, Pool, Sidewalks, Tennis Court(s), Wheelchair Access, Street Lights
Price History
| Date | Event | Price |
|---|---|---|
09/19/2026 | Contingent (Active Under Contract) | $336,900 $216/sqft |
Source: | ||
08/24/2026 | Price Decreased | $336,900 -0.62% $216/sqft |
Source: | ||
06/23/2026 | Listed for Sale | $339,000 +67.25% $218/sqft |
Source: | ||
11/30/2016 | Price Decreased | $202,690 -0.03% $130/sqft |
Source: | ||
11/30/2016 | Sold | $202,745 $130/sqft |
Source: | ||

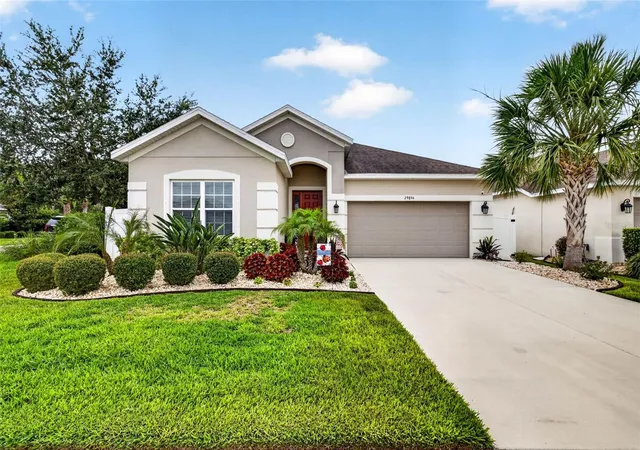
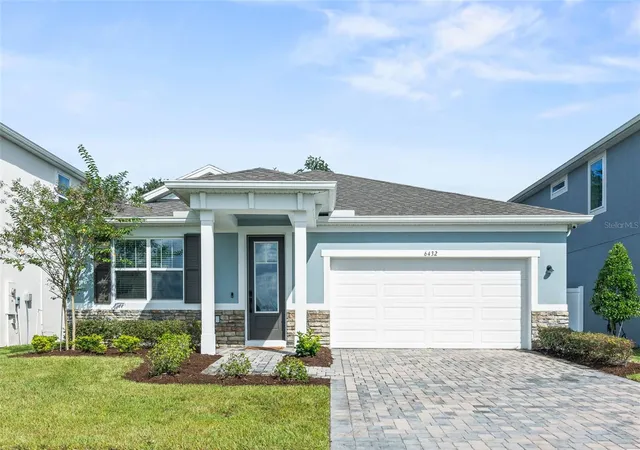
Nearby Homes








Find Homes by Property Features in Wesley Chapel, FL
Nearby New Homes For Sale

Based on information from Stellar MLS® through Oct 10, 2026, 05:45PM as submitted to and distributed by MLS GRID. All data is obtained from various sources and may not have been verified by the broker or MLS GRID. Supplied Open House Information is subject to change without notice. All information should be independently reviewed and verified for accuracy. Properties may or may not be listed by the office/agent presenting the information. IDX information is provided exclusively for consumers’ personal non-commercial use. It may not be used for any purpose other than to identify prospective properties consumers may be interested in purchasing. The data is deemed reliable but is not guaranteed by MLS GRID. The use of the MLS GRID Data may be subject to an end-user license agreement prescribed by the Member Participant’s applicable MLS, if any, and as amended from time to time. © 2026 Stellar MLS. All Rights Reserved.
 Advertising Broker: Fred McGill | Simple Showing, Inc