- Overview
- Description
- Property Details
- Location
- HOA Management
- Facts & Features
- Getting Around
- Nearby Homes
 New Construction


Street View
$1,120,000
Monthly Est:$5,575
 5 Beds
 7 Baths
5 full baths + 2 half baths
 3,943sqft
330 Warbler Point, Sevierville, TN 37876
$1,120,000
$5,575/moEst:
Get Pre-Approved
Single Family Residence
Built in 2026
$20.83/mo HOA
0.76 acre lot
$284/sq.ft
Description
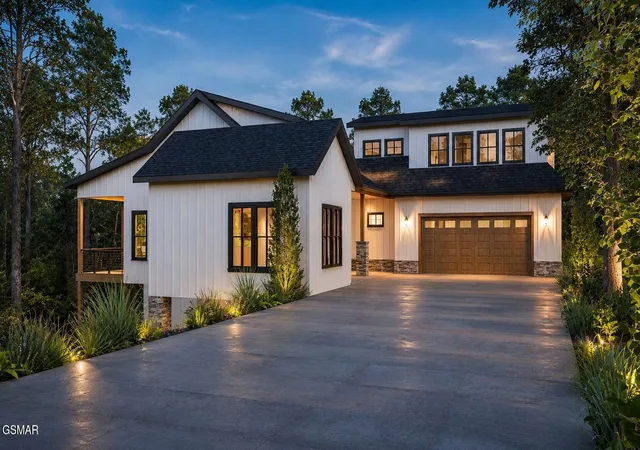
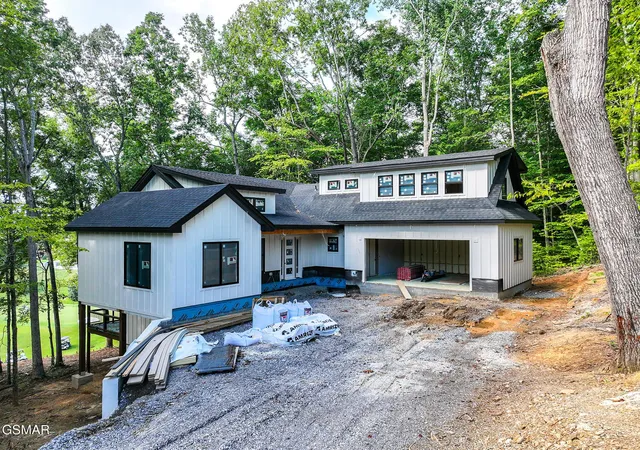
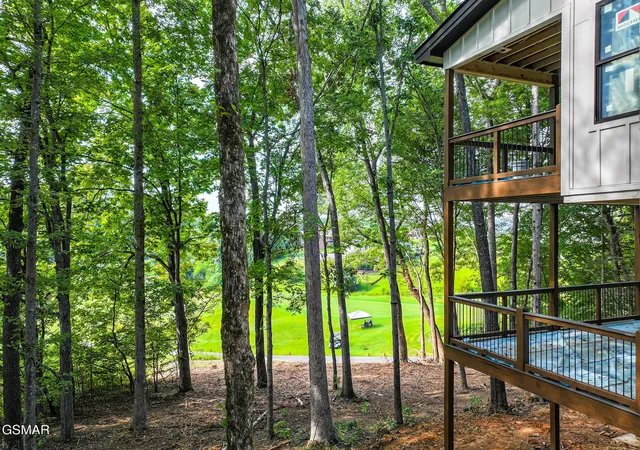
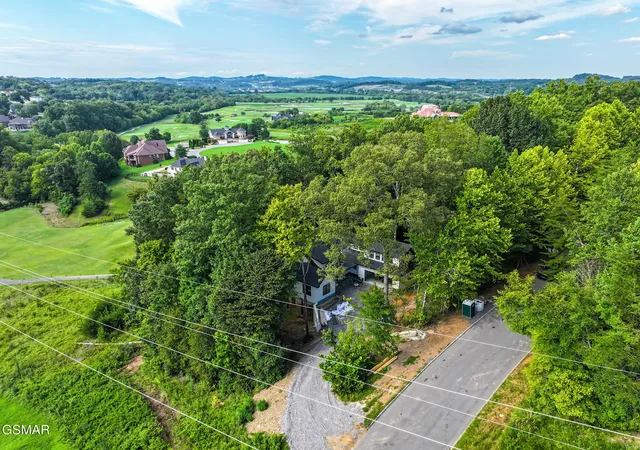
GOLFER'S DREAM! Under construction and ready in late 2026! This traditionally designed home has a craftsman flair that will please many. Located near the heart of Sevierville and just bumping up to the highly awarded and regarded Sevierville Golf Club. This home is also ideally situated for a commute into the greater Knoxville area via its easy access to Boyds Creek Highway and Highway 66 to I-40. It also maintains easy access to the Great Smoky Mountain National Park and all that Gatlinburg and Pigeon Forge have to offer! Ranch-basement concept places 2 bedrooms on the main floor with their own private bathrooms, and a spacious and open floor plan that combines the dining, living, and kitchen into one grand space that is perfect for entertaining! A gas log fireplace pairs perfectly with the floor to ceiling fire place that brings amazing ambiance to the space! Generously placed windows provide amble natural lighting! An abundantly sized primary bedroom measures 17' x 13' 6'' has an ensuite bathroom with a tile shower, soaking tub, double vanity, and a walk in closet w/ pass through access to the laundry area. Above the garage is the 3rd bedroom perfect for an in home office, He or She Cave, theater/ entertainment room, or an additional bedroom featuring a full bath! An 8' tall sliding glass door opens up to a large covered back deck with views of the surrounding woods and golf course (hole 8 of Highlands and tee box for hole 12 of Highlands). Head down to the basement to find 2 more bedrooms, 2nd living room / game area, wet bar, plenty of storage, and another large, covered deck. A gently sloping lot; the .76 acres that this home sits on will provide ample space for outdoor living or romping around. All city utilities include water, sewer, and natural gas. Easy and low maintenance exterior features a shingle roof, cement board siding, and Trex decking material. ***3D Renderings to give an idea of finished product and may not match the finished product exactly***
- Houzeo last checked: 7 minutes ago
- Listing updated: September 11, 2026 at 2:16 am
- Listing Provided by: Greg Korlin (865) 643-2103 DRE #324858, The Korlin Team DRE #293982 | Century 21 MVP (865) 429-2121
- Source: Nashville (RealTracs Mid) MLS-TN as distributed by MLS GRID | MLS#: 3298306

Property Details
Status
Pending
Type
Single Family Residence
No. of Stories
3
County
City
Neighborhood
--
Year Built
2026
HOA Fees
$20.83/mo
Finished Area
3,943 sqft
Lot Size
0.76 acre lot
Basement Area
- sqft
MLS Name
Nashville (RealTracs Mid) MLS
MLS Number
3298306
MLS Status
Under Contract - Not Showing
Days on Market
102

Continue Your Journey in App
Find your dream home, receive real-time updates, and many more!
Continue Your Journey in App
Find your dream home, receive real-time updates, and many more!
Location
HOA Management
N/A
HOA Fees
$250/ Annually
Amenities
 Amenities and services may be covered by one or multiple associations and service providers.
 Maintenance
Disclaimer: Amenities are based on third-party information and may vary; buyers must independently verify all amenities, as information is deemed reliable but not guaranteed.
Facts & Features
Rooms
Bedrooms & bathrooms
Bedrooms: 5
Bathrooms: 7
Interior
Sewer
Public Sewer
Interior Features
High Ceilings, Ceiling Fan(s), Walk In Closet(s), Wet Bar, Kitchen Island
Flooring
Luxury Vinyl
Heating
Electric
Appliances
Dishwasher, Electric Range, Microwave, Refrigerator
Cooling
Electric
Construction
Year Built
Year Built: 2026
Home type
Single Family Residence
Foundation Details
Combination
Construction Materials
Fiber Cement, Frame
Architectural Style
Traditional
Roof
Shingle
Utilities & Energy
Utilities
Electricity Available, Water Available
Basement
Crawl Space, Finished, Other
Parking Features
Attached
Water Source
Public
Fireplace Features
Gas
Laundry Features
Electric Dryer Hookup, Washer Hookup
Other Features
Lot Features
Views
Patio And Porch Features
Deck, Covered
Subdivision Name
Pheasant Ridge
Price History
| Date | Event | Price |
|---|---|---|
09/10/2026 Source: | Pending | $1,120,000 $284/sqft |
08/24/2026 Source: | Price Decreased | $1,120,000 -0.44% $284/sqft |
07/20/2026 Source: | Price Increased | $1,125,000 +0.45% $285/sqft |
07/20/2026 Source: | Listed for Sale | $1,120,000 $284/sqft |


Nearby Homes






Find Homes by Property Features in Sevierville, TN
Nearby New Homes For Sale

Based on information from Realtracs® through Nov 01, 2026, 02:15AM. Data courtesy of Realtracs® MLS as distributed by MLS GRID. Some IDX listings have been excluded from this website. All data is obtained from various sources and may not have been verified by the broker or MLS GRID. Supplied Open House Information is subject to change without notice. All information should be independently reviewed and verified for accuracy. Properties may or may not be listed by the office/agent presenting the information. IDX information is provided exclusively for consumers’ personal, noncommercial use. It may not be used for any purpose other than to identify prospective properties consumers may be interested in purchasing. The data is deemed reliable but is not guaranteed by MLS GRID. The use of the MLS GRID Data may be subject to an end-user license agreement prescribed by Realtracs® MLS. © 2026 RealTracs Solutions. All Rights Reserved. Angela Fowler Real Estate, LLC | 423.320.4620 | afowler@catt.com Mailing Address: 452 Kailors Cove Cir, Ringgold, GA 30736
 Advertising Broker: Angela Fowler | Angela Fowler Real Estate, LLC.
