- Overview
- Description
- Property Details
- Location
- Facts & Features
- Getting Around
- Nearby Homes

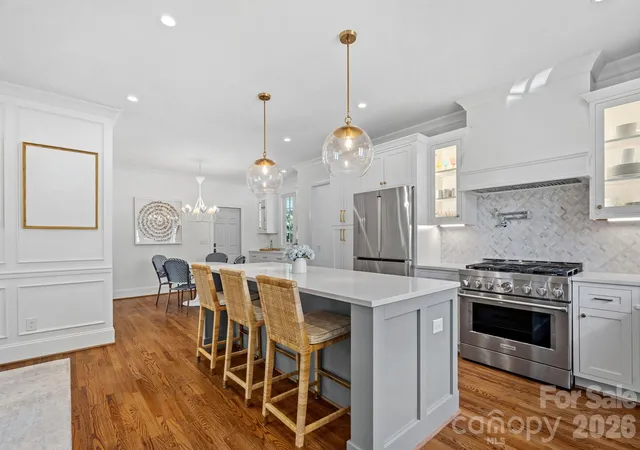

Street View
$1,000,000
Monthly Est:$4,977
 4 Beds
 3 Baths
2 full baths + 1 half bath
 2,144sqft
3307 Moores Glen Dr, Charlotte, NC 28209
$1,000,000
$4,977/moEst:
Get Pre-Approved
Single Family Residence
Built in 1991
$-- HOA
0.14 acre lot
$466/sq.ft
Description
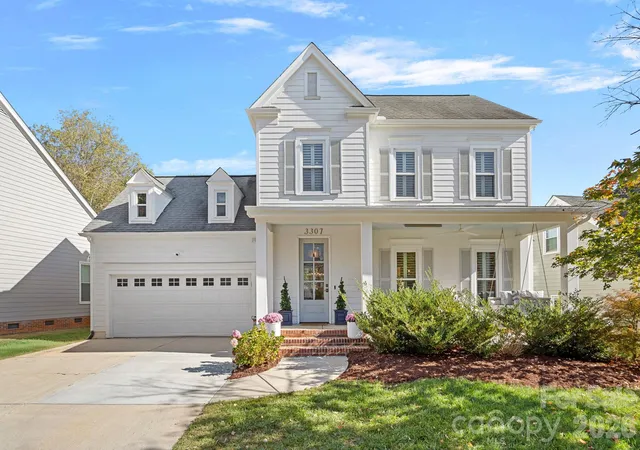
Located in the highly sought-after Selwyn Farms neighborhood of Sedgefield, this beautifully renovated 4-bedroom, 2.5-bath home offers extensive upgrades, custom finishes, and exceptional outdoor living in one of Charlotte’s most desirable locations.
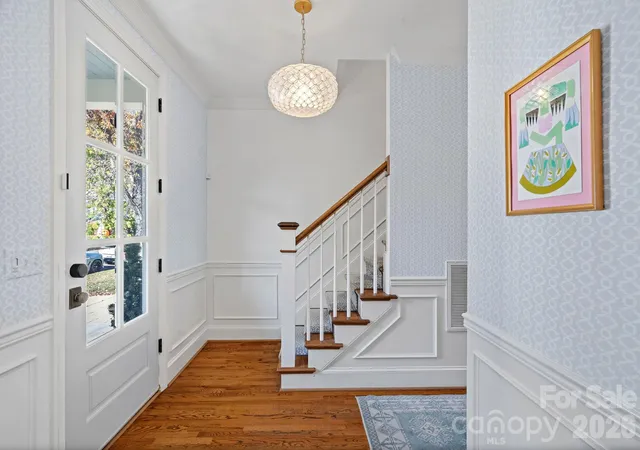
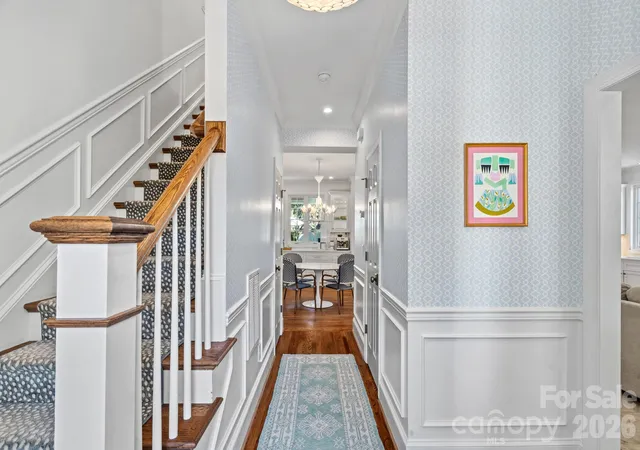
Fully renovated in 2021, the home features an open-concept floor plan with spacious living and dining areas, new hardwood floors throughout, updated lighting, custom wainscoting, and designer wallpaper.
The gourmet chef’s kitchen features custom soft close cabinetry, quartz countertops, a 6-burner KitchenAid range, custom hood, Bosch refrigerator, paneled Bosch dishwasher, custom pull outs in cabinets, and glass-front cabinetry. A custom coffee bar and workstation with matching cabinetry adds additional functionality to the dining area.
A rare main-level bonus room/den provides additional flexible living space, perfect for entertaining, a playroom, home office, or second living area.
All bathrooms have been updated, including the primary suite with new vanities and a custom marble shower. Major system upgrades include two new HVAC units and a tankless water heater, all replaced in 2021.
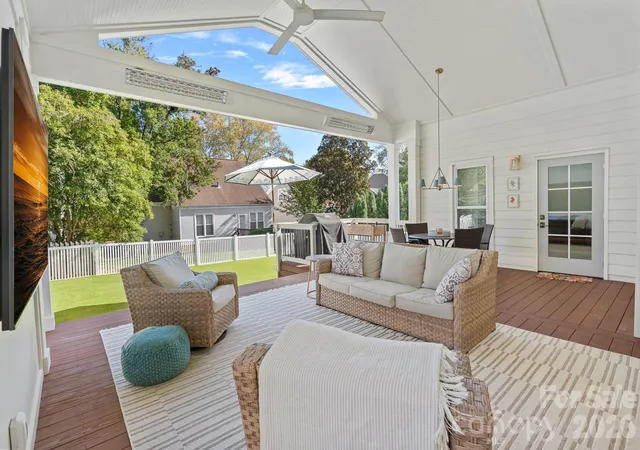
Outdoor living is equally impressive, featuring a 460-square-foot covered back porch renovated in early 2026 with wood decking, built-in heaters, and custom lighting. The large backyard features brand-new artificial turf with K9-grade sand infill, installed summer 2026 and designed to be safe for kids and pets. An additional covered front porch with a swing, heater, and ceiling fan was added in 2021.
Enjoy walking distance to Park Road Shopping Center and South End, with convenient access to Dilworth, Southpark Uptown Charlotte, restaurants, shopping, and entertainment. **No HOA!**
- Houzeo last checked: 3 minutes ago
- Listing updated: November 8, 2026 at 12:02 am
- Listing Provided by: Mackenzie Amirfar (661) 809-0502 | SERHANT (704) 763-2477
- Source: Canopy MLS as distributed by MLS GRID | MLS#: 4436126

Property Details
Status
Pending
Type
Single Family Residence
No. of Stories
-
County
City
Neighborhood
Year Built
1991
HOA Fees
-
Finished Area
2,144 sqft
Lot Size
0.14 acre lot
Basement Area
- sqft
MLS Name
Canopy MLS as distributed by MLS GRID
MLS Number
4436126
MLS Status
Under Contract-No Show
Days on Market
3
Cumulative Days on Market
2

Continue Your Journey in App
Find your dream home, receive real-time updates, and many more!
Continue Your Journey in App
Find your dream home, receive real-time updates, and many more!
Location
Facts & Features
Rooms
Bedrooms & bathrooms
Bedrooms: 4
Bathrooms: 3
Interior
Cooling
Central Air
Sewer
Public Sewer
Flooring
Marble, Tile, Wood
Interior Features
Garden Tub, Attic Other, Cable Prewire
Appliances
Dishwasher, Disposal, Exhaust Fan, Gas Range, Microwave, Refrigerator With Ice Maker, Tankless Water Heater
Heating
Natural Gas, Forced Air
Construction
Year Built
Year Built: 1991
Home type
Single Family Residence
Construction Materials
Hardboard Siding
Foundation Details
Crawl Space
Utilities & Energy
Parking Features
Driveway, Attached Garage
Fireplace Features
Living Room
Laundry Features
Main Level, Electric Dryer Hookup
Water Source
City
Other Features
Community Features
Sidewalks, Street Lights, Walking Trails
Subdivision Name
Selwyn Farms
Patio And Porch Features
Covered, Deck, Front Porch, Rear Porch
Price History
| Date | Event | Price |
|---|---|---|
11/08/2026 Source: | Pending | $1,000,000 $466/sqft |
11/05/2026 Source: | Listed for Sale | $1,000,000 $466/sqft |
10/23/2026 Source: | Coming Soon | $1,000,000 +168.46% $466/sqft |
07/16/2014 Source: | Sold | $372,500 -1.95% $174/sqft |
07/16/2014 Source: | Price Increased | $379,900 +5.56% $177/sqft |

Show more
Nearby Homes
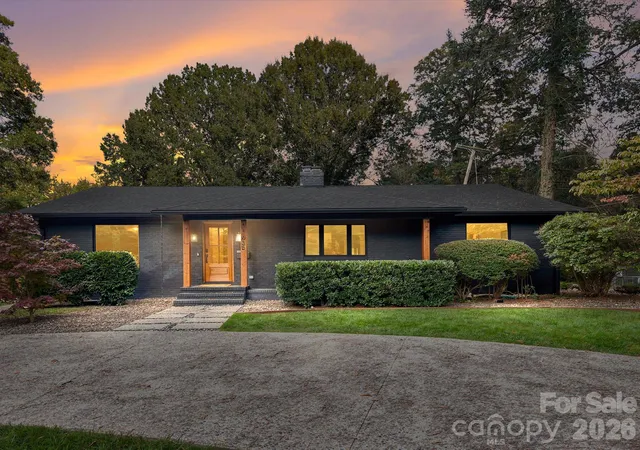
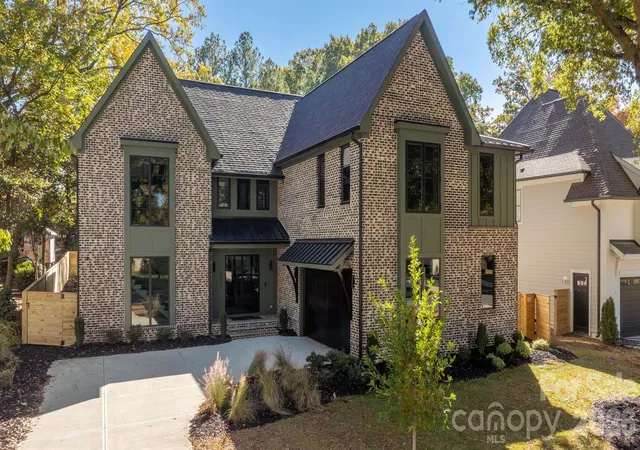
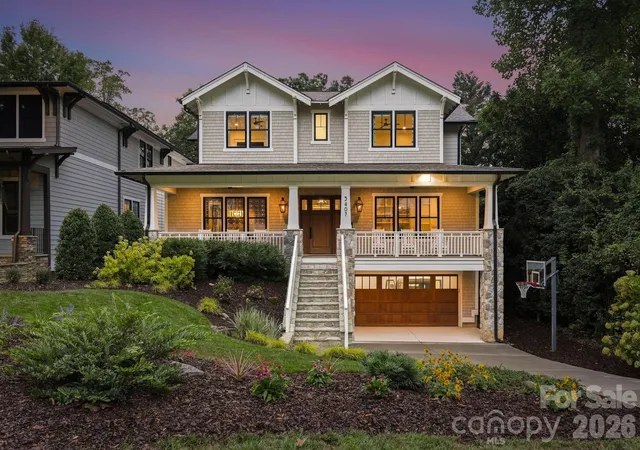
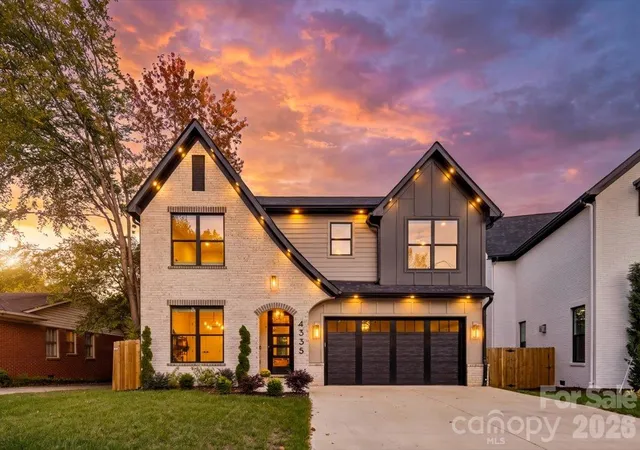
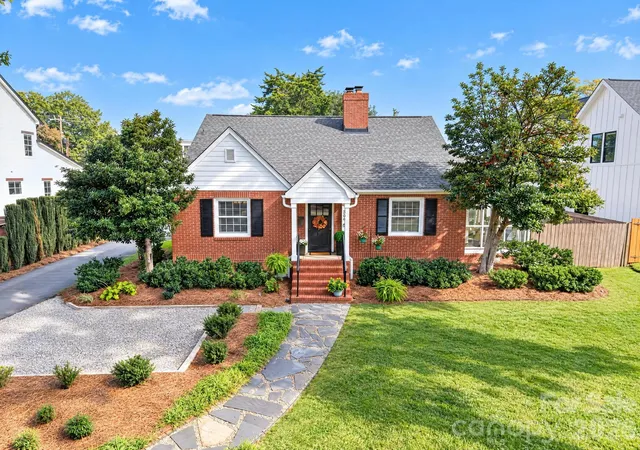
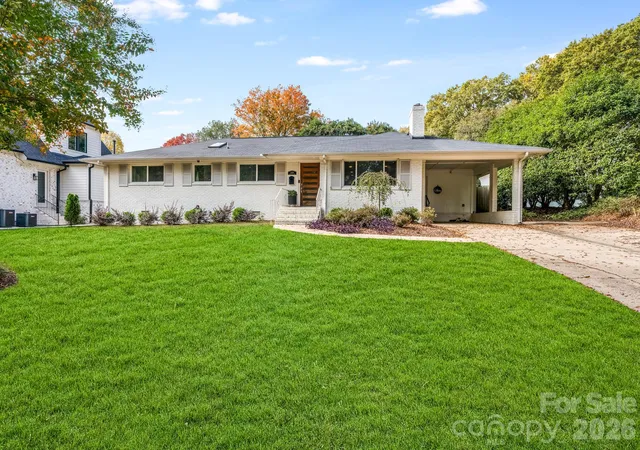
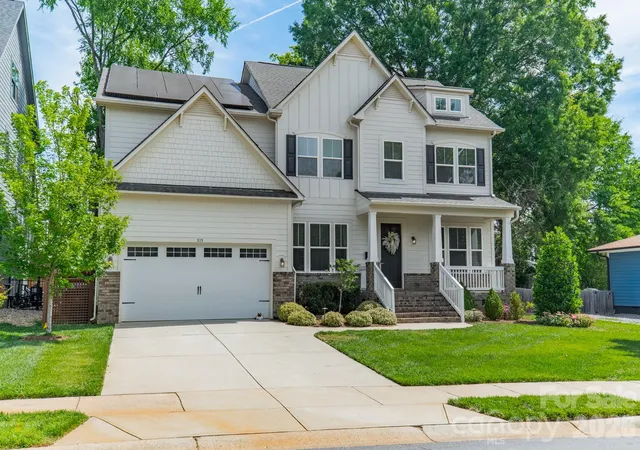
Find Homes by Property Features in Charlotte, NC
Nearby New Homes For Sale

Based on information from Canopy MLS through Nov 08, 2026, 10:00AM as submitted to and distributed by MLS GRID. All data is obtained from various sources and may not have been verified by the broker or MLS GRID. Supplied Open House Information is subject to change without notice. All information should be independently reviewed and verified for accuracy. Properties may or may not be listed by the office/agent presenting the information. IDX information is provided exclusively for consumers’ personal, noncommercial use. It may not be used for any purpose other than to identify prospective properties which the consumers may be interested in purchasing. The data is deemed reliable but is not guaranteed by MLS GRID. The use of the MLS GRID Data may be subject to an end-user license agreement prescribed by the Member Participant’s applicable MLS, if any, and as amended from time to time. ©2026 Canopy MLS. All Rights Reserved.
 Advertising Broker: Nicholas Huscroft | Chosen Realty
